NOT LISTED FOR SALE
3 Beds
2 Baths
1,568 Sq Ft
0.3 Acre Lot

Sale Details

Date Sold: September 15, 2025

Last sale price $105,000 $67 Per Sq Ft

18 Days on Market

Highlights

  • Canyon View
  • Wood Burning Stove
  • Fireplace
  • Deck
  • No HOA
  • Front Porch

About This Home

As of September 2025

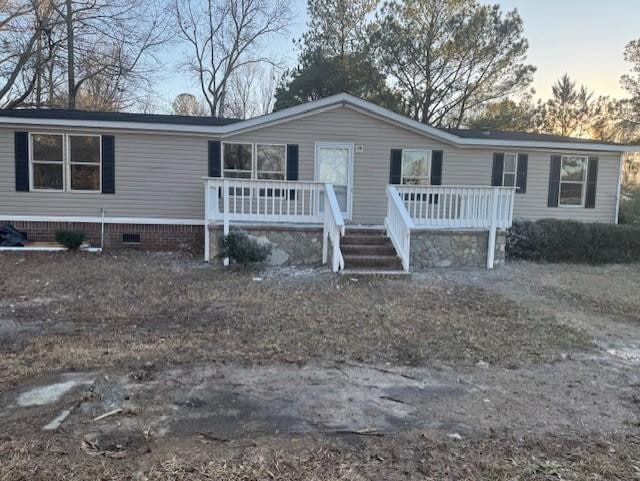
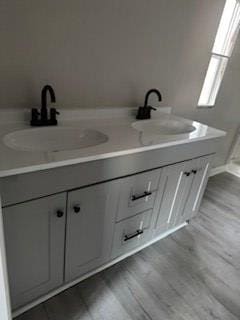
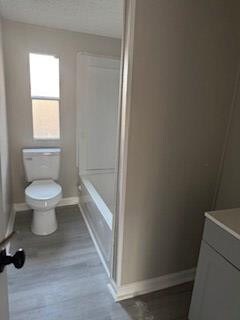
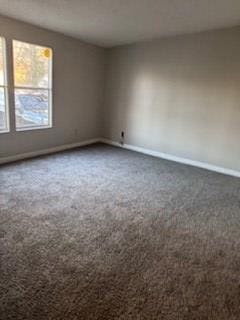
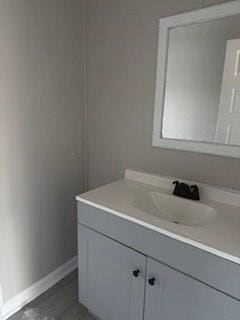
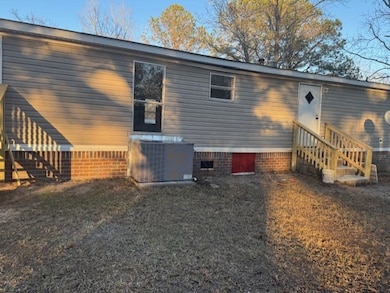
Ready to move in home. Brick underpinned 3 bedroom 2 bath. New Luxury vinyl plank and new carpet, freshypainted, nice floorplan. Wont last long!

Last Agent to Sell the Property

Sonia Mcgee Shaw

Transit Realty License #19412 Listed on: 07/31/2025

Last Buyer's Agent

Out Of Area Sales

OUT OF AREA SALES

Create a Home Valuation Report for This Property
The Home Valuation Report is an in-depth analysis detailing your home's value as well as a comparison with similar homes in the area

Property Details

Home Type

  • Manufactured Home

Year Built

  • Built in 1995

Lot Details

  • 13,068 Sq Ft Lot
  • Partially Fenced Property
  • Landscaped

Home Design

  • Single Family Detached Home
  • Manufactured Home
  • Shingle Roof
  • Vinyl Siding

Interior Spaces

  • 1,568 Sq Ft Home
  • Fireplace
  • Wood Burning Stove
  • Living Room
  • Utility Room
  • Washer and Electric Dryer Hookup
  • Canyon Views
  • Crawl Space

Kitchen

  • Eat-In Kitchen
  • Range

Flooring

  • Carpet
  • Luxury Vinyl Tile

Bedrooms and Bathrooms

  • 3 Bedrooms
  • 2 Full Bathrooms

Outdoor Features

  • Deck
  • Front Porch

Schools

  • Lemira Elementary School
  • Chestnut Oaks Middle School
  • Sumter High School

Utilities

  • Central Air
  • Heating Available
  • Cable TV Available

Community Details

  • No Home Owners Association

Listing and Financial Details

  • Auction
  • Assessor Parcel Number 400-00-41-323

Property Details

Home Type

Manufactured Home

Year Built

Built in 1995

Lot Details

0.3 Acres

Listing Details

  • Directions: 378 old plowden mill road to Reedroman
  • Prop. Type: Residential
  • Year Built: 1995
  • Property Sub Type: Single Family Residence
  • Lot Size Acres: 0.3
  • Road Surface Type: Paved
  • Architectural Style: Other
  • Carport Y N: No
  • Garage Yn: No
  • New Construction: No
  • Structure Type: Manufactured House
  • General Property Information: New Construction YN: No
  • General Property Information: Living Area: 1568.0
  • General Property Information: Lot Size Acres: 0.3
  • General Property Information: Association YN: No
  • General Property Information: Accessibility Features YN: No
  • General Property Information: Water Body Access YN: No
  • General Property Information: Basement YN: No
  • General Property Information: Fireplace YN: Yes
  • General Property Information: Auction YN: No
  • Appliances: Range: Yes
  • Cooling: Central Air: Yes
  • Lot Features: Landscaped: Yes
  • Outdoor Living Spaces Features: Deck: Yes
  • Outdoor Living Spaces Features: Front Porch: Yes
  • Special Listing Conditions: Deeded: Yes
  • Room Types: Utility Room: Yes
  • General Property Information: Home Warranty YN: No
  • Sewer: Public Sewer: Yes
  • Foundation Details: Crawl Space: Yes
  • Structure Type: Manufactured House: Yes
  • View: Suburban: Yes
  • Fireplace Features: Wood Burning Stove: Yes
  • Outdoor Living Spaces Features: Front Deck: Yes
  • Special Features: None

Interior Features

  • Appliances: Range
  • Interior Amenities: Eat-in Kitchen
  • Flooring: Carpet, Luxury Vinyl, Plank, Other
  • Basement YN: No
  • Full Bathrooms: 2
  • Total Bedrooms: 3
  • Fireplace Features: Wood Burning Stove
  • Fireplace: Yes
  • Living Area: 1568.0
  • Flooring: Carpet: Yes
  • Flooring: Luxury Vinyl: Yes
  • Interior Features: Eat-in Kitchen: Yes
  • Laundry Features: Electric Dryer Hookup: Yes
  • Laundry Features: Washer Hookup: Yes
  • Room Types: Living Room: Yes

Exterior Features

  • Exterior Features: Other
  • Roof: Shingle
  • Fencing: Partial
  • Lot Features: Landscaped
  • View: Suburban
  • Home Warranty: No
  • Construction Type: Vinyl Siding
  • Foundation Details: Crawl Space
  • Patio And Porch Features: Deck, Front Deck, Front Patio, Front Porch
  • Roof: Shingle: Yes
  • Siding: Vinyl Siding: Yes

Garage/Parking

  • General Property Information: Garage YN: No
  • General Property Information: Carport YN: No

Utilities

  • Heating: Electric
  • Sewer: Public Sewer
  • Utilities: Cable Available
  • Laundry Features: Electric Dryer Hookup, Washer Hookup
  • Cooling: Central Air
  • Cooling Y N: Yes
  • Heating Yn: Yes
  • Water Source: Public
  • Heating: Electric: Yes
  • Utilities: Cable Available: Yes
  • Water Source: Public: Yes

Condo/Co-op/Association

  • Association: No

Schools

  • Elementary School: Lemira
  • High School: Sumter
  • Middle Or Junior School: Chestnut Oaks

Lot Info

  • Lot Size Sq Ft: 13068.0
  • Parcel #: 400-00-41-323

Home Values in the Area

Source: Public Records

Average Home Value in this Area


Source: Public Records

Agents Specializing in Lemira, SC

See All Agents

Property History

We collect this data history from publicly available records. To have your information removed, we recommend requesting removal directly through your county’s website.

Date Event Price List to Sale Price per Sq Ft Prior Sale
09/15/2025 09/15/25 Sold $105,000 -0.8% $67 / Sq Ft
08/18/2025 08/18/25 Pending -- -- --
07/31/2025 07/31/25 For Sale $105,900 +253.0% $68 / Sq Ft
11/29/2024 11/29/24 Sold $30,000 -25.0% $19 / Sq Ft View Prior Sale
04/24/2024 04/24/24 Pending -- -- --
04/17/2024 04/17/24 Price Changed $40,000 -24.5% $26 / Sq Ft
03/06/2024 03/06/24 For Sale $53,000 -- $34 / Sq Ft
Source: Sumter Board of REALTORS®

Agents Affiliated with this Home

  • Section Image
See All Agents

Map

Source: Sumter Board of REALTORS®

MLS Number: 200102

Sumter Board of REALTORS®
Your Personal Tour Guide

Ask me questions while you tour the home.