NOT LISTED FOR SALE

730 Stefhanie Dr Celina, TX 75009

Celina Area

Estimated Value: $356,000 - $415,000

4 Beds
2 Baths
1,735 Sq Ft
$226/Sq Ft Est. Value

Sale Details

Date Sold: July 26, 2024

Current estimated payment $2,813 / mo

48 Days on Market

Highlights

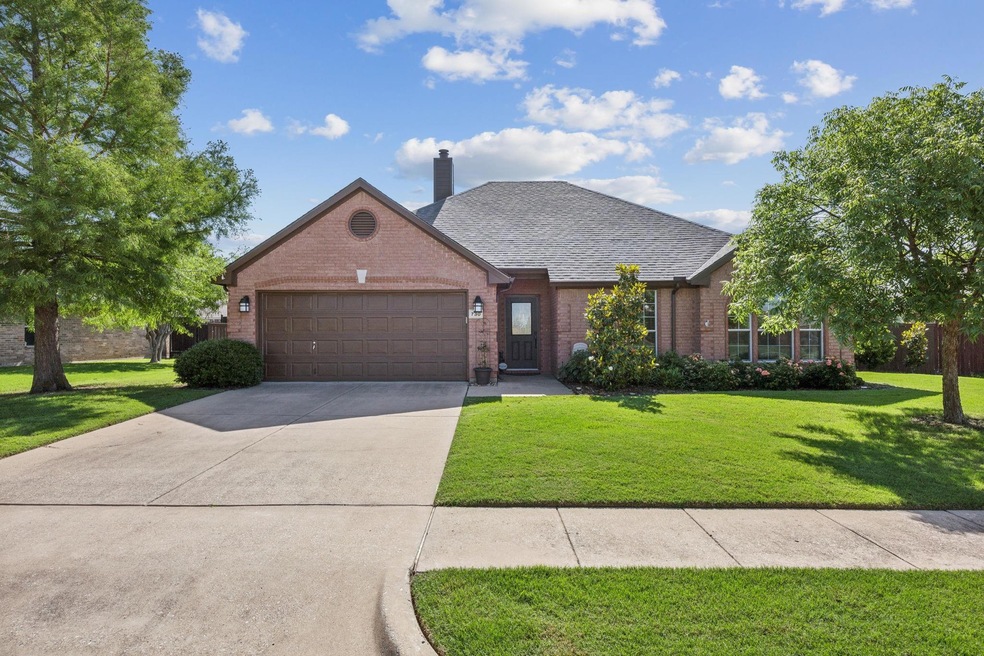
  • Traditional Architecture
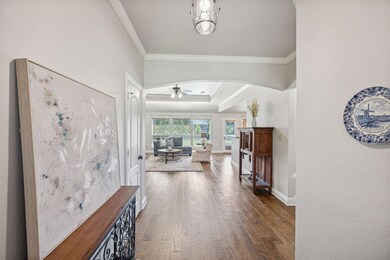
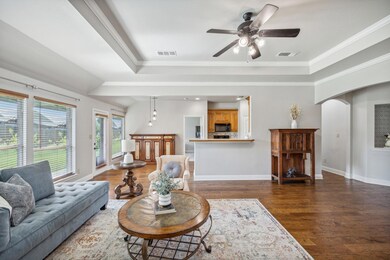
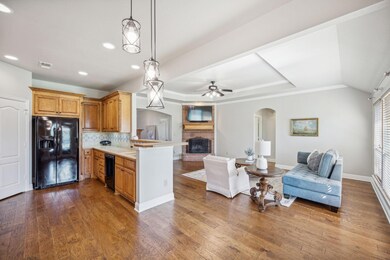
  • Wood Flooring
  • 2 Car Attached Garage
  • Marcy B. Lykins Elementary School Rated A-
  • Covered Patio or Porch
  • Built-In Features

About This Home

As of July 2024

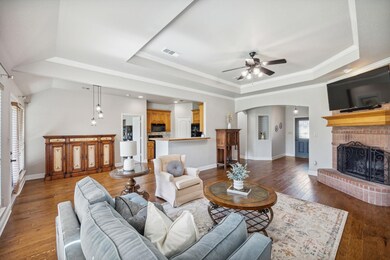
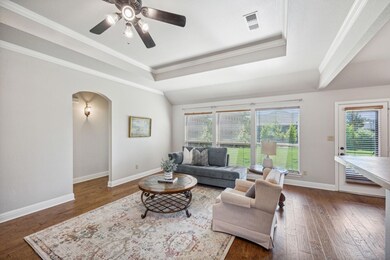
This home is a dream! The open floor plan and split bedrooms are great for both privacy and togetherness. The backyard oasis is the perfect retreat for relaxation and outdoor enjoyment. With no HOA, you have even more freedom to personalize and enjoy your property as you wish. Additionally, being situated on over 0.23 acres offers plenty of space for gatherings and outdoor activities. This home is a wonderful place to call home! Jump in the car and do not miss this one! Brand new roof May 2024.

Last Agent to Sell the Property

Wendi Splawn

Keller Williams Realty Allen Brokerage Phone: 972-747-5100 License #0736811 Listed on: 05/09/2024

Keller Williams Realty Allen

Last Buyer's Agent

Karen LaVorgna

Compass RE Texas, LLC License #0740705

Compass RE Texas, LLC

Home Details

Home Type

  • Single Family

Est. Annual Taxes

  • $7,666

Year Built

  • Built in 2005

Lot Details

  • 10,106 Sq Ft Lot
  • Wood Fence
  • Landscaped
  • Sprinkler System

Parking

  • 2 Car Attached Garage
  • Front Facing Garage
  • Garage Door Opener

Home Design

  • Traditional Architecture
  • Brick Exterior Construction
  • Slab Foundation
  • Composition Roof

Interior Spaces

  • 1,735 Sq Ft Home
  • 1-Story Property
  • Wired For Sound
  • Built-In Features
  • Ceiling Fan
  • Decorative Lighting
  • Wood Burning Fireplace
  • Window Treatments
  • Fire and Smoke Detector

Kitchen

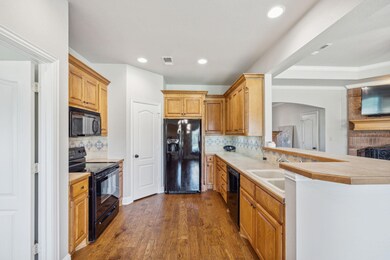
  • Electric Oven
  • Electric Cooktop
  • Microwave
  • Dishwasher
  • Disposal

Flooring

  • Wood
  • Carpet
  • Tile

Bedrooms and Bathrooms

  • 4 Bedrooms
  • Walk-In Closet
  • 2 Full Bathrooms

Laundry

  • Laundry in Utility Room
  • Washer and Electric Dryer Hookup

Outdoor Features

  • Covered Patio or Porch
  • Rain Gutters

Schools

  • Marcy Lykins Elementary School
  • Jerry & Linda Moore Middle School
  • Celina High School

Utilities

  • Central Heating and Cooling System
  • High Speed Internet

Community Details

  • Tolleson Estates Ph Two Subdivision

Listing and Financial Details

  • Legal Lot and Block 4 / C
  • Assessor Parcel Number R514000C00401

Home Details

Home Type

Single Family

Est. Annual Taxes

$7,666

Year Built

Built in 2005

Lot Details

10,106 Sq Ft Lot

Parking

2

Listing Details

  • OWNERNAME: See public records
  • Property Type: Residential
  • Property Sub Type: Single Family Residence
  • Architectural Style: Traditional, Detached
  • Unit Levels: One
  • Security: Smoke Detector(s)
  • Year Built Details: Preowned
  • Attribution Contact: 972-747-5100
  • Co List Office Mls Id: KEWI03
  • Structure Type: House
  • HumanModifiedYN: No
  • UniversalParcelId: urn:reso:upi:2.0:US:48085:R514000C00401
  • Special Features: VirtualTour
  • Year Built: 2005

Interior Features

  • Square Footage: 1735.0
  • Windows: Window Coverings
  • Fireplace Features: Wood Burning
  • Interior Amenities: Built-in Features, Decorative/Designer Lighting Fixtures, High Speed Internet, Pantry, Walk-In Closet(s), Wired for Sound
  • Flooring: Carpet, Tile, Wood
  • Appliances: Dishwasher, Electric Cooktop, Electric Oven, Disposal, Microwave
  • Basement YN: No
  • Fireplaces: 1

Beds/Baths

  • Full Bathrooms: 2
  • Total Bedrooms: 4

Exterior Features

  • Foundation: Slab
  • Fencing: Wood
  • Roof: Composition
  • Construction Materials: Brick
  • Exterior Features: Rain Gutters
  • Pool Features: None
  • Waterfront: No
  • Patio And Porch Features: Rear Porch, Covered

Garage/Parking

  • Cooling System: Central Air, Ceiling Fan(s), Electric
  • Garage Spaces: 2.0
  • Total Covered Spaces: 2.0
  • Parking Features: Garage Faces Front, Garage, Garage Door Opener
  • Attached Garage YN: Yes
  • GarageYN: Yes

Utilities

  • Sewer: Public Sewer
  • Heating: Central, Electric
  • LaundryFeatures: Washer Hookup, Electric Dryer Hookup, Laundry in Utility Room
  • Utilities: Sewer Available, Water Available
  • Heating Yn: Yes

Schools

  • Elementary School: Marcy Lykins
  • High School: Celina
  • Junior High Dist: Celina ISD

Lot Info

  • PropertyAttachedYN: No
  • Lot Features: Landscaped, Sprinkler System
  • Lot Size Units: Acres
  • Lot Size Area: 0.232
  • Parcel Number: R514000C00401
  • Lot Size Acres: 0.232
  • Lot Size Sq Ft: 10105.92

Building Info

  • Year Built: 2005
  • SeniorCommunityYN: No

Tax Info

  • TaxBlock: C
  • Tax Lot: 4
  • Tax Annual Amount: 7666.0

MLS Schools

  • MiddleOrJuniorSchool: Jerry & Linda Moore

Ownership History

We collect this data history from publicly available records. To have your information removed, we recommend requesting removal directly through your county’s website.

Date Name Owned For Owner Type

Purchase Details

Listed on
May 9, 2024
Closed on
Jul 25, 2024
Sold by
Bought by
Seller's Agent
Wendi Splawn
Keller Williams Realty Allen
Buyer's Agent
Karen LaVorgna
Compass RE Texas, LLC
List Price
$449,000
Views
33
Current Estimated Value
$392,459

Home Financials for this Owner

Home Financials are based on the most recent Mortgage that was taken out on this home.
Avg. Annual Appreciation
-2.03%

Purchase Details

Closed on
Jun 20, 2021
Sold by
Bought by

Purchase Details

Closed on
Dec 15, 2005
Sold by
Bought by

Home Financials for this Owner

Home Financials are based on the most recent Mortgage that was taken out on this home.
Original Mortgage
$164,216
Interest Rate
6.3%
Mortgage Type
Fannie Mae Freddie Mac

Purchase Details

Closed on
Jan 7, 2004
Sold by
Bought by
Source: Public Records
Create a Home Valuation Report for This Property
The Home Valuation Report is an in-depth analysis detailing your home's value as well as a comparison with similar homes in the area

Purchase History

We collect this data history from publicly available records. To have your information removed, we recommend requesting removal directly through your county’s website.

Date Buyer Sale Price Title Company
-- Old Republic Title
-- Fair Texas Title
-- None Available
-- --
Source: Public Records

Mortgage History

We collect this data history from publicly available records. To have your information removed, we recommend requesting removal directly through your county’s website.

Date Status Borrower Loan Amount
Previous Owner $180,000
Previous Owner $146,800
Previous Owner $164,216
Source: Public Records

Property History

We collect this data history from publicly available records. To have your information removed, we recommend requesting removal directly through your county’s website.

Date Event Price List to Sale Price per Sq Ft
07/26/2024 07/26/24 Sold -- -- --
06/27/2024 06/27/24 Pending -- -- --
06/14/2024 06/14/24 Price Changed $409,000 -4.7% $236 / Sq Ft
06/05/2024 06/05/24 Price Changed $429,000 -2.3% $247 / Sq Ft
05/22/2024 05/22/24 Price Changed $439,000 -2.2% $253 / Sq Ft
05/09/2024 05/09/24 For Sale $449,000 -- $259 / Sq Ft
Source: North Texas Real Estate Information Systems (NTREIS)

Tax History

We collect this data history from publicly available records. To have your information removed, we recommend requesting removal directly through your county’s website.

Year Tax Paid Tax Assessment Tax Assessment Total Assessment is a certain percentage of the fair market value that is determined by local assessors to be the total taxable value of land and additions on the property. Land Improvement
2025 $8,104 $401,987 $150,000 $251,987
2024 $8,452 $405,232 $150,000 $259,386
2023 $8,452 $368,393 $120,000 $252,567
2022 $7,676 $334,903 $90,000 $244,903
2021 $5,973 $255,760 $65,000 $190,760
2020 $5,900 $242,503 $65,000 $177,503
2019 $5,576 $218,932 $55,000 $189,519
2018 $5,089 $199,029 $55,000 $171,189
2017 $4,627 $209,867 $45,000 $164,867
2016 $4,235 $186,693 $45,000 $141,693
2015 $3,275 $158,675 $35,000 $123,675
2014 $3,275 $135,939 $0 $0
Source: Public Records

Agents Affiliated with this Home

  • Section Image
  • Section Image
See All Agents

Map

Source: North Texas Real Estate Information Systems (NTREIS)

MLS Number: 20599542

North Texas Real Estate Information Systems (NTREIS)

APN: R-5140-00C-0040-1

Your Personal Tour Guide

Ask me questions while you tour the home.