


730 Village Rd Stetson, ME 04488
Estimated payment $1,774/month
Highlights
- View of Trees or Woods
- Deck
- Wood Flooring
- Cape Cod Architecture
- Wooded Lot
- Mud Room
About This Home
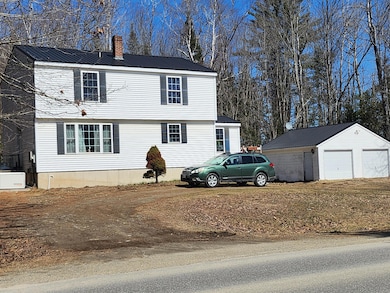
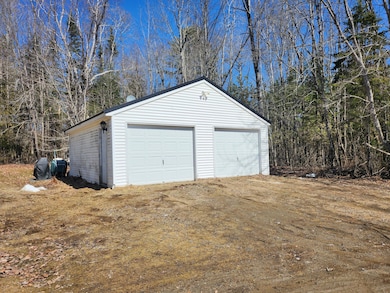
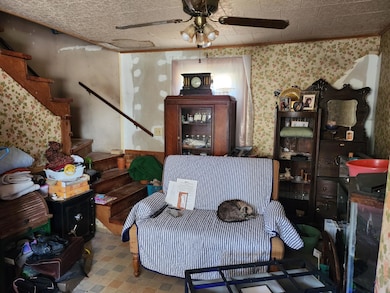
3-4 bedroom cape home has 2 full baths, office /den, formal dining, eat in kitchen. wood floors in living room. Needs some TLC. Has on demand generator. HWBB with on demand hot water heater. 2 car detached garage. Deck off the mud room.
Home Details
Home Type
- Single Family
Est. Annual Taxes
- $3,188
Year Built
- Built in 1984
Lot Details
- 4.76 Acre Lot
- Rural Setting
- Level Lot
- Open Lot
- Wooded Lot
Parking
- 2 Car Detached Garage
- Gravel Driveway
Home Design
- Cape Cod Architecture
- Poured Concrete
- Wood Frame Construction
- Metal Roof
- Vinyl Siding
Interior Spaces
- 1,440 Sq Ft Home
- Mud Room
- Views of Woods
- Electric Range
Flooring
- Wood
- Vinyl
Bedrooms and Bathrooms
- 4 Bedrooms
- 2 Full Bathrooms
- Bathtub
- Shower
Unfinished Basement
- Basement Fills Entire Space Under The House
- Interior and Exterior Basement Entry
Outdoor Features
- Deck
Utilities
- No Cooling
- Heating System Uses Oil
- Heating System Uses Wood
- Baseboard Heating
- Hot Water Heating System
- Heating System Uses Steam
- Generator Hookup
- Power Generator
- Private Water Source
- Private Sewer
Community Details
- No Home Owners Association
Listing and Financial Details
- Tax Lot 14
Map
Property History
We collect this data history from publicly available records. To have your information removed, we recommend requesting removal directly through your county’s website.
| Date | Event | Price | List to Sale | Price per Sq Ft |
|---|---|---|---|---|
| 08/02/2026 08/02/26 | Price Changed | $275,000 | -6.5% | $191 / Sq Ft |
| 10/09/2025 10/09/25 | For Sale | $294,000 | 0.0% | $204 / Sq Ft |
| 10/02/2025 10/02/25 | Off Market | $294,000 | -- | -- |
| 04/03/2025 04/03/25 | For Sale | $294,000 | -- | $204 / Sq Ft |
Source: Maine Listings
MLS Number: 1617903

Disclaimer: Certain information contained herein is derived from information provided by parties other than Homes.com. All information provided is deemed reliable, but is not guaranteed to be accurate and should be independently verified.
Listing data is derived in whole or in part from Maine Real Estate Information System, Inc. (d/b/a Maine Listings) and is for consumers' personal, noncommercial use only. Dimensions are approximate and not guaranteed. All data should be independently verified.
© 2026 Maine Real Estate Information System, Inc. All Rights Reserved. Equal Housing Opportunity.
Homes.com, LLC, 17600 Laguna Canyon Rd Irvine, CA 92618 (888)-952-6393

- 718 Village Rd
- 89 Dill Rd
- 23 Blue Sky Dr
- 9 Blue Sky Dr
- 282 Merrill Rd
- 129 Maple Shore Ln
- 40 Birch Way
- 137 Loon Cove
- 635 Avenue Rd
- 3-3-A Avenue Rd
- 965 Mount Pleasant Rd
- 4368 Union St
- 13 Stetson Rd
- 00 Stetson Rd E
- Lot 15-15 Brann Rd
- 107 Hughey Rd S
- 173 Tibbetts Rd
- 136 Hodgdon Rd
- 406 Brann Rd
- 4261 Union St
- 19 Balsam Ln
- 29 Balsam Ln
- 3823 Union St Unit A
- 254 Notch Rd
- 27 Possum Ln
- 599 Pine Tree Rd Unit 3
- 12 Ada Dr
- 27 Exeter Rd Unit 1
- 5 Linkin Park
- 45 St Albans Rd Unit 3
- 19 3rd St
- 13 Elm St
- 31 Shaw St Unit 19
- 10 Shaw St
- 208 208 Rocky Rdg Dr Unit 22
- 40 Vafiades Ave Unit 4
- 1835 Hammond St Unit 2
- 1835 Hammond St Unit 1
- 438 Finson Rd
- 438 Finson Rd
Ask me questions while you tour the home.