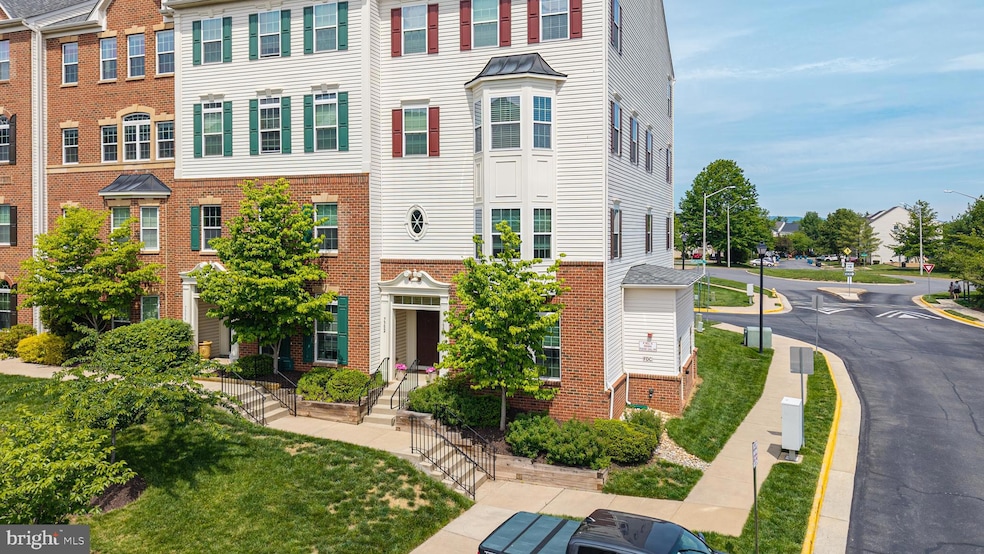
NOT LISTED FOR SALE

7300 Brunson Cir Gainesville, VA 20155

Estimated Value: $451,000 - $457,364

3 Beds
2.5 Baths
1,506 Sq Ft
$302/Sq Ft Est. Value

Sale Details

Date Sold: October 6, 2025

Last sale price $457,500 $304 Per Sq Ft

Est. 1% decrease in value since last sale

Current estimated payment $3,120 / mo

11 Days on Market

Highlights

  • Open Floorplan
  • Colonial Architecture
  • Tennis Courts
  • Buckland Mills Elementary School Rated A
  • Wood Flooring
  • Breakfast Area or Nook

About This Home

As of October 2025

*** Open House Sunday 8/24 1-3Pm *** Immaculate End-Unit Townhouse-Style Condo – Prime Gainesville Location * Welcome home to the perfect mix of style, comfort, and convenience! This 3 BR / 2.5 BA end-unit condo offers over 1,500 sq. ft. of sun-filled living space, privately set and overlooking a peaceful common area. Meticulously cared for by its original owner, it’s truly move-in ready.
Step inside to an open-concept layout bathed in natural light from extra windows. The stunning modern kitchen features cream color cabinetry, an elegant backsplash, granite countertops, and stainless-steel appliances (2023), all flowing seamlessly into the dining and living areas with gleaming wood floors—ideal for both everyday living and entertaining. Upstairs, the airy primary suite boasts a tray ceiling, bay window, walk-in closet, and spa-like bath with granite counters and an oversized shower. Two additional bedrooms—one with its own balcony—plus a renovated second full bath offer plenty of space for family, guests, or a home office. Convenient upper-level laundry makes chores a breeze.
Recent upgrades include fresh neutral paint throughout, upgraded light fixtures, new flush-mount ceiling lights, new toilets and shower heads, and a new garage door. Enjoy low-maintenance living with a low condo fee, a 1-car garage, and an unbeatable location just minutes from Gainesville’s best shopping, dining, and entertainment, with easy access to Routes 66, 29, and 15.

Last Agent to Sell the Property

Paulina Stowell

(703) 753-7910 kelly.normand@c21nm.com CENTURY 21 New Millennium Listed on: 08/15/2025

CENTURY 21 New Millennium

Last Buyer's Agent

Scott Wohl

(703) 425-3582 clientcare@teamdda.com eXp Realty LLC License #0225271360

eXp Realty LLC

Townhouse Details

Home Type

  • Townhome

Est. Annual Taxes

  • $4,001

Year Built

  • Built in 2012

Lot Details

  • 1,220

HOA Fees

  • $224 Monthly HOA Fees

Parking

  • 1 Car Attached Garage
  • 1 Driveway Space
  • Rear-Facing Garage
  • Parking Lot

Home Design

  • Colonial Architecture
  • Brick Exterior Construction
  • Slab Foundation
  • Vinyl Siding

Interior Spaces

  • 1,506 Sq Ft Home
  • Property has 2 Levels
  • Open Floorplan
  • Crown Molding
  • Recessed Lighting
  • Living Room
  • Dining Room

Kitchen

  • Breakfast Area or Nook
  • Stove
  • Built-In Microwave
  • Ice Maker
  • Dishwasher
  • Stainless Steel Appliances
  • Kitchen Island
  • Disposal

Flooring

  • Wood
  • Carpet

Bedrooms and Bathrooms

  • 3 Bedrooms
  • Walk-In Closet

Laundry

  • Laundry on upper level
  • Dryer
  • Washer

Schools

  • Buckland Mills Elementary School
  • Ronald Wilson Reagan Middle School
  • Gainesville High School

Utilities

  • Forced Air Heating and Cooling System
  • Heating System Uses Natural Gas
  • Vented Exhaust Fan
  • Natural Gas Water Heater

Additional Features

  • More Than Two Accessible Exits
  • Property is in excellent condition

Listing and Financial Details

  • Assessor Parcel Number 7397-15-0108.01

Community Details

Overview

  • Association fees include common area maintenance, exterior building maintenance, lawn maintenance, management, road maintenance, snow removal, trash
  • Built by Ryan
  • Somerset Condo Subdivision, Matisse Floorplan
  • Somerset Condo Community

Recreation

  • Tennis Courts
  • Community Playground

Pet Policy

  • Dogs and Cats Allowed

Townhouse Details

Home Type

Townhome

Est. Annual Taxes

$4,001

Year Built

Built in 2012

Lot Details

1,220 Sq Ft Lot

HOA Fees

$224 per month

Parking

1

Listing Details

  • Property Type: Residential
  • Structure Type: End Of Row/Townhouse
  • Architectural Style: Colonial
  • Accessibility Features: 2+ Access Exits
  • Ownership: Condominium
  • New Construction: No
  • Story List: Main, Upper 1
  • Year Built: 2012
  • Automatically Close On Close Date: No
  • Special Features: None
  • Property Sub Type: Townhouses

Interior Features

  • Appliances: Built-In Microwave, Dishwasher, Disposal, Dryer, Exhaust Fan, Icemaker, Refrigerator, Stove, Stainless Steel Appliances, Washer
  • Flooring Type: Hardwood, Carpet
  • Interior Amenities: Breakfast Area, Crown Moldings, Floor Plan - Open, Kitchen - Island, Recessed Lighting, Walk-In Closet(s), Wood Floors
  • Fireplace: No
  • Foundation Details: Slab
  • Levels Count: 2
  • Room List: Living Room, Dining Room, Primary Bedroom, Bedroom 2, Bedroom 3, Kitchen
  • Basement: No
  • Laundry Type: Upper Floor
  • Total Sq Ft: 1506
  • Living Area Sq Ft: 1506
  • Price Per Sq Ft: 305.38
  • Above Grade Finished Sq Ft: 1506
  • Above Grade Finished Area Units: Square Feet

Beds/Baths

  • Bedrooms: 3
  • Total Bathrooms: 3
  • Full Bathrooms: 2
  • Half Bathrooms: 1
  • Main Level Bathrooms: 1.00
  • Upper Level Bathrooms: 2
  • Upper Level Bathrooms: 2.00
  • Main Level Half Bathrooms: 1

Exterior Features

  • Other Structures: Above Grade, Below Grade
  • Construction Materials: Brick, Vinyl Siding
  • Water Access: No
  • Waterfront: No
  • Water Oriented: No
  • Pool: No Pool
  • Tidal Water: No
  • Water View: No

Garage/Parking

  • Garage Spaces: 1.00
  • Garage: Yes
  • Garage Features: Garage - Rear Entry
  • Attached Garage Spaces: 1
  • Total Garage And Parking Spaces: 2
  • Type Of Parking: Attached Garage, Driveway, Parking Lot
  • Number of Spaces in Driveway: 1

Utilities

  • Refuse: 50.19
  • Central Air Conditioning: Yes
  • Cooling Fuel: Electric
  • Cooling Type: Central A/C
  • Heating Fuel: Natural Gas
  • Heating Type: Forced Air
  • Heating: Yes
  • Hot Water: Natural Gas
  • Sewer/Septic System: Public Sewer
  • Water Source: Public

Condo/Co-op/Association

  • Condo Co-Op Association: Yes
  • Condo Co-Op Fee: 224.00
  • Condo Co-Op Fee Frequency: Monthly
  • HOA Condo Co-Op Amenities: Tennis Courts, Tot Lots/Playground
  • HOA Condo Co-Op Fee Includes: Common Area Maintenance, Ext Bldg Maint, Lawn Maintenance, Management, Road Maintenance, Snow Removal, Trash
  • HOA: No
  • Senior Community: No

Schools

  • Elementary School Source: Listing Agent
  • High School Source: Listing Agent
  • Middle School Source: Listing Agent
  • School District Source: Listing Agent
  • Elementary School: BUCKLAND MILLS
  • High School: GAINESVILLE
  • Middle Or Junior School: RONALD WILSON REAGAN

Lot Info

  • Property Condition: Excellent
  • Zoning: R16
  • In City Limits: No

Building Info

  • Builder Name: Ryan

Rental Info

  • Pets: Cats Ok, Dogs Ok
  • Pets Allowed: Yes
  • Vacation Rental: No

Tax Info

  • Tax Annual Amount: 4001.00
  • Assessor Parcel Number: 7397-15-0108.01
  • County Tax Payment Frequency: Annually
  • Tax Year: 2025

MLS Schools

  • School District Name: PRINCE WILLIAM COUNTY PUBLIC SCHOOLS

Ownership History

We collect this data history from publicly available records. To have your information removed, we recommend requesting removal directly through your county’s website.

Date Name Owned For Owner Type

Purchase Details

Listed on
Aug 15, 2025
Closed on
Oct 6, 2025
Sold by
Bought by
Seller's Agent
Paulina Stowell
CENTURY 21 New Millennium
Buyer's Agent
Scott Wohl
eXp Realty LLC
List Price
$459,900
Sold Price
$457,500
Premium/Discount to List
-$2,400
-0.52%
Views
39
Current Estimated Value
$454,591

Home Financials for this Owner

Home Financials are based on the most recent Mortgage that was taken out on this home.
Estimated Appreciation
-$2,909
Avg. Annual Appreciation
-0.84%
Original Mortgage
$366,000
Outstanding Balance
$366,000
Interest Rate
6.58%
Mortgage Type
New Conventional
Estimated Equity
$88,591

Purchase Details

Closed on
Sep 26, 2023
Sold by
Bought by

Purchase Details

Closed on
Apr 27, 2012
Sold by
Bought by
Source: Public Records
Create a Home Valuation Report for This Property
The Home Valuation Report is an in-depth analysis detailing your home's value as well as a comparison with similar homes in the area

Home Values in the Area

Source: Public Records

Average Home Value in this Area


Source: Public Records

Purchase History

We collect this data history from publicly available records. To have your information removed, we recommend requesting removal directly through your county’s website.

Date Buyer Sale Price Title Company
$457,500 First American Title Insurance
-- None Listed On Document
$266,920 --
Source: Public Records

Mortgage History

We collect this data history from publicly available records. To have your information removed, we recommend requesting removal directly through your county’s website.

Date Status Borrower Loan Amount
Open $366,000
Source: Public Records

Property History

We collect this data history from publicly available records. To have your information removed, we recommend requesting removal directly through your county’s website.

Date Event Price List to Sale Price per Sq Ft
10/06/2025 10/06/25 Sold $457,500 -0.5% $304 / Sq Ft
08/15/2025 08/15/25 For Sale $459,900 -- $305 / Sq Ft
Source: Bright MLS

Agents Affiliated with this Home

  • Section Image
  • Section Image
See All Agents

Map

Source: Bright MLS

MLS Number: VAPW2101720

Bright MLS

APN: 7397-15-0108.01

Your Personal Tour Guide

Ask me questions while you tour the home.