
David Rucker
Arizona Real Estate Services
(855) 694-5952
212 Total Sales
5 in Glendale
$240K - $890K Price Range
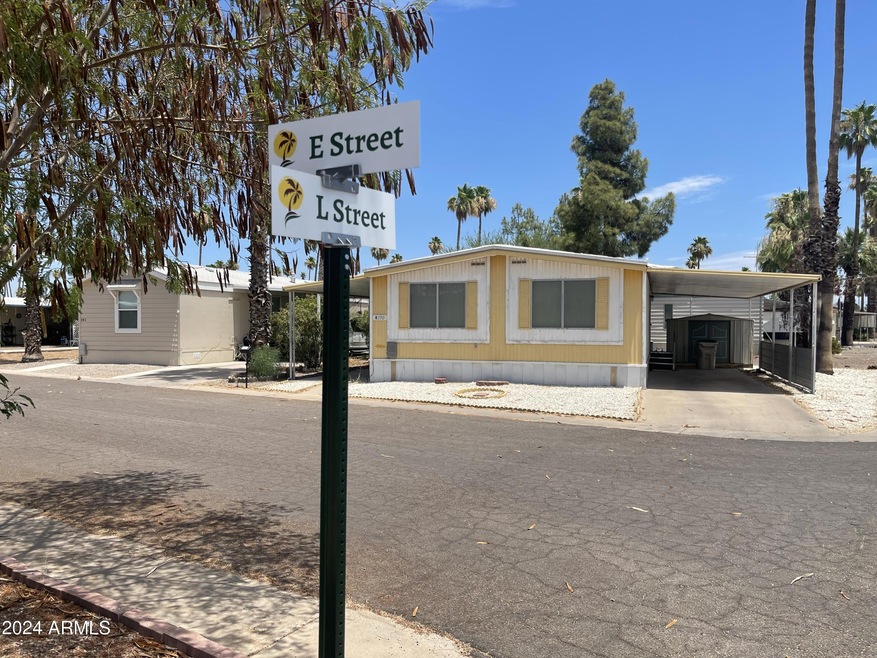
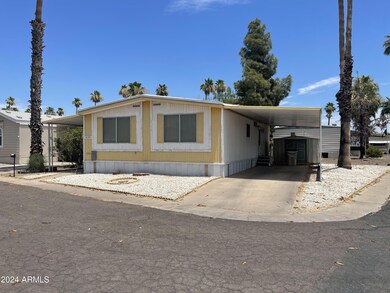
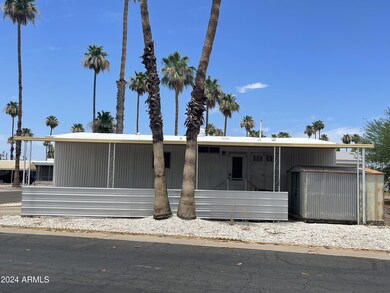
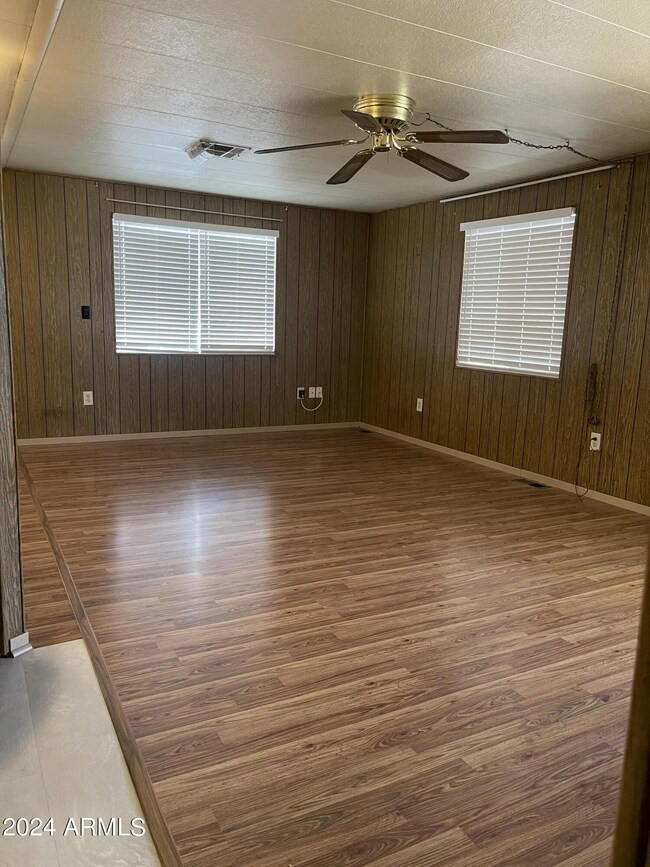
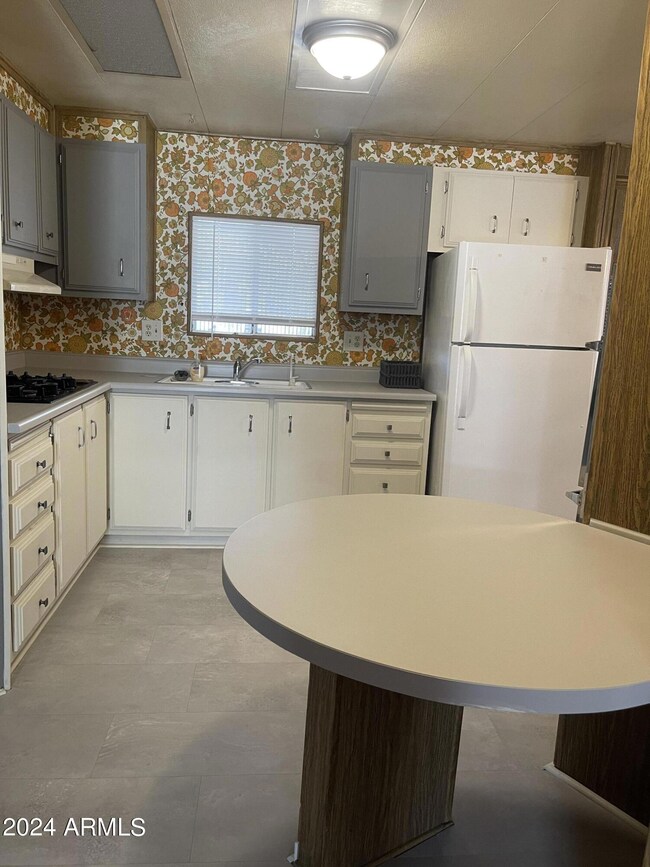
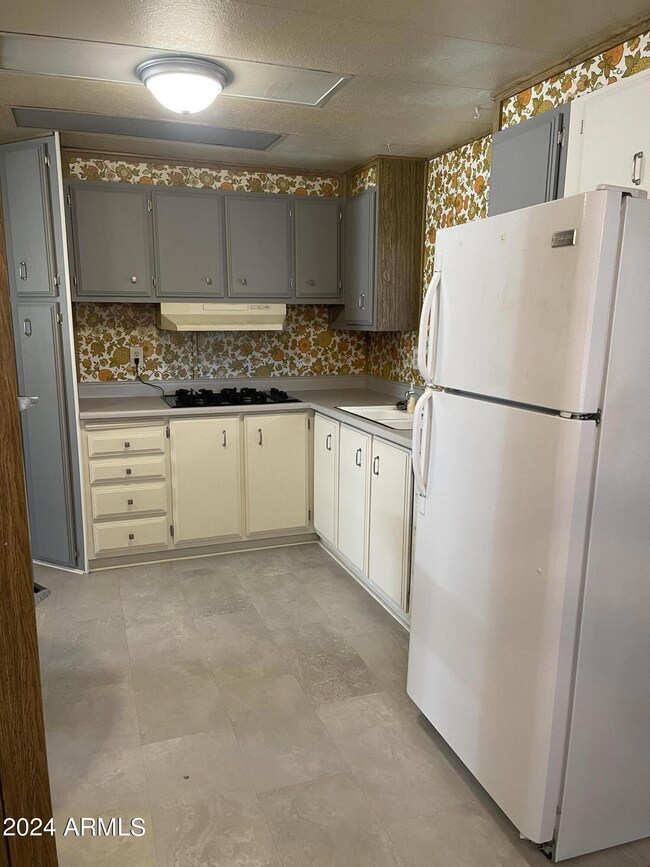
This double wide mobile home in Glendale AZ offers a comfortable and convenient lifestyle with 2 bedrooms, 2 bathrooms, and a total of 1056sf. The home comes with essential appliances, central A/C, and a lot rent of $749 per month. It's an Adult Community 55+. None under 35.
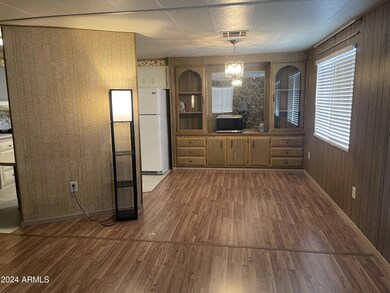
Located in a vibrant community near shopping, entertainment, and dining options, this mobile home offers a range of amenities including a clubhouse, billiard facilities, whirlpool-spa-hot tub, and a game room. For those seeking an active lifestyle, there's a fitness center, shuffleboard courts, and a community swimming pool. On-site laundry facilities, management, RV sites, and storage are also available for added convenience. Don't miss out on this opportunity to join the Palm Shadows Adult Community in Glendale This property has been updated as of 2024, New Roof, New Flooring - Luxury Vinyl Tile, New Plumbing, New supply lines, New toilets, New Faucets.
Water, Sewer, and Trash are included on the land lease fee.
Last Agent to Sell the Property
Mizael Martinez
Coldwell Banker Realty License #SA576869000 Listed on: 07/02/2024
We collect this data history from publicly available records. To have your information removed, we recommend requesting removal directly through your county’s website.
David Rucker
Arizona Real Estate Services
(855) 694-5952
212 Total Sales
5 in Glendale
$240K - $890K Price Range
Christopher Hall
Berkshire Hathaway HomeServices Arizona Properties
(866) 527-9165
83 Total Sales
1 in Glendale
$69,000 Price
Jenna Walsh
eXp Realty
(623) 439-8219
94 Total Sales
3 in Glendale
$255K - $485K Price Range
Dave Rutter
Keller Williams Heritage
(844) 896-4132
127 Total Sales
1 in Glendale
$1,295,000 Price
Rebecca Kennard
My Home Group Real Estate
(951) 463-5984
118 Total Sales
5 in Glendale
$161K - $425K Price Range
Janie Garza Clark
Realty ONE Group
(623) 755-9796
57 Total Sales
4 in Glendale
$275K - $382K Price Range
We collect this data history from publicly available records. To have your information removed, we recommend requesting removal directly through your county’s website.
| Date | Buyer | Sale Price | Title Company |
|---|---|---|---|
| -- | Chicago Title Insurance Co |
We collect this data history from publicly available records. To have your information removed, we recommend requesting removal directly through your county’s website.
| Date | Status | Borrower | Loan Amount |
|---|---|---|---|
| Open | $8,480 |
We collect this data history from publicly available records. To have your information removed, we recommend requesting removal directly through your county’s website.
| Date | Event | Price | List to Sale | Price per Sq Ft |
|---|---|---|---|---|
| 07/19/2024 07/19/24 | Sold | $40,000 | -11.1% | $38 / Sq Ft |
| 07/12/2024 07/12/24 | Pending | -- | -- | -- |
| 07/03/2024 07/03/24 | For Sale | $45,000 | -- | $43 / Sq Ft |
We collect this data history from publicly available records. To have your information removed, we recommend requesting removal directly through your county’s website.
| Year | Tax Paid | Tax Assessment Tax Assessment Total Assessment is a certain percentage of the fair market value that is determined by local assessors to be the total taxable value of land and additions on the property. | Land | Improvement |
|---|---|---|---|---|
| 2025 | $55,460 | $399,764 | ||
| 2024 | $48,898 | $380,728 | ||
| 2023 | $48,898 | $815,090 | $606,960 | $208,130 |
| 2022 | $48,579 | $564,360 | $376,500 | $187,860 |
| 2021 | $47,970 | $529,160 | $345,410 | $183,750 |
| 2020 | $48,420 | $333,490 | $151,430 | $182,060 |
| 2019 | $47,888 | $298,310 | $124,020 | $174,290 |
| 2018 | $49,056 | $311,910 | $141,220 | $170,690 |
| 2017 | $49,565 | $308,180 | $113,650 | $194,530 |
| 2016 | $46,727 | $274,370 | $73,500 | $200,870 |
| 2015 | $47,362 | $285,430 | $83,280 | $202,150 |
MM
Seller's Agent in 2024
Mizael Martinez
Coldwell Banker Realty
HC
Buyer's Agent in 2024
Heather Cano
Realty One Group
(623) 202-7539
97 Total Sales
Source: Arizona Regional Multiple Listing Service (ARMLS)
MLS Number: 6726647
Disclaimer: Certain information contained herein is derived from information provided by parties other than Homes.com. All information provided is deemed reliable, but is not guaranteed to be accurate and should be independently verified.
All information should be verified by the recipient and none is guaranteed as accurate by ARMLS
Listing Information presented by local MLS brokerage: Ten-X, local REALTOR®- Arlene Richardson - (888)-952-6393
Ask me questions while you tour the home.