
TJ Beckman
RE/MAX New Image
(989) 455-8801
105 Total Sales
1 in Birch Run
$180,000 Price
Estimated Value: $517,466
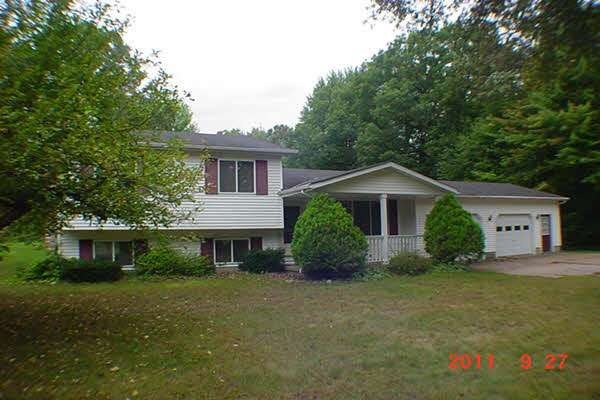
This home is located at 7300 Rathbun Rd, Birch Run, MI 48415 since 27 September 2011 and is currently priced at $517,466, approximately $312 per square foot. This property was built in 1972. 7300 Rathbun Rd is a home located in Saginaw County.
Last Agent to Sell the Property
All Star Real Estate Samborn & Associates License #SBR-6502325305 Listed on: 09/27/2011
Last Buyer's Agent
Mirs Staff
MiRealSource Michigan MLS License #MISPE
We collect this data history from publicly available records. To have your information removed, we recommend requesting removal directly through your county’s website.
TJ Beckman
RE/MAX New Image
(989) 455-8801
105 Total Sales
1 in Birch Run
$180,000 Price
Judy King
REMAX Prime Properties
(989) 589-5643
39 Total Sales
2 in Birch Run
$338K - $355K Price Range
Connie Allen
Century 21 Signature Realty - Bay City
(989) 324-5766
44 Total Sales
1 in Birch Run
$280,000 Price
Mark Yost
Coldwell Banker Professionals
(810) 484-0752
37 Total Sales
1 in Birch Run
$175,000 Price
Lynn Moore
Berkshire Hathaway HomeServices
(989) 341-8581
182 Total Sales
1 in Birch Run
$245,000 Price
Annie Rodgers
Knockout Real Estate
(810) 277-9921
92 Total Sales
6 in Birch Run
$180K - $300K Price Range
We collect this data history from publicly available records. To have your information removed, we recommend requesting removal directly through your county’s website.
| Date | Buyer | Sale Price | Title Company |
|---|---|---|---|
| $172,000 | -- |
We collect this data history from publicly available records. To have your information removed, we recommend requesting removal directly through your county’s website.
| Date | Status | Borrower | Loan Amount |
|---|---|---|---|
| Open | $612,750 |
We collect this data history from publicly available records. To have your information removed, we recommend requesting removal directly through your county’s website.
| Date | Event | Price | List to Sale | Price per Sq Ft |
|---|---|---|---|---|
| 02/28/2012 02/28/12 | Sold | $134,000 | 0.0% | $81 / Sq Ft |
| 10/17/2011 10/17/11 | Pending | -- | -- | -- |
| 09/27/2011 09/27/11 | For Sale | $134,000 | -- | $81 / Sq Ft |
We collect this data history from publicly available records. To have your information removed, we recommend requesting removal directly through your county’s website.
| Year | Tax Paid | Tax Assessment Tax Assessment Total Assessment is a certain percentage of the fair market value that is determined by local assessors to be the total taxable value of land and additions on the property. | Land | Improvement |
|---|---|---|---|---|
| 2026 | $158 | $279,500 | $0 | $0 |
| 2025 | $157 | $253,400 | $0 | $0 |
| 2024 | $151 | $114,500 | $0 | $0 |
| 2023 | $150 | $0 | $0 | $0 |
| 2022 | $924 | $90,000 | $0 | $0 |
| 2021 | $3,360 | $83,500 | $0 | $0 |
| 2020 | $3,311 | $79,400 | $0 | $0 |
| 2019 | $1,987 | $75,700 | $16,600 | $59,100 |
| 2018 | $709 | $72,200 | $0 | $0 |
| 2017 | $1,793 | $69,200 | $0 | $0 |
| 2016 | $1,720 | $64,800 | $0 | $0 |
| 2014 | -- | $61,600 | $0 | $48,900 |
| 2013 | -- | $60,800 | $0 | $0 |
Seller's Agent in 2012
All Star Real Estate
All Star Real Estate Samborn & Associates
(989) 239-3662
354 Total Sales
M
Buyer's Agent in 2012
Mirs Staff
MI_MiRealSource
Source: Michigan Multiple Listing Service
MLS Number: 20057226
APN: 05-10-6-18-2011-700
Disclaimer: Certain information contained herein is derived from information provided by parties other than Homes.com. All information provided is deemed reliable, but is not guaranteed to be accurate and should be independently verified.
Source MLS: MiRealSource
Provided through IDX via MiRealSource. Courtesy of MiRealSource Shareholder. Copyright MiRealSource.
The information published and disseminated by MiRealSource is communicated verbatim, without change by MiRealSource, as filed with MiRealSource by its members. The accuracy of all information, regardless of source, is not guaranteed or warranted. All information should be independently verified.
Copyright 2026 MiRealSource. All rights reserved. The information provided hereby constitutes proprietary information of MiRealSource, Inc. and its shareholders, affiliates and licensees and may not be reproduced or transmitted in any form or by any means, electronic or mechanical, including photocopy, recording, scanning or any information storage and retrieval system, without written permission from MiRealSource, Inc.
Ask me questions while you tour the home.