
Rhonda Scott
Coldwell Banker Realty
(424) 239-2587
30 Total Sales
1 in Palm Desert Greens Country Club
$279,000 Price
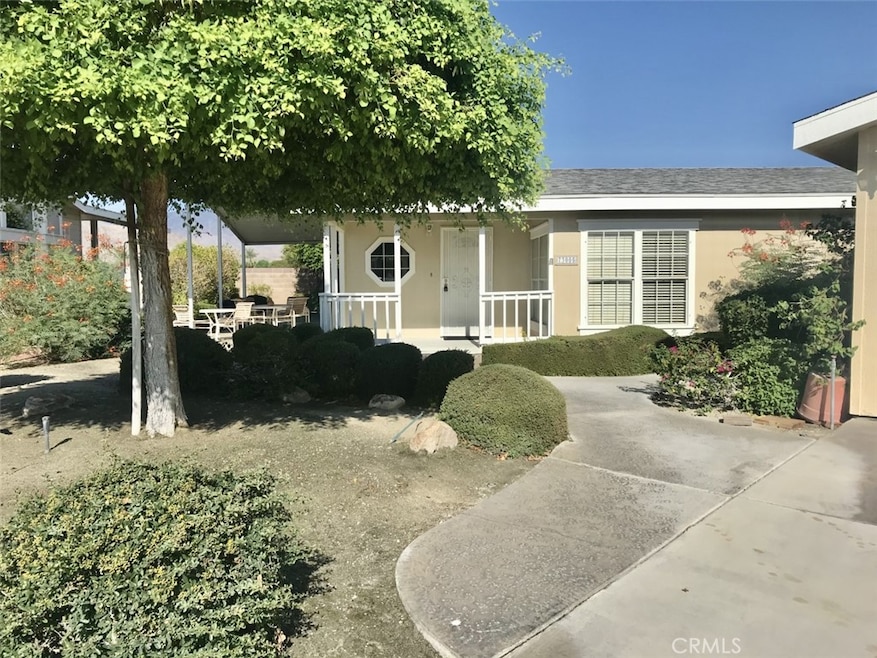
Affordable & adorable manufactured home by Skyline, located on a cul de sac in the master planned 55+ Golf Course community of Palm Desert Greens. This lovely 3 bedroom 2 bath home, with 2020 square feet of gracious living, can & will be your retirement haven! Enjoy the newly painted exterior & interior, plus a Brand New AC unit, will be just what you are looking for & the large 2 car garage has extra storage cabinets to store all of your treasures or tools or gardening equipment. The bright & sunny kitchen has lots of storage & you will love entertaining in the formal dining room.
Kick off your shoes & relax in the enormous great room. Plus, you cannot beat the size of the walk-in closet in the master bedroom! All of the windows are dual pane & the home has been earthquake strapped. The expansive back yard has trees to shade you and would be perfect for an above ground spa.
Join your friends & neighbors in the newly remodeled Clubhouse featuring a full restaurant & lounge; dance to live music; exercise in the fully equipped Fitness Center & swim/relax in one of the 3 pools & spas. Plus, attention all golfers, you can golf for free in the 18-hole executive golf course!
Play shuffleboard on the indoor/tournament style shuffleboard courts; play tennis, pickleball, bocci ball; or join one of the many clubs, such as: cards, crafts, entertainers, singles, social, and many more & the HOA includes free cable. This property is close to the prestigious JW Marriott Resort, shopping, restaurants and easy access to the I10. This would be a perfect 2nd home, to escape harsh winters. We welcome your consideration of ownership in this charming Palm Desert Greens beauty.
Last Agent to Sell the Property
Coldwell Banker Realty License #01244138 Listed on: 07/19/2021
We collect this data history from publicly available records. To have your information removed, we recommend requesting removal directly through your county’s website.
Rhonda Scott
Coldwell Banker Realty
(424) 239-2587
30 Total Sales
1 in Palm Desert Greens Country Club
$279,000 Price
Team Michael Hilgenberg w/ Keller Will
Keller Williams Realty
(442) 212-0124
129 Total Sales
6 in Palm Desert Greens Country Club
$276K - $439K Price Range
Andro Chavez
Re/Pro Realty
(657) 366-5303
119 Total Sales
1 in Palm Desert Greens Country Club
$335,000 Price
Donna Larson
Larson Desert Realty
(442) 256-9287
36 Total Sales
1 in Palm Desert Greens Country Club
$299,000 Price
Fatima Nordquist
Beverly Hills Fine Homes
(760) 501-2765
117 Total Sales
1 in Palm Desert Greens Country Club
$321,000 Price
Marivel Kuenstler
Compass
(562) 246-9516
86 Total Sales
1 in Palm Desert Greens Country Club
$250,000 Price
We collect this data history from publicly available records. To have your information removed, we recommend requesting removal directly through your county’s website.
| Date | Buyer | Sale Price | Title Company |
|---|---|---|---|
| -- | None Listed On Document | ||
| -- | Fidelity National Ttl Ins Co | ||
| -- | Fidelity National Ttl Ins Co | ||
| -- | Fidelity National Ttl Ins Co | ||
| $130,000 | Fidelity National Ttl Ins Co | ||
| -- | -- | ||
| $55,000 | Commonwealth Land Title Co |
We collect this data history from publicly available records. To have your information removed, we recommend requesting removal directly through your county’s website.
| Date | Event | Price | List to Sale | Price per Sq Ft |
|---|---|---|---|---|
| 08/20/2021 08/20/21 | Sold | $323,000 | -2.1% | $160 / Sq Ft |
| 08/02/2021 08/02/21 | Pending | -- | -- | -- |
| 07/27/2021 07/27/21 | For Sale | $329,900 | +2.1% | $163 / Sq Ft |
| 07/22/2021 07/22/21 | Pending | -- | -- | -- |
| 07/22/2021 07/22/21 | Off Market | $323,000 | -- | -- |
| 07/19/2021 07/19/21 | For Sale | $329,900 | -- | $163 / Sq Ft |
We collect this data history from publicly available records. To have your information removed, we recommend requesting removal directly through your county’s website.
| Year | Tax Paid | Tax Assessment Tax Assessment Total Assessment is a certain percentage of the fair market value that is determined by local assessors to be the total taxable value of land and additions on the property. | Land | Improvement |
|---|---|---|---|---|
| 2026 | $4,592 | $349,623 | $119,066 | $230,557 |
| 2025 | $4,477 | $342,769 | $116,732 | $226,037 |
| 2023 | $4,368 | $329,460 | $112,200 | $217,260 |
| 2022 | $4,261 | $323,000 | $110,000 | $213,000 |
| 2021 | $2,613 | $190,245 | $82,857 | $107,388 |
| 2020 | $2,569 | $188,295 | $82,008 | $106,287 |
| 2019 | $2,524 | $184,603 | $80,400 | $104,203 |
| 2018 | $2,481 | $180,984 | $78,826 | $102,158 |
| 2017 | $2,434 | $177,436 | $77,281 | $100,155 |
| 2016 | $2,380 | $173,958 | $75,766 | $98,192 |
| 2015 | $2,387 | $171,347 | $74,629 | $96,718 |
| 2014 | $2,351 | $167,992 | $73,168 | $94,824 |
Seller's Agent in 2021
Jack and Ellen Watkins
Coldwell Banker Realty
(909) 518-6174
1 in this area
30 Total Sales
J
Buyer's Agent in 2021
Jacalyn Wood
COUNTRY CLUB REALTORS
(760) 805-8135
13 in this area
13 Total Sales
Source: California Regional Multiple Listing Service (CRMLS)
MLS Number: SW21156037
Disclaimer: Certain information contained herein is derived from information provided by parties other than Homes.com. All information provided is deemed reliable, but is not guaranteed to be accurate and should be independently verified.
The multiple listing data appearing on this website, or contained in reports produced therefrom, is owned and copyrighted by California Regional Multiple Listing Service, Inc. ("CRMLS") and is protected by all applicable copyright laws. Information provided is for viewer's personal, non-commercial use and may not be used for any purpose other than to identify prospective properties the viewer may be interested in purchasing. All listing data, including but not limited to square footage and lot size is believed to be accurate, but the listing Agent, listing Broker and CRMLS and its affiliates do not warrant or guarantee such accuracy. The viewer should independently verify the listed data prior to making any decisions based on such information by personal inspection and/or contacting a real estate professional.
Based on information from California Regional Multiple Listing Service, Inc. and /or other sources. All data, including all measurements and calculations of area, is obtained from various sources and has not been, and will not be, verified by broker or MLS. All information should be independently reviewed and verified for accuracy. Properties may or may not be listed by the office/agent presenting the information
Ask me questions while you tour the home.