RENTED MAR 12, 2026

7301 Aster Way Plain City, OH 43064

4 Beds
2.5 Baths
2,747 Sq Ft
8,276 Sq Ft Lot

Sale Details

Date Sold: June 20, 2025

Last sale price $538,685 $196 Per Sq Ft

Highlights

  • New Construction
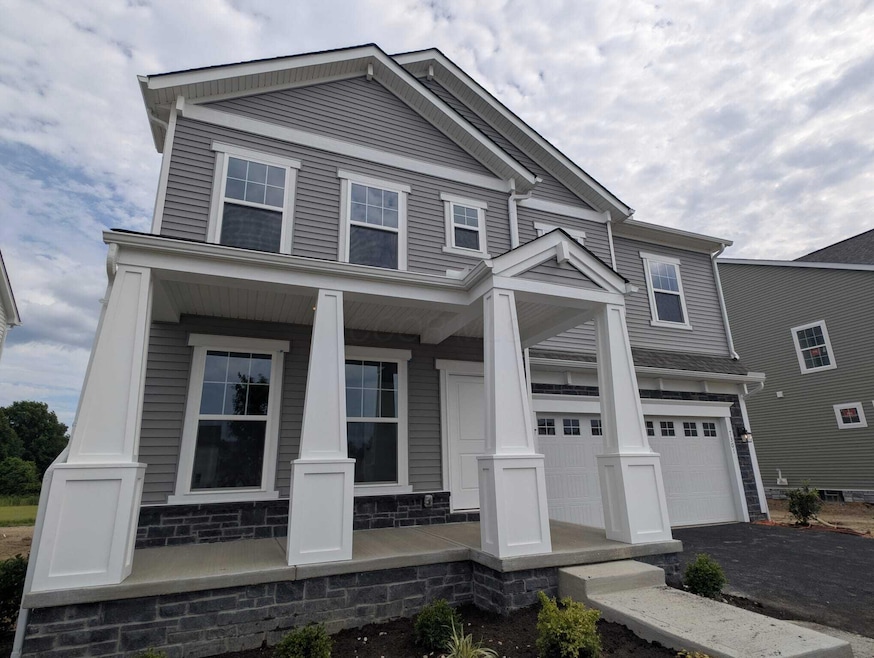
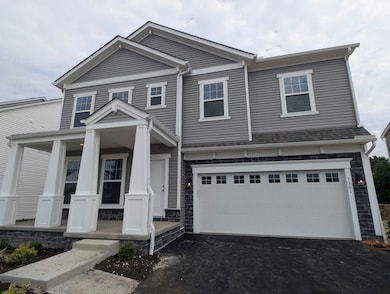
  • Craftsman Architecture
  • Forced Air Heating and Cooling System
  • Abraham Depp Elementary School Rated A+
  • 2 Car Attached Garage
  • Dogs and Cats Allowed

About This Home

As of March 2026

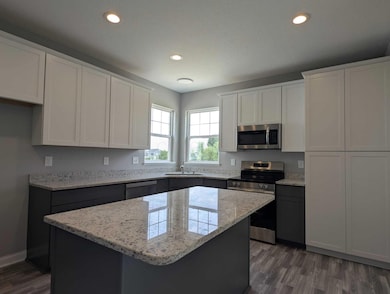
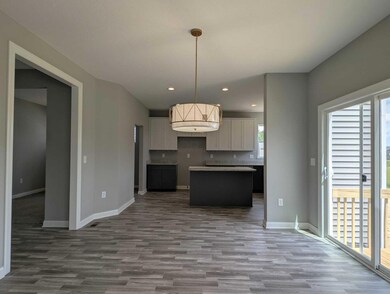
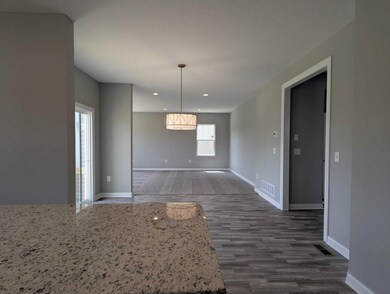
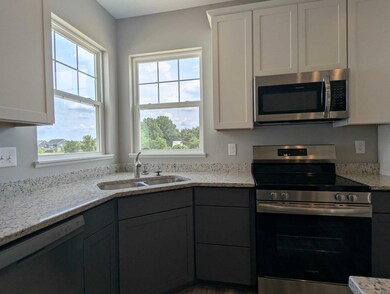
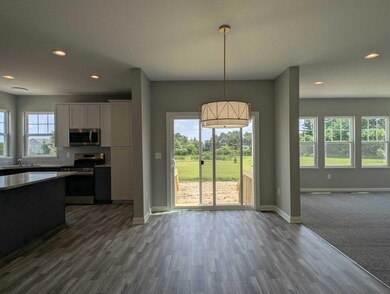
This Madison is available NOW in the highly sought after Aster @ Jerome Village. This nearly 2800 sq ft beauty has everything you want. Large master bedroom with tray ceilings, as well as a his and her side of the baths and his and her closets. There is a common green area behind so no neighbors. Dublin schools is a must! Granite countertops, a full 9 ft basement, and 2nd story laundry wrap this place up. Come view today!

Last Agent to Rent the Property

Eric Hanas

Coldwell Banker Realty License #2011000730 Listed on: 07/01/2025

Coldwell Banker Realty

Last Renter's Agent

Eric Hanas

Coldwell Banker Realty License #2011000730 Listed on: 07/01/2025

Coldwell Banker Realty

Home Details

Home Type

  • Single Family

Year Built

  • Built in 2025 | New Construction

Lot Details

  • 8,276 Sq Ft Lot

Parking

  • 2 Car Attached Garage
  • Garage Door Opener
  • On-Street Parking

Home Design

  • Craftsman Architecture
  • Poured Concrete

Interior Spaces

  • 2,747 Sq Ft Home
  • 2-Story Property
  • Insulated Windows
  • Basement Fills Entire Space Under The House

Kitchen

  • Electric Range
  • Microwave
  • Dishwasher

Flooring

  • Carpet
  • Laminate
  • Vinyl

Bedrooms and Bathrooms

  • 4 Bedrooms

Laundry

  • Laundry on upper level
  • Washer and Dryer Hookup

Utilities

  • Forced Air Heating and Cooling System
  • Electric Water Heater

Community Details

  • Application Fee Required

Listing and Financial Details

  • Security Deposit $3,500
  • Property Available on 7/1/25
  • Tenant pays for electricity, gas, water, sewer, lawn care, snow removal, cable/satellite, trash collection
  • No Smoking Allowed
  • 12 Month Lease Term
  • Assessor Parcel Number 17-0010031.430

Home Details

Home Type

Single Family

Year Built

Built in 2025 | New Construction

Lot Details

8,276 Sq Ft Lot

Parking

2

Rental Info

  • Furnished: No
  • Pets: Weight Limit: 50
  • Lease Term: 12 Months
  • Tenant Pays: Electricity, Gas, Water, Sewer, Lawn Care, Snow Removal, Cable/Satellite, Trash Collection

Listing Details

  • Type: Residential Lease
  • Year Built: 2025
  • Property Sub-Type: Single Family Residence
  • Lot Size Acres: 0.19
  • Co List Office Phone: 614-939-0808
  • MLS Status: Closed
  • Subdivision Name: Aster @ Jerome Village
  • Architectural Style: Craftsman
  • ResoBuildingAreaSource: Builder
  • Unit Levels: Two
  • New Construction: Yes
  • Reso Window Features: Insulated All
  • Remarks Misc Hot Sheet Comments: price
  • Basement Basement YN2: Yes
  • General Property Info Security Deposit2: Yes
  • General Property Info Security Deposit Amt: 3500.0
  • General Property Info Pets: Yes - Negotiable
  • General Property Info Smoking Permitted: No
  • Rental Term Available Date: 2025-07-01
  • General Property Info Application Fee Reqd: Yes
  • Rooms:Rooms: 2nd Flr Laundry
  • Pet Type: Dog, Cat
  • Rental Term: 1 Year
  • Special Features: NewHome
  • Property Sub Type: Detached

Interior Features

  • Basement: Full
  • Appliances: Dishwasher, Electric Range, Microwave, Refrigerator, Electric Water Heater
  • Basement YN: Yes
  • Full Bathrooms: 2
  • Half Bathrooms: 1
  • Total Bedrooms: 4
  • Flooring: Carpet, Laminate, Vinyl
  • Interior Amenities:Interior Amenities: Dishwasher, Electric Range, Microwave, Refrigerator, Electric Water Heater
  • Laundry Facility: Washer/Dryer Hookup

Exterior Features

  • Common Walls: No Common Walls
  • Foundation Details: Poured

Garage/Parking

  • Garage Spaces: 2.0
  • Parking Features: Garage Door Opener
  • General Property Info Off Street Parking Spaces: 2.0
  • Parking Features:Parking Features: 2 Car Garage, Attached Garage, Garage Door Opener, 2 Off Street, On Street

Utilities

  • Sewer: Public Sewer
  • Heating: Forced Air
  • Cooling: Central Air
  • Cooling Y N: Yes
  • Water Source: Public

Schools

  • Junior High Dist: DUBLIN CSD 2513 FRA CO.

Lot Info

  • Parcel Number: 17-0010031.430
  • Lot Size Sq Ft: 8276.4
Create a Home Valuation Report for This Property
The Home Valuation Report is an in-depth analysis detailing your home's value as well as a comparison with similar homes in the area

Property History

We collect this data history from publicly available records. To have your information removed, we recommend requesting removal directly through your county’s website.

Date Event Price List to Sale Price per Sq Ft Prior Sale
03/12/2026 03/12/26 Rented $3,500 0.0% --
12/15/2025 12/15/25 Price Changed $3,500 0.0% $1 / Sq Ft
09/17/2025 09/17/25 For Sale $538,685 0.0% $196 / Sq Ft
07/01/2025 07/01/25 For Rent $3,400 0.0% --
06/20/2025 06/20/25 Sold $538,685 -- $196 / Sq Ft View Prior Sale
06/20/2025 06/20/25 Pending -- -- --
Source: Columbus and Central Ohio Regional MLS

Agents Affiliated with this Home

  • Section Image
See All Agents

Map

Source: Columbus and Central Ohio Regional MLS

MLS Number: 225024137

Columbus and Central Ohio Regional MLS
Your Personal Tour Guide

Ask me questions while you tour the home.