
Seller's Agent in 2024
Carol Godfrey
Quinn & Wilson, Inc.
(215) 499-4292
73 Total Sales
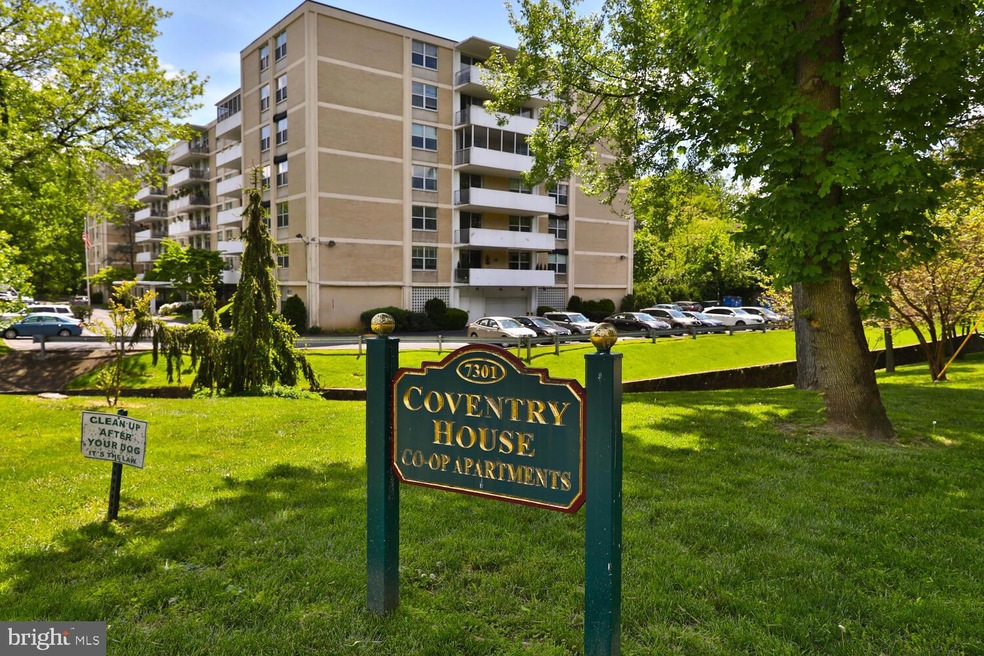
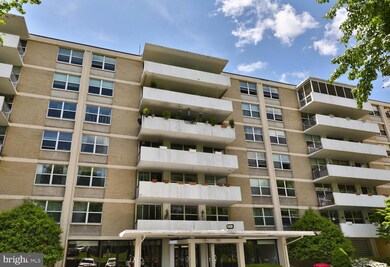
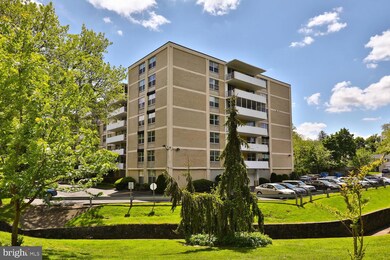
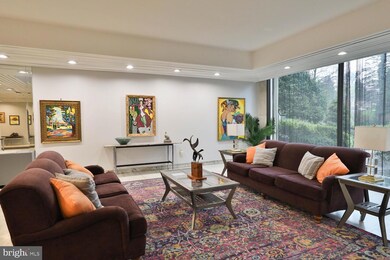
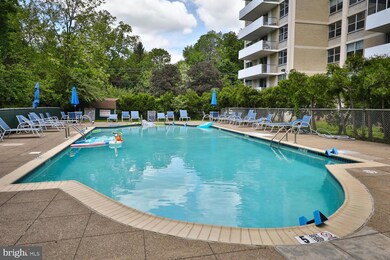
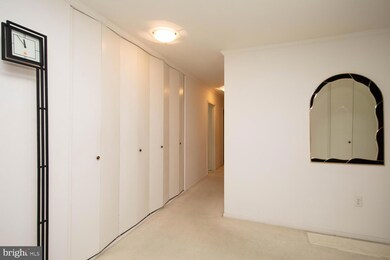
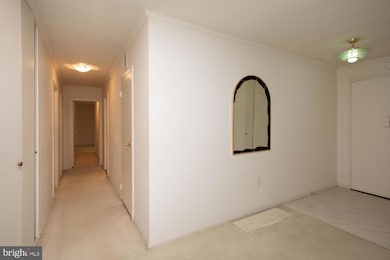
Welcome to desirable COVENTRY HOUSE, a 60 unit co-op building located in a quiet neighborhood in Elkins Park with beautifully- maintained grounds and a lovely lobby with a courteous doorperson to greet you from 8 a.m. to midnight each day. Unit #506 is 1,800 sq. ft. and located on the 5th floor overlooking the inground pool. A foyer with multiple closets greets you and leads to a spacious living room with 2 bright large windows. The formal dining room with a large window leads to an eat-in kitchen with a dishwasher, disposal, refrigerator, electric range, plenty of cabinets, window and even a stackable washer and dryer. The Primary Bedroom features 2 windows, huge dressing room with floor-to-ceiling closets and sink AND a primary bath with stall shower, toilet and 2nd sink. A second bedroom with 2 windows and 2 closets could be used as a den, office or bedroom. The ceramic tile hall bath with tub/shower completes the unit. There is a storage locker in the lower level of the building. Nominal fee for indoor parking. The monthly fee of $1,439. covers co-op rent, property taxes, common area maintenance, pool, exterior building maintenance, lawn maintenance, electricity, heat, snow removal, trash, water, elevator, insurance and concierge services. (Cable and internet is not included). A large parking lot is available for residents and friends. A nominal fee for indoor parking. Coventry House is a pet-free and smoke-free community. Each unit owner has an equitable interest in the entire building. CASH BUYERS ONLY. No mortgages are available for co-ops, thus no title insurance is needed. Close to Elkins Park Train Station and Melrose Park Train Station, colleges and shopping. Abington-Jefferson Hospital is minutes away. Make an appointment to tour this unit today! (Coventry House units CANNOT be rented out) Property is being sold in "AS IS" condition.
Last Agent to Sell the Property
(215) 885-7600 info@quinnwilson.com Quinn & Wilson, Inc. License #RS135398A Listed on: 04/04/2024
Last Buyer's Agent
(215) 885-7600 info@quinnwilson.com Quinn & Wilson, Inc. License #RS361496
We collect this data history from publicly available records. To have your information removed, we recommend requesting removal directly through your county’s website.
| Date | Event | Price | List to Sale | Price per Sq Ft |
|---|---|---|---|---|
| 10/04/2024 10/04/24 | Sold | $76,000 | -13.1% | $42 / Sq Ft |
| 09/22/2024 09/22/24 | Pending | -- | -- | -- |
| 04/04/2024 04/04/24 | For Sale | $87,500 | -- | $49 / Sq Ft |
Seller's Agent in 2024
Carol Godfrey
Quinn & Wilson, Inc.
(215) 499-4292
73 Total Sales
Buyer's Agent in 2024
Susan Troemel
Quinn & Wilson, Inc.
(215) 316-9457
15 Total Sales
Source: Bright MLS
MLS Number: PAMC2099642
Disclaimer: Certain information contained herein is derived from information provided by parties other than Homes.com. All information provided is deemed reliable, but is not guaranteed to be accurate and should be independently verified.
The data relating to real estate for sale on this website appears in part through the BRIGHT Internet Data Exchange program, a voluntary cooperative exchange of property listing data between licensed real estate brokerage firms, and is provided by BRIGHT through a licensing agreement.
Listing information is from various brokers who participate in the Bright MLS IDX program and not all listings may be visible on the site.
The property information being provided on or through the website is for the personal, non-commercial use of consumers and such information may not be used for any purpose other than to identify prospective properties consumers may be interested in purchasing.
Some properties which appear for sale on the website may no longer be available because they are for instance, under contract, sold or are no longer being offered for sale.
Property information displayed is deemed reliable but is not guaranteed.
Copyright 2026 Bright MLS, Inc.
Ask me questions while you tour the home.