Third Avenue Lofts 7301 E 3rd Ave Unit 305 Scottsdale, AZ 85251
Old Town Scottsdale NeighborhoodHighlights
- Unit is on the top floor
- Two Primary Bedrooms
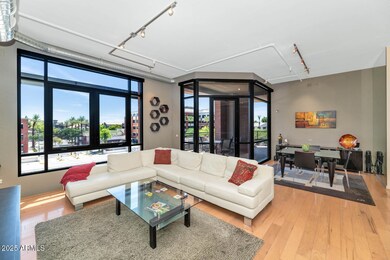
- Wood Flooring
- Navajo Elementary School Rated A-
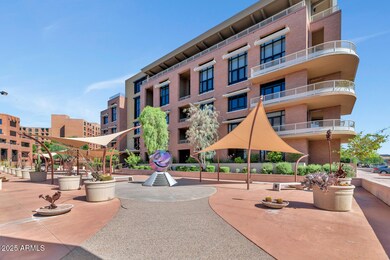
- Contemporary Architecture
- End Unit
About This Home
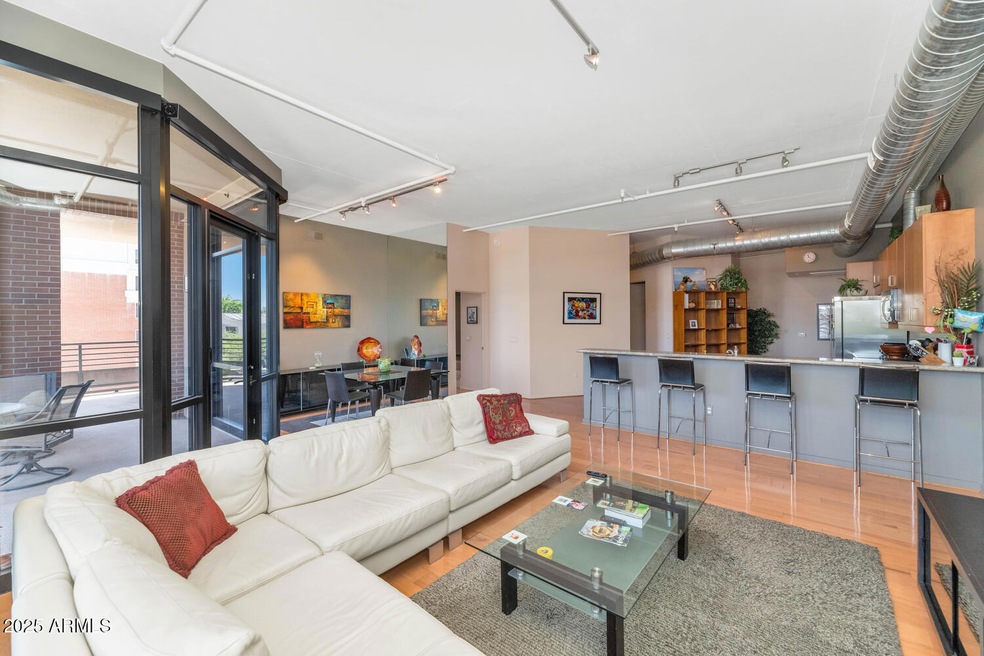
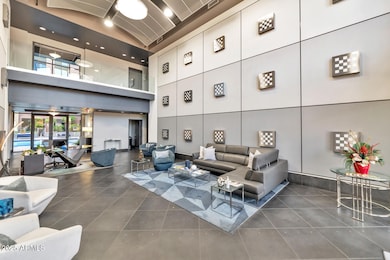
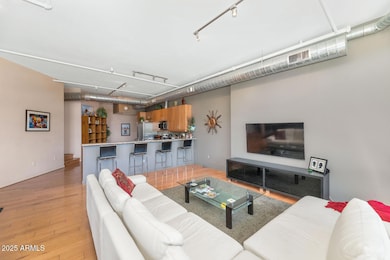
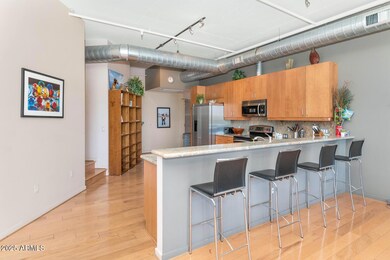
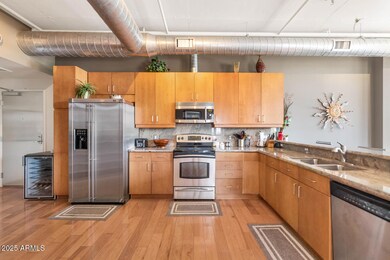
THIS IS A FURNISHED RENTAL THAT IS AVAILABLE SEASONALLY, LONG TERM PRICING, PLEASE CALL FOR BLENDED RATE!! (Jan - Mar $7,495) (Apr, Oct - Dec $4,495) (May - Sep $3,995)! Exquisite corner unit in the prestigious Loft complex, offering a unique 3rd-floor private retreat with stunning Old Town and mountain views. This exceptional residence boasts a spacious wrap-around terrace, perfect for entertaining. Impeccably upgraded with premium Hickory plank hardwood floors, custom wood kitchen cabinetry, stainless steel appliances, a pantry, and a wine cooler. Industrial-chic exposed ductwork, elegantly tiled bathrooms, remote-controlled shades enhance the sophisticated ambiance. Enjoy exclusive amenities including a full fitness center, swimming pool, and outdoor entertainment spaces. Includes two assigned parking spaces, 24/7 concierge, and security. Steps from vibrant downtown Scottsdale's art, dining, and entertainment scene.
Listing Agent
MMRE Advisors Brokerage Email: pm@mmreadvisors.com License #SA651633000 Listed on: 07/30/2025
Condo Details
Home Type
- Condominium
Year Built
- Built in 2004
Lot Details
- End Unit
- Two or More Common Walls
Parking
- 2 Car Garage
- Assigned Parking
Home Design
- Contemporary Architecture
- Brick Veneer
- Built-Up Roof
Interior Spaces
- 1,372 Sq Ft Home
- 1-Story Property
- Furnished
- Roller Shields
- Blinds
- Solar Screens
- Great Room
- Breakfast Room
- Formal Dining Room
- Wood Flooring
Kitchen
- Breakfast Bar
- Dishwasher
- Disposal
Bedrooms and Bathrooms
- 2 Bedrooms
- Double Master Bedroom
- Split Bedroom Floorplan
- Walk-In Closet
- 2 Full Bathrooms
Laundry
- Laundry in unit
- Stacked Washer and Dryer
Outdoor Features
- Covered Patio or Porch
- Outdoor Storage
Schools
- Navajo Elementary School
- Mohave Middle School
- Saguaro High School
Utilities
- Central Air
- Heating Available
- High Speed Internet
- Cable TV Available
Additional Features
- Smoke Free Home
- Unit is on the top floor
Listing and Financial Details
- $25 Move-In Fee
- Rent includes electricity, water, sewer, garbage collection, linen, dishes, cable TV, pest control svc, utility caps apply, internet
- 1-Month Minimum Lease Term
- $100 Application Fee
- Legal Lot and Block 305 / 2012
- Assessor Parcel Number 173-51-157
Community Details
Overview
- Property has a Home Owners Association
- 3Rd Avenue Lofts Association, Phone Number (480) 773-6061
- High-Rise Community
- Third Avenue Lofts Subdivision
Recreation
- Community Spa
Map
About Third Avenue Lofts
Property History
We collect this data history from publicly available records. To have your information removed, we recommend requesting removal directly through your county’s website.
| Date | Event | Price | List to Sale | Price per Sq Ft |
|---|---|---|---|---|
| 09/04/2026 09/04/26 | Price Changed | $7,995 | +6.7% | $6 / Sq Ft |
| 08/20/2026 08/20/26 | Price Changed | $7,495 | +7.1% | $5 / Sq Ft |
| 08/20/2026 08/20/26 | Price Changed | $6,995 | +133.6% | $5 / Sq Ft |
| 06/24/2026 06/24/26 | Price Changed | $2,995 | -14.3% | $2 / Sq Ft |
| 03/10/2026 03/10/26 | Price Changed | $3,495 | -5.4% | $3 / Sq Ft |
| 03/04/2026 03/04/26 | Price Changed | $3,695 | -1.3% | $3 / Sq Ft |
| 02/27/2026 02/27/26 | Price Changed | $3,745 | -3.9% | $3 / Sq Ft |
| 02/19/2026 02/19/26 | Price Changed | $3,895 | -2.5% | $3 / Sq Ft |
| 02/03/2026 02/03/26 | Price Changed | $3,995 | -46.7% | $3 / Sq Ft |
| 09/27/2025 09/27/25 | Price Changed | $7,495 | +15.4% | $5 / Sq Ft |
| 08/19/2025 08/19/25 | Price Changed | $6,495 | +18.2% | $5 / Sq Ft |
| 07/30/2025 07/30/25 | For Rent | $5,495 | -- | -- |
Source: Arizona Regional Multiple Listing Service (ARMLS)
MLS Number: 6898948

APN: 173-51-157
Disclaimer: Certain information contained herein is derived from information provided by parties other than Homes.com. All information provided is deemed reliable, but is not guaranteed to be accurate and should be independently verified.
All information should be verified by the recipient and none is guaranteed as accurate by ARMLS
Listing Information presented by local MLS brokerage: Ten-X, local REALTOR®- Arlene Richardson - (888)-952-6393
- 7301 E 3rd Ave Unit 301
- 7301 E 3rd Ave Unit 121
- 7301 E 3rd Ave Unit 308
- 4020 N Scottsdale Rd Unit 2010
- 4020 N Scottsdale Rd Unit 2004
- 4200 N Miller Rd Unit 104
- 4310 N 75th St
- 7502 E Main St Unit 4003
- 7502 E Main St Unit 2004
- 4422 N 75th St Unit 7009
- 4422 N 75th St Unit 4011
- 4422 N 75th St Unit 3003
- 4422 N 75th St Unit 4005
- 4422 N 75th St Unit 2003
- 4422 N 75th St Unit 4010
- 4422 N 75th St Unit 6007
- 4422 N 75th St Unit 2001
- 4245 N Miller Rd
- 4253 N Miller Rd
- 7175 E Camelback Rd Unit 107
- 7301 E 3rd Ave
- 4111 N Drinkwater Blvd
- 4215 N Drinkwater Blvd
- 7381 E 6th Ave Unit 3001
- 4200 N Miller Rd Unit 405
- 4200 N Miller Rd Unit 309
- 4021 N 75th St Unit 202
- 4021 N 75th St Unit 201
- 4238 N Craftsman Ct Unit SI FL3-ID1609025P
- 4238 N Craftsman Ct Unit SI FL2-ID1608855P
- 4238 N Craftsman Ct Unit SI FL2-ID1558691P
- 4238 N Craftsman Ct Unit SI FL2-ID1558688P
- 4238 N Craftsman Ct Unit SI FL2-ID1558681P
- 4238 N Craftsman Ct Unit SI FL3-ID1558684P
- 4200 N Miller Rd Unit 428
- 4201 N Marshall Way Unit 2000
- 7505 E Main St Unit A
- 7505 E Main St Unit B
- 7505 E Main St Unit B
- 7505 E Main St Unit A
Ask me questions while you tour the home.