
Kaleena Schumacher
Real Broker, LLC
(913) 359-5173
366 Total Sales
1 in Grandview
$248,500 Price


Estimated Value: $277,000 - $317,181
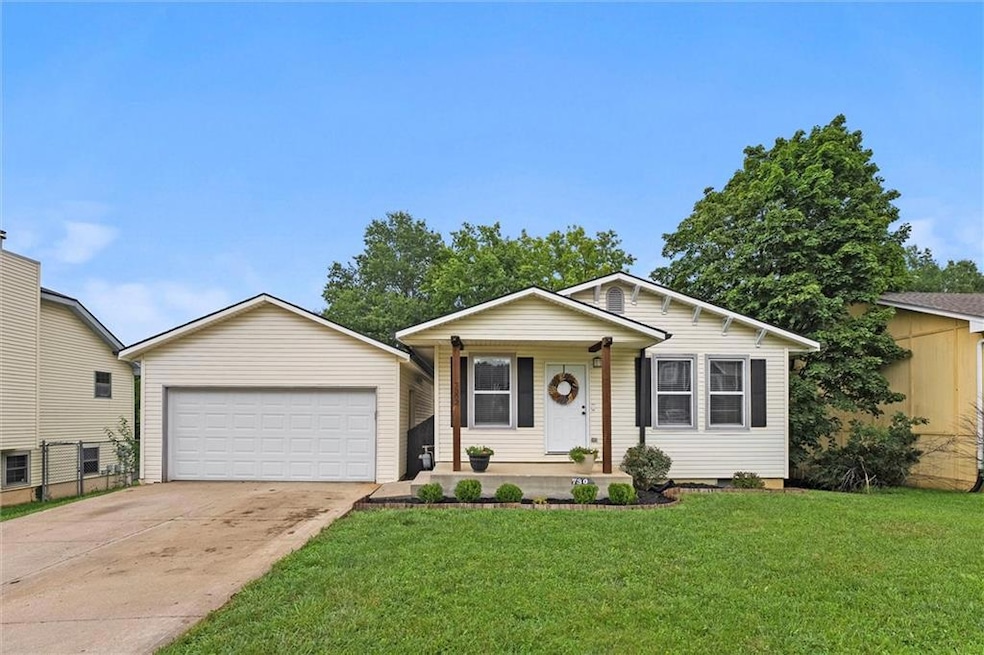
Spacious Ranch with 5 Bedrooms, Finished Basement & Prime Location! This beautifully updated ranch-style gem offers FIVE true bedrooms AND energy-saving solar panels—making the average monthly utility bill only $25! In the past 5 years, this home has seen major upgrades including new roof and gutters, new fence, new energy efficient windows, updated HVAC, a fully renovated kitchen with granite countertops, new cabinets and appliances, updated bathrooms, and all new flooring throughout! The main level features four spacious bedrooms and a large, inviting family room. Downstairs, you'll find a finished lower level complete with a true fifth bedroom, a full bath, additional living space, and a huge storage area! Enjoy the detached 2-car garage connected through a breezeway and a large, fenced backyard. Location perks? You’re just steps from a city park, close to walking and biking trails, and only 1.5 miles from scenic Longview Lake! Plus, easy access to shopping and major highways. This is a great home and move-in ready!
Last Agent to Sell the Property
Realty ONE Group Esteem Brokerage Phone: 816-786-2870 License #2045478 Listed on: 08/12/2025
We collect this data history from publicly available records. To have your information removed, we recommend requesting removal directly through your county’s website.
Kaleena Schumacher
Real Broker, LLC
(913) 359-5173
366 Total Sales
1 in Grandview
$248,500 Price
Dinesh Gurung
Platinum Realty LLC
(913) 444-6916
82 Total Sales
2 in Grandview
$220K - $300K Price Range
Dawn Unger
Platinum Realty LLC
(913) 521-5504
81 Total Sales
1 in Grandview
$210,000 Price
Maria Zuluaga
Weichert, Realtors Welch & Co.
(913) 354-7538
202 Total Sales
1 in Grandview
$220,000 Price
Sharon Sigman
RE/MAX State Line
(913) 359-4478
184 Total Sales
1 in Grandview
$230,000 Price
Lisa Sapenaro
Keller Williams KC North
(913) 379-8738
163 Total Sales
1 in Grandview
$140,000 Price
We collect this data history from publicly available records. To have your information removed, we recommend requesting removal directly through your county’s website.
| Date | Buyer | Sale Price | Title Company |
|---|---|---|---|
| $299,000 | Chicago Title | ||
| -- | Alliance Title | ||
| -- | Kansas City Title Inc | ||
| -- | Kansas City Title Inc | ||
| -- | None Available | ||
| -- | None Available | ||
| -- | None Available | ||
| -- | -- |
We collect this data history from publicly available records. To have your information removed, we recommend requesting removal directly through your county’s website.
| Date | Status | Borrower | Loan Amount |
|---|---|---|---|
| Open | $283,882 | ||
| Previous Owner | $270,257 |
We collect this data history from publicly available records. To have your information removed, we recommend requesting removal directly through your county’s website.
| Date | Event | Price | List to Sale | Price per Sq Ft | Prior Sale |
|---|---|---|---|---|---|
| 12/16/2025 12/16/25 | Sold | -- | -- | -- | |
| 10/17/2025 10/17/25 | Pending | -- | -- | -- | |
| 10/02/2025 10/02/25 | Price Changed | $290,000 | -3.3% | $153 / Sq Ft | |
| 08/12/2025 08/12/25 | For Sale | $300,000 | +58.7% | $158 / Sq Ft | |
| 06/11/2020 06/11/20 | Sold | -- | -- | -- | View Prior Sale |
| 05/12/2020 05/12/20 | Pending | -- | -- | -- | |
| 04/17/2020 04/17/20 | For Sale | $189,000 | -- | $100 / Sq Ft |
We collect this data history from publicly available records. To have your information removed, we recommend requesting removal directly through your county’s website.
| Year | Tax Paid | Tax Assessment Tax Assessment Total Assessment is a certain percentage of the fair market value that is determined by local assessors to be the total taxable value of land and additions on the property. | Land | Improvement |
|---|---|---|---|---|
| 2025 | $3,364 | $34,424 | $4,197 | $30,227 |
| 2024 | $3,364 | $40,525 | $3,715 | $36,810 |
| 2023 | $3,306 | $40,525 | $4,269 | $36,256 |
| 2022 | $2,472 | $26,030 | $3,449 | $22,581 |
| 2021 | $2,116 | $26,030 | $3,449 | $22,581 |
| 2020 | $1,968 | $22,801 | $3,449 | $19,352 |
| 2019 | $2,254 | $27,331 | $3,449 | $23,882 |
| 2018 | $1,567 | $17,393 | $2,204 | $15,189 |
| 2017 | $1,567 | $17,393 | $2,204 | $15,189 |
| 2016 | $1,581 | $16,957 | $2,204 | $14,753 |
| 2014 | $1,533 | $16,625 | $2,161 | $14,464 |
Seller's Agent in 2025
Carron Miesner
Realty ONE Group Esteem
(816) 786-2870
14 Total Sales
Buyer's Agent in 2025
Jennifer Fallon
KW KANSAS CITY METRO
(913) 269-2744
78 Total Sales
M
Seller's Agent in 2020
Meleesa Grate
The Grate Group
(913) 953-6188
24 Total Sales
Buyer's Agent in 2020
Lonnie Branson
Keller Williams Southland
(816) 830-5660
305 Total Sales
Source: Heartland MLS
MLS Number: 2568313
APN: 63-430-12-12-00-0-00-000
Disclaimer: Certain information contained herein is derived from information provided by parties other than Homes.com. All information provided is deemed reliable, but is not guaranteed to be accurate and should be independently verified.
All data is obtained from various sources and may not have been verified by broker or MLS GRID. Supplied Open House Information is subject to change without notice. All information should be independently reviewed and verified for accuracy. Properties may or may not be listed by the office/agent presenting the information. Some IDX listings have been excluded from this website. Prices displayed on all Sold listings are the Last Known Listing Price and may not be the actual selling price.
Listings courtesy of Heartland MLS as distributed by MLS GRID.
Based on information submitted to the MLS GRID
Listing Information presented by local MLS brokerage: TEN-X, INC., local REALTOR®- Arlene Richardson - (888) 952-6393
Ask me questions while you tour the home.