B
Seller's Agent in 2020
Brandalyn Stevens
Harcourts Home Oregon Coast
(541) 238-9213
29 Total Sales
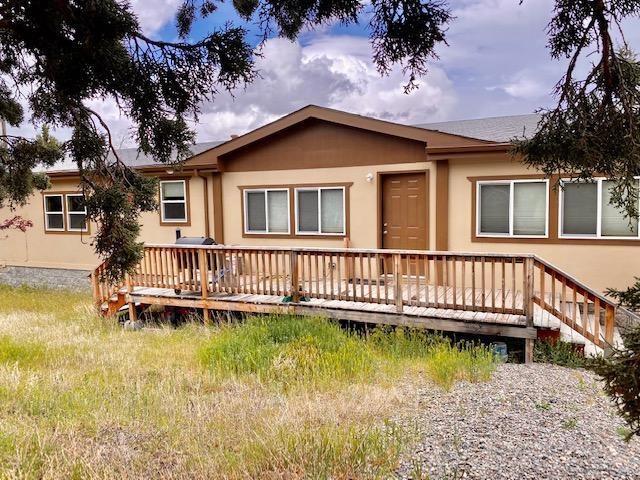
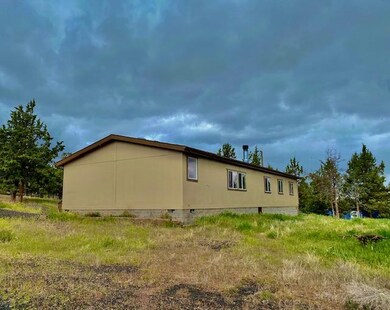
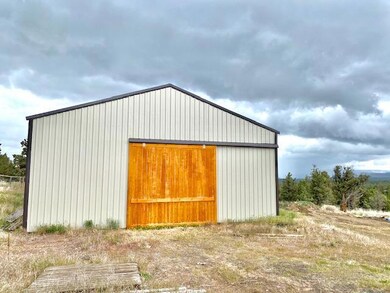
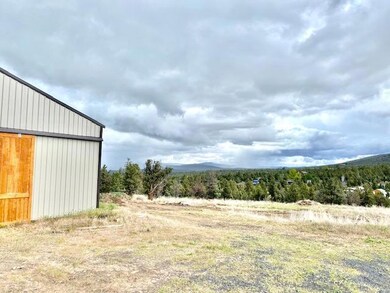
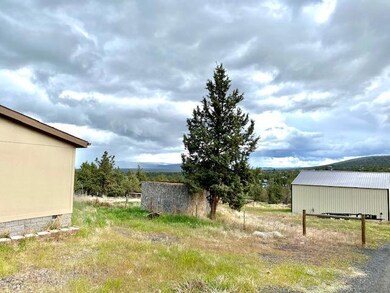
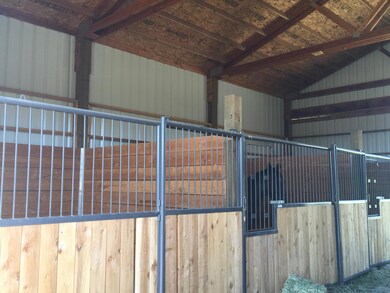
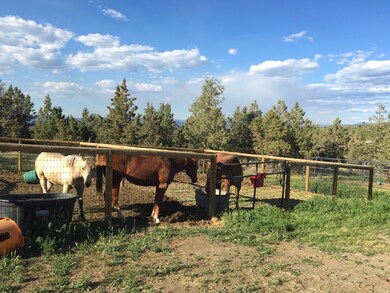
Perfectly sized inside and out! Walk into a roomy, open concept home with windows to view the mountains and your three acres. Move around the large kitchen with ease, and enjoy the island from all sides. Master bedroom on opposite side of the other three bedrooms and includes a large soaking tub. Bring your horses and other friends, property includes a newer 36x36 barn with 3 horse stalls (can be removed if not needed). This cute place is just 5 miles from the heart of Prineville. Property is completely fenced. Enough room to park your toys or equipment. Make it what you want or need.
Last Agent to Sell the Property
Harcourts Home Oregon Coast License #201219369 Listed on: 05/07/2020
Last Buyer's Agent
Carol Peddicord
| Date | Event | Price | List to Sale | Price per Sq Ft | Prior Sale |
|---|---|---|---|---|---|
| 07/27/2020 07/27/20 | Sold | $245,000 | -1.6% | $142 / Sq Ft | |
| 06/19/2020 06/19/20 | Pending | -- | -- | -- | |
| 05/06/2020 05/06/20 | For Sale | $249,000 | +100.8% | $144 / Sq Ft | |
| 11/17/2014 11/17/14 | Sold | $124,000 | -4.5% | $72 / Sq Ft | View Prior Sale |
| 10/03/2014 10/03/14 | Pending | -- | -- | -- | |
| 09/22/2014 09/22/14 | For Sale | $129,900 | -- | $75 / Sq Ft |
| Year | Tax Paid | Tax Assessment Tax Assessment Total Assessment is a certain percentage of the fair market value that is determined by local assessors to be the total taxable value of land and additions on the property. | Land | Improvement |
|---|---|---|---|---|
| 2025 | $2,265 | $175,510 | -- | -- |
| 2024 | $2,210 | $170,410 | -- | -- |
| 2023 | $2,135 | $165,450 | $0 | $0 |
| 2022 | $2,069 | $160,640 | $0 | $0 |
| 2021 | $2,065 | $155,970 | $0 | $0 |
| 2020 | $2,008 | $151,435 | $0 | $0 |
| 2019 | $1,938 | $142,742 | $0 | $0 |
| 2018 | $1,888 | $142,742 | $0 | $0 |
| 2017 | $1,858 | $138,584 | $0 | $0 |
| 2016 | $1,775 | $119,638 | $0 | $0 |
| 2015 | $1,510 | $119,638 | $0 | $0 |
| 2013 | -- | $30,450 | $0 | $0 |
B
Seller's Agent in 2020
Brandalyn Stevens
Harcourts Home Oregon Coast
(541) 238-9213
29 Total Sales
C
Buyer's Agent in 2020
Carol Peddicord
C
Buyer's Agent in 2020
Carol (Cookie) Peddicord
Coldwell Banker Sun Country
(541) 410-1663
8 in this area
26 Total Sales
C
Buyer's Agent in 2020
Cookie Peddicord
The Associates Real Estate Inc
J
Seller's Agent in 2014
Julie Fahlgren
Windermere Realty Trust
Source: Oregon Datashare
MLS Number: 220100629

APN: 151629D002000
Disclaimer: Certain information contained herein is derived from information provided by parties other than Homes.com. All information provided is deemed reliable, but is not guaranteed to be accurate and should be independently verified.
© 2026 Oregon Datashare (KCAR | MLSCO | SOMLS). All rights reserved. The data relating to real estate for sale on this web site comes in part from the Internet Data Exchange Program of the Oregon Datashare. Real estate listings held by IDX Brokerage firms other than Ten-X are marked with the Internet Data Exchange logo or the Internet Data Exchange thumbnail logo and detailed information about them includes the name of the listing Brokers. Information provided is for consumers' personal, non-commercial use and may not be used for any purpose other than to identify prospective properties the viewer may be interested in purchasing. The consumer will not copy, retransmit nor redistribute any of the content from this website. Information provided is deemed reliable, but not guaranteed.
Ask me questions while you tour the home.