
Shelly Hibbert
KW Metro Center
(301) 381-5823
27 Total Sales
1 in Milford Mill
$270,000 Price




Estimated Value: $255,901
Back on the market!!!
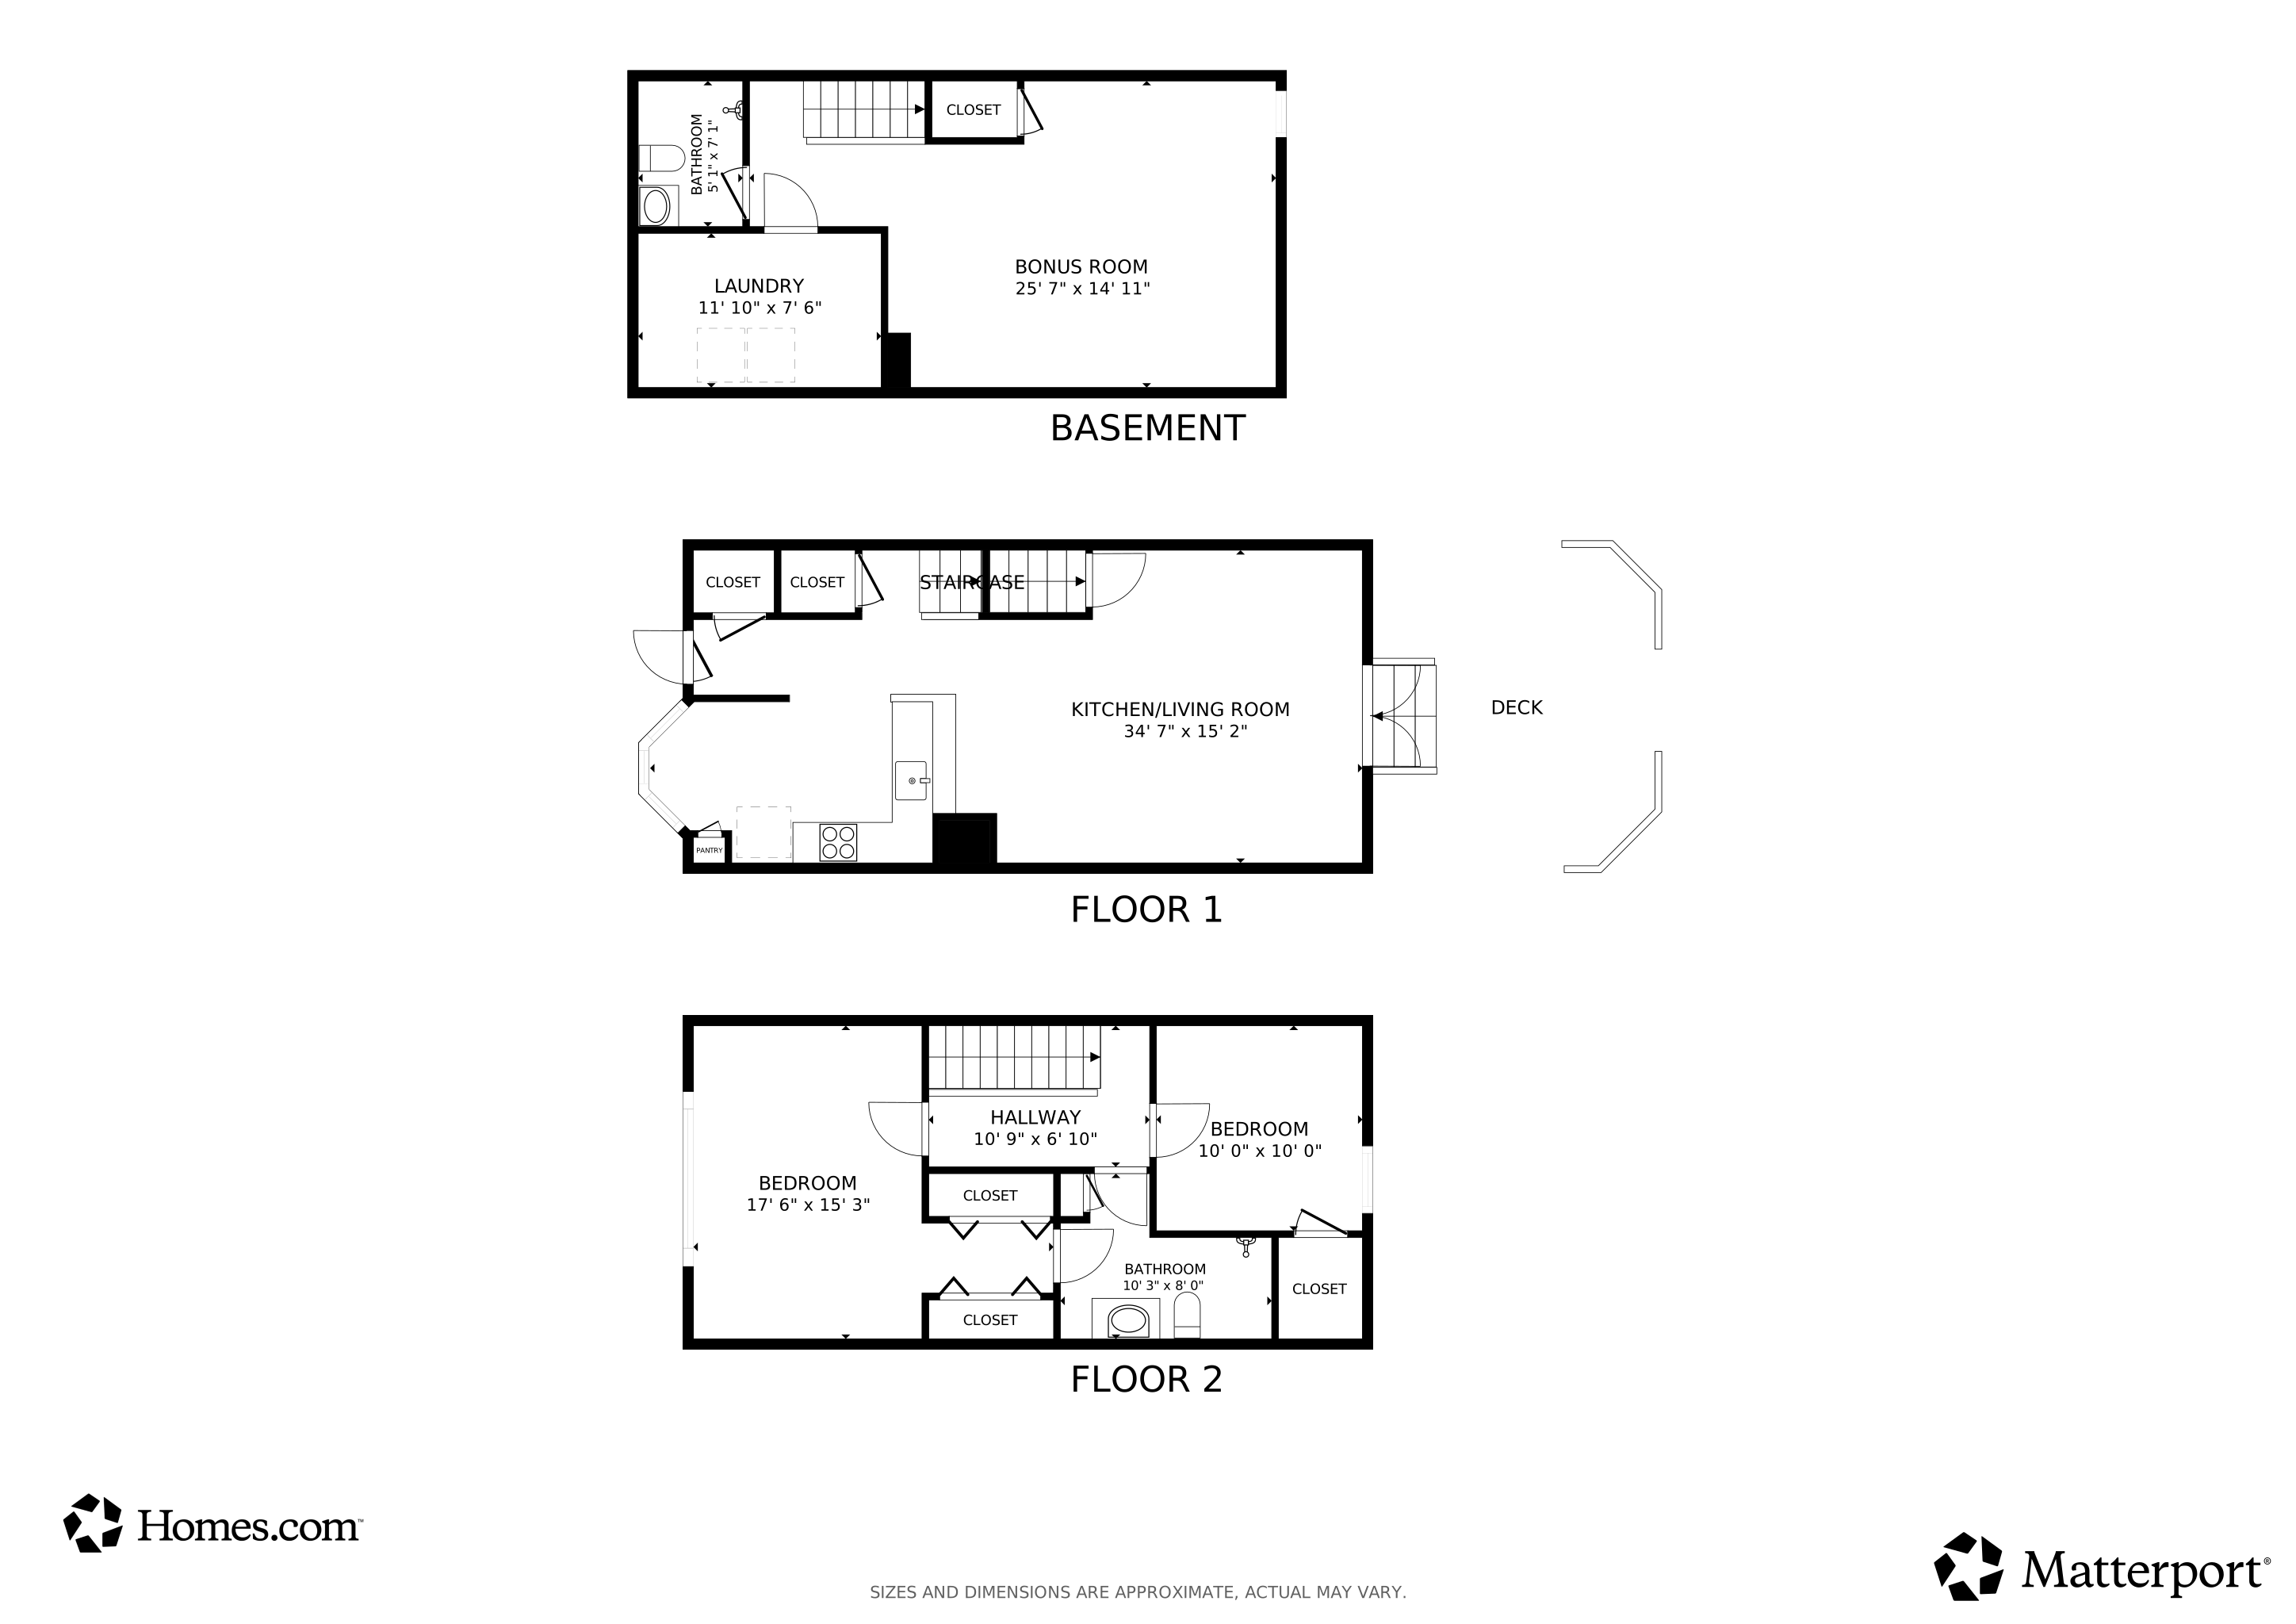
Charming Sheffield Glen Townhome located in Windsor Mill, MD Welcome to this delightful two-bedroom, two-full-bath townhome in the heart of Windsor Mill! This As-Is property is perfect for both investors and first-time buyers. Key Features:
Spacious Living: The home boasts two comfortable bedrooms with ample closet space.
Modern Bathrooms: Enjoy updated bathrooms featuring standalone showers for a sleek, contemporary feel.
Renovated Kitchen: The kitchen has been beautifully renovated, perfect for cooking and entertaining.
Flexible Space: The basement offers the potential to be converted into a third bedroom, a home office, or a recreational space, giving you plenty of versatility.
Outdoor Oasis: The backyard is a true highlight, featuring an open patio with seating and beautiful landscaping that adds to the home’s curb appeal.
Stable Community: The neighborhood is known for its long-term residents and a well-regarded HOA, ensuring a stable and welcoming environment. This home is a fantastic opportunity you won’t want to miss! Contact me today to schedule a tour!
Last Agent to Sell the Property
(443) 317-8125 nakiawilliamsrealtor@gmail.com Samson Properties License #674886 Listed on: 07/29/2025
Last Buyer's Agent
(410) 381-3331 info@mckennavane.com Weichert Realtors - McKenna & Vane License #656330
We collect this data history from publicly available records. To have your information removed, we recommend requesting removal directly through your county’s website.
Shelly Hibbert
KW Metro Center
(301) 381-5823
27 Total Sales
1 in Milford Mill
$270,000 Price
Debbie McLaughlin
Cummings & Co. Realtors
(717) 931-6222
68 Total Sales
1 in Milford Mill
$310,000 Price
Shaun Holden
Douglas Realty, LLC
(520) 335-3808
44 Total Sales
3 in Milford Mill
$230K - $336K Price Range
Sandra Echenique
Samson Properties
(941) 265-2851
226 Total Sales
3 in Milford Mill
$190K - $360K Price Range
Andy Schweigman
Douglas Realty, LLC
(667) 213-6020
231 Total Sales
2 in Milford Mill
$180K - $305K Price Range
Carolina Medrano
Fairfax Realty Premier
(240) 702-1350
53 Total Sales
1 in Milford Mill
$385,000 Price
We collect this data history from publicly available records. To have your information removed, we recommend requesting removal directly through your county’s website.
| Date | Buyer | Sale Price | Title Company |
|---|---|---|---|
| $254,000 | Stewart Title Guaranty Company | ||
| Karriem Ernestine | -- | -- | |
| Frazier Ernestine | $99,295 | -- |
We collect this data history from publicly available records. To have your information removed, we recommend requesting removal directly through your county’s website.
| Date | Status | Borrower | Loan Amount |
|---|---|---|---|
| Previous Owner | $60,000 | ||
| Previous Owner | Karriem Ernestine | $103,000 | |
| Previous Owner | Karriem Ernestine | $40,136 | |
| Previous Owner | Frazier Ernestine | $115,513 |
We collect this data history from publicly available records. To have your information removed, we recommend requesting removal directly through your county’s website.
| Date | Event | Price | List to Sale | Price per Sq Ft |
|---|---|---|---|---|
| 12/02/2025 12/02/25 | Sold | $254,000 | -0.4% | $191 / Sq Ft |
| 10/24/2025 10/24/25 | Pending | -- | -- | -- |
| 10/14/2025 10/14/25 | Price Changed | $254,990 | 0.0% | $191 / Sq Ft |
| 10/14/2025 10/14/25 | For Sale | $254,990 | -1.9% | $191 / Sq Ft |
| 09/28/2025 09/28/25 | Pending | -- | -- | -- |
| 09/17/2025 09/17/25 | Price Changed | $260,000 | -3.7% | $195 / Sq Ft |
| 09/02/2025 09/02/25 | Price Changed | $269,999 | -1.8% | $203 / Sq Ft |
| 08/25/2025 08/25/25 | Price Changed | $275,000 | -1.4% | $206 / Sq Ft |
| 08/17/2025 08/17/25 | Price Changed | $278,995 | -1.4% | $209 / Sq Ft |
| 08/13/2025 08/13/25 | Price Changed | $282,995 | -0.7% | $212 / Sq Ft |
| 07/29/2025 07/29/25 | For Sale | $284,995 | -- | $214 / Sq Ft |
We collect this data history from publicly available records. To have your information removed, we recommend requesting removal directly through your county’s website.
| Year | Tax Paid | Tax Assessment Tax Assessment Total Assessment is a certain percentage of the fair market value that is determined by local assessors to be the total taxable value of land and additions on the property. | Land | Improvement |
|---|---|---|---|---|
| 2025 | $2,872 | $159,433 | ||
| 2024 | $2,872 | $138,200 | $49,400 | $88,800 |
| 2023 | $1,405 | $136,767 | $0 | $0 |
| 2022 | $2,727 | $135,333 | $0 | $0 |
| 2021 | $2,543 | $133,900 | $49,400 | $84,500 |
| 2020 | $1,616 | $133,367 | $0 | $0 |
| 2019 | $1,610 | $132,833 | $0 | $0 |
| 2018 | $2,599 | $132,300 | $49,400 | $82,900 |
| 2017 | $2,386 | $130,633 | $0 | $0 |
| 2016 | $2,136 | $128,967 | $0 | $0 |
| 2015 | $2,136 | $127,300 | $0 | $0 |
| 2014 | $2,136 | $127,300 | $0 | $0 |
Seller's Agent in 2025
NAKIA WILLIAMS
Samson Properties
(443) 356-6287
40 Total Sales
Buyer's Agent in 2025
MiaLissa Tompkins
Weichert Corporate
(410) 428-0920
9 Total Sales
Source: Bright MLS
MLS Number: MDBC2135180
APN: 02-2200022025
Disclaimer: Certain information contained herein is derived from information provided by parties other than Homes.com. All information provided is deemed reliable, but is not guaranteed to be accurate and should be independently verified.
The data relating to real estate for sale on this website appears in part through the BRIGHT Internet Data Exchange program, a voluntary cooperative exchange of property listing data between licensed real estate brokerage firms, and is provided by BRIGHT through a licensing agreement.
Listing information is from various brokers who participate in the Bright MLS IDX program and not all listings may be visible on the site.
The property information being provided on or through the website is for the personal, non-commercial use of consumers and such information may not be used for any purpose other than to identify prospective properties consumers may be interested in purchasing.
Some properties which appear for sale on the website may no longer be available because they are for instance, under contract, sold or are no longer being offered for sale.
Property information displayed is deemed reliable but is not guaranteed.
Copyright 2026 Bright MLS, Inc.
Ask me questions while you tour the home.