
Mattie Cymek
ExecuHome Realty
(667) 771-3413
33 Total Sales
1 in Ilchester
$815,000 Price
Estimated Value: $464,752
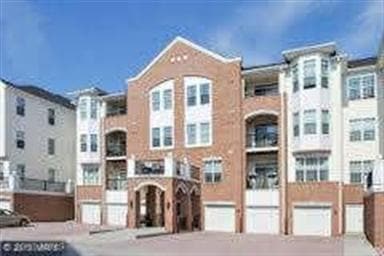
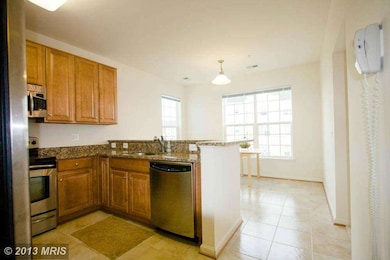
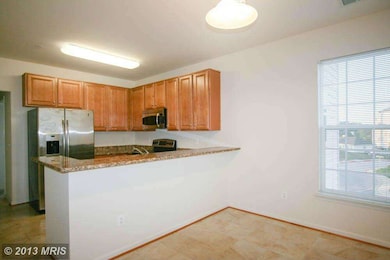
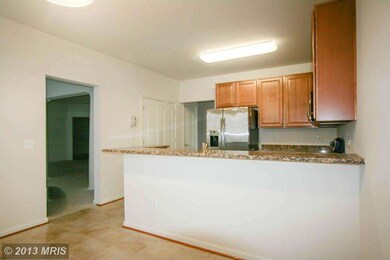
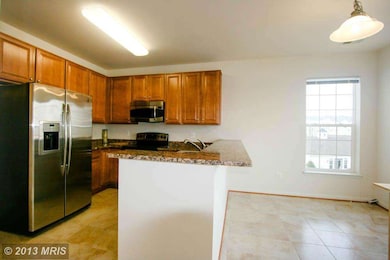

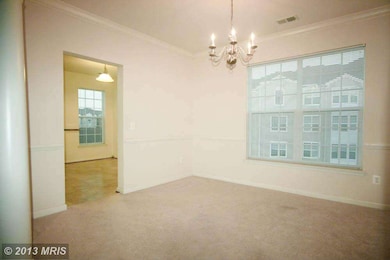
Gorgeous, spacious, open floor plan w/lots of natural light from windows galore. Spa like master bath with huge soaking tub and separate shower. Eat in Kitchen. One car garage attached to building means never having to risk a walk on the ice again. 55+ community with lots of amenities including beautiful pool, exercise room, tennis court and club house make this a perfect place for active people.
Last Agent to Sell the Property
(202) 903-2200 dhowell@mcenearney.com Corcoran McEnearney Listed on: 08/28/2013
Co-Listed By
(202) 547-3525 dana.hill@cbmove.com Coldwell Banker Realty - Washington
We collect this data history from publicly available records. To have your information removed, we recommend requesting removal directly through your county’s website.
Mattie Cymek
ExecuHome Realty
(667) 771-3413
33 Total Sales
1 in Ilchester
$815,000 Price
Andreas Leindecker
Keller Williams Capital Properties
(571) 520-2983
37 Total Sales
1 in Ilchester
$545,000 Price
Bikle Metz Group
Keller Williams Realty Centre
(814) 747-5487
172 Total Sales
1 in Ilchester
$1,115,000 Price
Weston Bim
Winning Edge
(667) 200-2919
185 Total Sales
2 in Ilchester
$360K - $632K Price Range
Angel Tyler
HomeSmart
(667) 771-4033
48 Total Sales
1 in Ilchester
$420,000 Price
Wil Tolbert
Coldwell Banker Realty
(667) 213-6978
62 Total Sales
3 in Ilchester
$320K - $560K Price Range
We collect this data history from publicly available records. To have your information removed, we recommend requesting removal directly through your county’s website.
| Date | Buyer | Sale Price | Title Company |
|---|---|---|---|
| -- | None Listed On Document | ||
| Orizu Emma Chukwubuike | $335,000 | Preferred Title & Escrow Inc | |
| Tyler William S | $369,000 | -- |
We collect this data history from publicly available records. To have your information removed, we recommend requesting removal directly through your county’s website.
| Year | Tax Paid | Tax Assessment Tax Assessment Total Assessment is a certain percentage of the fair market value that is determined by local assessors to be the total taxable value of land and additions on the property. | Land | Improvement |
|---|---|---|---|---|
| 2026 | $6,033 | $414,200 | $124,200 | $290,000 |
| 2025 | $5,775 | $397,733 | $0 | $0 |
| 2024 | $5,538 | $381,267 | $0 | $0 |
| 2023 | $5,277 | $364,800 | $109,400 | $255,400 |
| 2022 | $5,235 | $361,867 | $0 | $0 |
| 2021 | $5,151 | $358,933 | $0 | $0 |
| 2020 | $5,151 | $356,000 | $89,000 | $267,000 |
| 2019 | $4,978 | $344,000 | $0 | $0 |
| 2018 | $4,623 | $332,000 | $0 | $0 |
| 2017 | $4,441 | $320,000 | $0 | $0 |
| 2016 | -- | $303,667 | $0 | $0 |
| 2015 | -- | $287,333 | $0 | $0 |
| 2014 | -- | $271,000 | $0 | $0 |
Seller's Agent in 2013
Greg Masucci
McEnearney Associates
(202) 386-8866
28 Total Sales
Seller Co-Listing Agent in 2013
Charlotte Romero
Coldwell Banker (NRT-Southeast-MidAtlantic)
(202) 427-5382
3 Total Sales
Buyer's Agent in 2013
Constantine Nwaeze
RE/MAX
(301) 979-1073
57 Total Sales
Source: Bright MLS
MLS Number: 1003694568
APN: 01-317903
Disclaimer: Certain information contained herein is derived from information provided by parties other than Homes.com. All information provided is deemed reliable, but is not guaranteed to be accurate and should be independently verified.
The data relating to real estate for sale on this website appears in part through the BRIGHT Internet Data Exchange program, a voluntary cooperative exchange of property listing data between licensed real estate brokerage firms, and is provided by BRIGHT through a licensing agreement.
Listing information is from various brokers who participate in the Bright MLS IDX program and not all listings may be visible on the site.
The property information being provided on or through the website is for the personal, non-commercial use of consumers and such information may not be used for any purpose other than to identify prospective properties consumers may be interested in purchasing.
Some properties which appear for sale on the website may no longer be available because they are for instance, under contract, sold or are no longer being offered for sale.
Property information displayed is deemed reliable but is not guaranteed.
Copyright 2026 Bright MLS, Inc.
Ask me questions while you tour the home.