
Kimberly Vanek
Platinum Realty LLC
(913) 946-7780
113 Total Sales
1 in Pleasant Valley
$150,000 Price


Estimated Value: $290,000 - $338,135
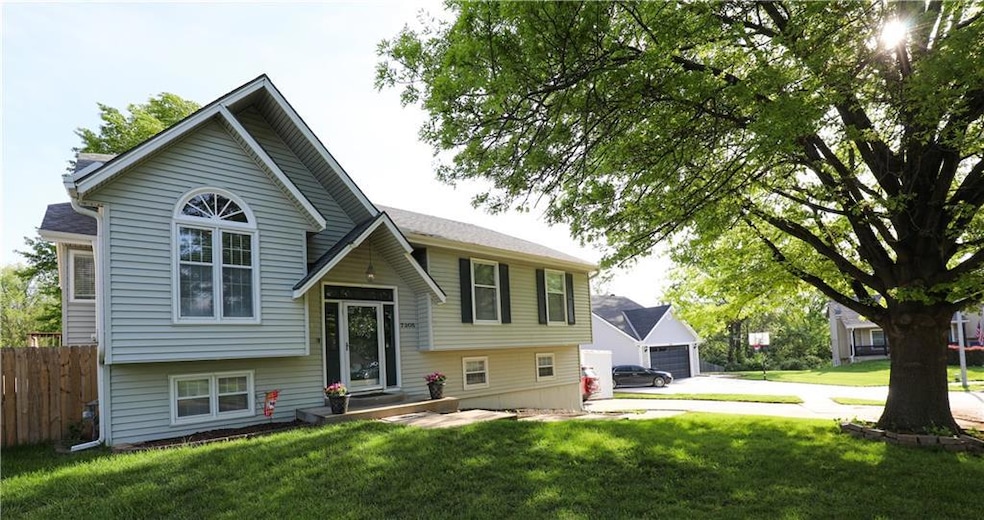
Nestled in a quiet cul-de-sac, this charming and well-maintained split-level home is truly move-in ready. Boasting a spacious 3-car garage, new roof, and new maintenance-free gutters, this property offers both style and practicality.
The living room features soaring vaulted ceilings and is equipped with a premium Bose surround sound system, creating an ideal space for relaxation or entertainment. The kitchen is thoughtfully designed with a bright breakfast nook that seamlessly connects to the back deck—perfect for hosting gatherings and enjoying outdoor dining.
All three bedrooms are conveniently located on the main floor. The master suite is a private retreat, complete with vaulted ceilings, dual closets, and a generously-sized en-suite bathroom featuring a double vanity. Additionally, the main floor includes a large laundry room for added convenience.
Situated on an expansive, nearly 1/4-acre lot, the fenced backyard is a gardener's dream. Shaded by stately mature trees, this outdoor space is both functional and picturesque.
This property provides easy access to major highways and is just moments away from excellent shopping, dining, and local amenities. This home is perfect and ready to go for a family to call its own!
Schedule a tour today to experience all this home has to offer!!
Last Agent to Sell the Property
William Brantley Real Estate LLC Brokerage Phone: 913-228-2640 License #00242424 Listed on: 04/15/2025
We collect this data history from publicly available records. To have your information removed, we recommend requesting removal directly through your county’s website.
Kimberly Vanek
Platinum Realty LLC
(913) 946-7780
113 Total Sales
1 in Pleasant Valley
$150,000 Price
Lisa Sapenaro
Keller Williams KC North
(913) 379-8738
159 Total Sales
6 in Pleasant Valley
$345K - $565K Price Range
Richard Deason
Keller Williams Realty Platinum
(573) 747-4412
161 Total Sales
1 in Pleasant Valley
$4,000,000 Price
Christopher Kelly
EXP Realty LLC
(913) 359-3666
261 Total Sales
1 in Pleasant Valley
$270,000 Price
Natasa Gacpar-helixon
ReeceNichols - Overland Park
(360) 634-0165
105 Total Sales
2 in Pleasant Valley
$337K - $425K Price Range
Debbie Belcher
ReeceNichols-KCN
(816) 680-4884
30 Total Sales
1 in Pleasant Valley
$525,000 Price
We collect this data history from publicly available records. To have your information removed, we recommend requesting removal directly through your county’s website.
| Date | Buyer | Sale Price | Title Company |
|---|---|---|---|
| -- | Alliance Title | ||
| Cunningham Emma | -- | Continental Title Co | |
| Edwardss Chelsea | -- | Mccaffree Short Title | |
| Burdick Steve E | -- | First Title Inc | |
| Coleton Beverly Leng | -- | -- |
We collect this data history from publicly available records. To have your information removed, we recommend requesting removal directly through your county’s website.
| Date | Status | Borrower | Loan Amount |
|---|---|---|---|
| Open | $311,202 | ||
| Previous Owner | Cunningham Emma | $183,150 | |
| Previous Owner | Burdick Steve E | $153,150 |
We collect this data history from publicly available records. To have your information removed, we recommend requesting removal directly through your county’s website.
| Date | Event | Price | List to Sale | Price per Sq Ft | Prior Sale |
|---|---|---|---|---|---|
| 06/20/2025 06/20/25 | Sold | -- | -- | -- | |
| 05/04/2025 05/04/25 | Pending | -- | -- | -- | |
| 05/02/2025 05/02/25 | For Sale | $323,000 | +61.6% | $155 / Sq Ft | |
| 09/30/2019 09/30/19 | Sold | -- | -- | -- | View Prior Sale |
| 08/23/2019 08/23/19 | For Sale | $199,900 | 0.0% | $96 / Sq Ft | |
| 08/18/2019 08/18/19 | Pending | -- | -- | -- | |
| 08/15/2019 08/15/19 | Price Changed | $199,900 | -2.5% | $96 / Sq Ft | |
| 08/15/2019 08/15/19 | For Sale | $205,000 | +12.3% | $99 / Sq Ft | |
| 05/26/2017 05/26/17 | Sold | -- | -- | -- | View Prior Sale |
| 04/14/2017 04/14/17 | Pending | -- | -- | -- | |
| 04/07/2017 04/07/17 | For Sale | $182,500 | -- | $88 / Sq Ft |
We collect this data history from publicly available records. To have your information removed, we recommend requesting removal directly through your county’s website.
| Year | Tax Paid | Tax Assessment Tax Assessment Total Assessment is a certain percentage of the fair market value that is determined by local assessors to be the total taxable value of land and additions on the property. | Land | Improvement |
|---|---|---|---|---|
| 2025 | $3,346 | $48,370 | ||
| 2024 | $3,117 | $43,970 | ||
| 2023 | $3,100 | $43,970 | $0 | $0 |
| 2022 | $2,833 | $38,990 | $0 | $0 |
| 2021 | $2,834 | $38,988 | $7,600 | $31,388 |
| 2020 | $2,528 | $31,730 | $0 | $0 |
| 2019 | $2,524 | $31,730 | $0 | $0 |
| 2018 | $2,297 | $27,590 | $0 | $0 |
| 2017 | $2,275 | $27,590 | $3,990 | $23,600 |
| 2016 | $2,275 | $27,590 | $3,990 | $23,600 |
| 2015 | $2,276 | $27,590 | $3,990 | $23,600 |
| 2014 | $2,249 | $26,850 | $4,370 | $22,480 |
Seller's Agent in 2025
Brooke Livengood
William Brantley Real Estate LLC
(913) 940-5656
30 Total Sales
Buyer's Agent in 2025
Steve Hillyer
Freedom Realty
(816) 682-1608
28 Total Sales
DB
Seller's Agent in 2019
Dani Biggins
Premier Properties Realty Group
(816) 316-6518
48 Total Sales
Buyer's Agent in 2019
Kayla Hewitt
Keller Williams KC North
65 Total Sales
LN
Seller's Agent in 2017
L K Norman
Platinum Realty LLC
Buyer's Agent in 2017
Eli Medina
ReeceNichols - Country Club Plaza
(816) 838-5179
332 Total Sales
Source: Heartland MLS
MLS Number: 2543595
APN: 14-515-00-08-036.00
Disclaimer: Certain information contained herein is derived from information provided by parties other than Homes.com. All information provided is deemed reliable, but is not guaranteed to be accurate and should be independently verified.
All data is obtained from various sources and may not have been verified by broker or MLS GRID. Supplied Open House Information is subject to change without notice. All information should be independently reviewed and verified for accuracy. Properties may or may not be listed by the office/agent presenting the information. Some IDX listings have been excluded from this website. Prices displayed on all Sold listings are the Last Known Listing Price and may not be the actual selling price.
Listings courtesy of Heartland MLS as distributed by MLS GRID.
Based on information submitted to the MLS GRID
Listing Information presented by local MLS brokerage: TEN-X, INC., local REALTOR®- Arlene Richardson - (888) 952-6393
Ask me questions while you tour the home.