R
Seller's Agent in 2016
Ryan Ruehle
Cutler Real Estate
Estimated Value: $447,000 - $512,000
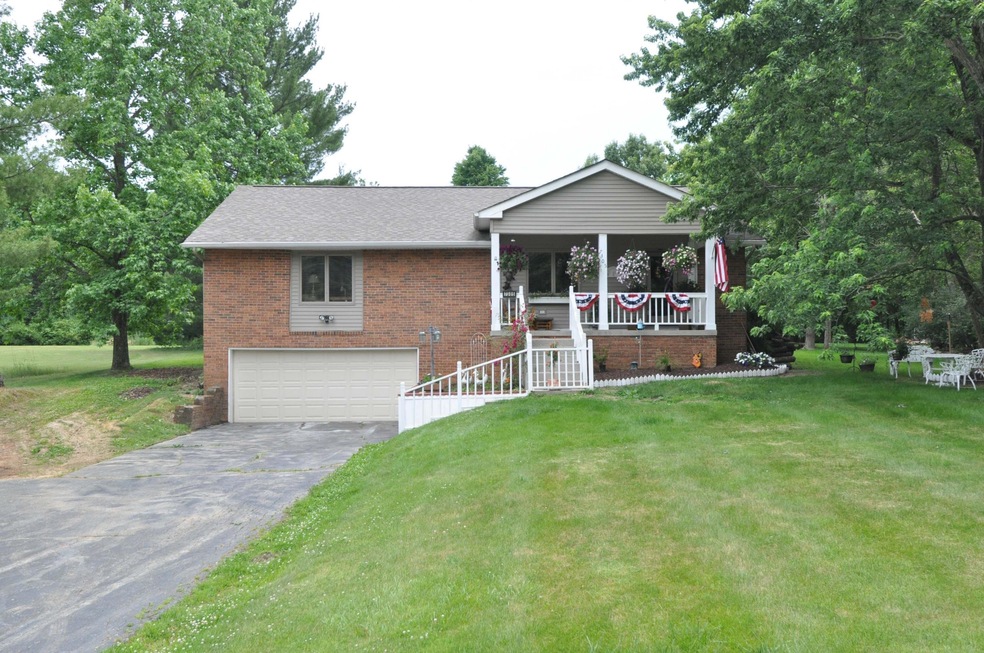
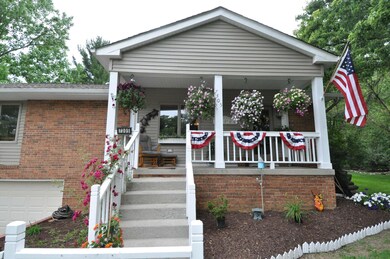
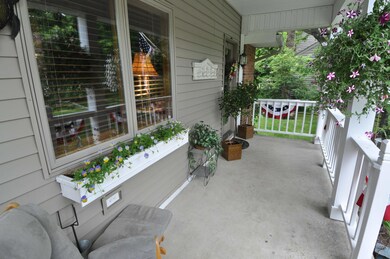
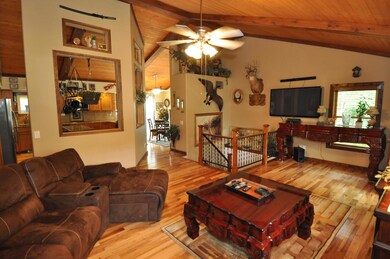
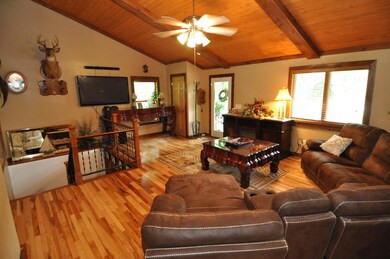
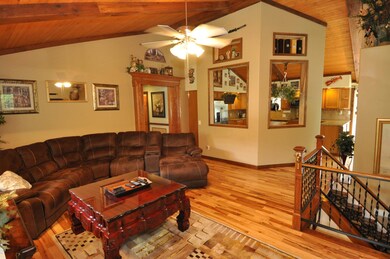
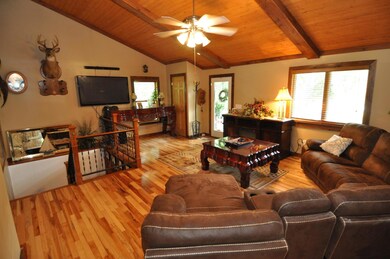
Come see this Beautiful Hillside Ranch. Secluded Neighborhood location on well over 1/2 of an Acre, Totally Renovated & Re-Designed. Stunning Vaulted Ceilings, Beautiful Chef's Kitchen, Wood Everywhere, Top to Bottom Cedar & Hickory! Travertine Stone! Send the kids to Dublin Schools, Enjoy nature and the view on the spacious Front Porch, Deck, Gazebo and or Retire here because Everything you need is on the first (entry) floor. Over-sized two car garage with plenty of work space, walk-out from the basement to the beautiful, enormous back yard. Beautiful Decor throughout. Close but far enough away from the city to enjoy some peace & quite. Words can't describe the way this home feels in person.
Last Agent to Sell the Property
Ryan Ruehle
Cutler Real Estate Listed on: 09/22/2016
Co-Listed By
Jared Clark
Cutler Real Estate
Last Buyer's Agent
Brian Gibson
Coldwell Banker Realty
We collect this data history from publicly available records. To have your information removed, we recommend requesting removal directly through your county’s website.
We collect this data history from publicly available records. To have your information removed, we recommend requesting removal directly through your county’s website.
| Date | Buyer | Sale Price | Title Company |
|---|---|---|---|
| $252,600 | Atlas Title | ||
| $115,000 | Attorney | ||
| $115,000 | None Available | ||
| -- | Star Title |
We collect this data history from publicly available records. To have your information removed, we recommend requesting removal directly through your county’s website.
| Date | Status | Borrower | Loan Amount |
|---|---|---|---|
| Open | $214,688 |
We collect this data history from publicly available records. To have your information removed, we recommend requesting removal directly through your county’s website.
| Date | Event | Price | List to Sale | Price per Sq Ft | Prior Sale |
|---|---|---|---|---|---|
| 03/27/2025 03/27/25 | Off Market | $252,575 | -- | -- | |
| 12/13/2016 12/13/16 | Sold | $252,575 | -25.7% | $115 / Sq Ft | |
| 11/13/2016 11/13/16 | Pending | -- | -- | -- | |
| 05/26/2016 05/26/16 | For Sale | $340,000 | +195.7% | $155 / Sq Ft | |
| 01/20/2012 01/20/12 | Sold | $115,000 | -30.2% | $56 / Sq Ft | View Prior Sale |
| 12/21/2011 12/21/11 | Pending | -- | -- | -- | |
| 08/19/2011 08/19/11 | For Sale | $164,800 | -- | $80 / Sq Ft |
We collect this data history from publicly available records. To have your information removed, we recommend requesting removal directly through your county’s website.
| Year | Tax Paid | Tax Assessment Tax Assessment Total Assessment is a certain percentage of the fair market value that is determined by local assessors to be the total taxable value of land and additions on the property. | Land | Improvement |
|---|---|---|---|---|
| 2025 | $5,906 | $106,480 | $28,180 | $78,300 |
| 2024 | $5,978 | $106,480 | $28,180 | $78,300 |
| 2023 | $5,951 | $106,480 | $28,180 | $78,300 |
| 2022 | $5,208 | $86,910 | $20,130 | $66,780 |
| 2021 | $5,297 | $86,910 | $20,130 | $66,780 |
| 2020 | $5,317 | $86,910 | $20,130 | $66,780 |
| 2019 | $5,566 | $81,100 | $17,500 | $63,600 |
| 2018 | $5,621 | $81,100 | $17,500 | $63,600 |
| 2017 | $4,702 | $65,210 | $12,950 | $52,260 |
| 2016 | $4,341 | $65,210 | $12,950 | $52,260 |
| 2015 | $4,323 | $65,210 | $12,950 | $52,260 |
| 2014 | $4,370 | $65,210 | $12,950 | $52,260 |
| 2013 | $4,238 | $61,780 | $12,950 | $48,830 |
R
Seller's Agent in 2016
Ryan Ruehle
Cutler Real Estate
J
Seller Co-Listing Agent in 2016
Jared Clark
Cutler Real Estate
B
Buyer's Agent in 2016
Brian Gibson
Coldwell Banker Realty

Seller's Agent in 2012
Richard Sanford
RE/MAX
(614) 792-2222
4 in this area
99 Total Sales
B
Buyer's Agent in 2012
Blake Piland
Coldwell Banker Realty
Source: Columbus and Central Ohio Regional MLS
MLS Number: 216021532
APN: 600-310-02-002-000
Disclaimer: Certain information contained herein is derived from information provided by parties other than Homes.com. All information provided is deemed reliable, but is not guaranteed to be accurate and should be independently verified.
IDX information is provided exclusively for personal, non-commercial use, and may not be used for any purpose other than to identify prospective properties consumers may be interested in purchasing.
Information is deemed reliable but not guaranteed.
Ask me questions while you tour the home.