
7305 S Highway 79 Hwy Pine Bluff, AR 71613
Pine Bluff AreaEstimated payment $137/month
Highlights
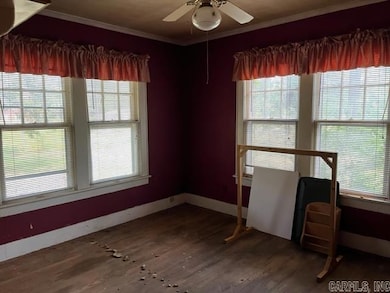
- Wood Flooring
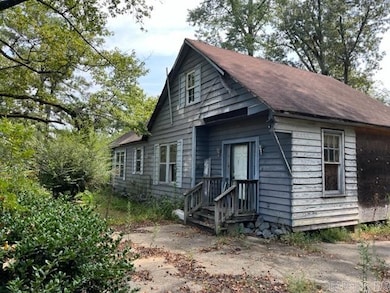
- Porch
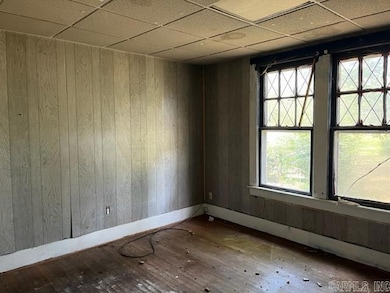
- Paneling
- Formal Dining Room
- In-Law or Guest Suite
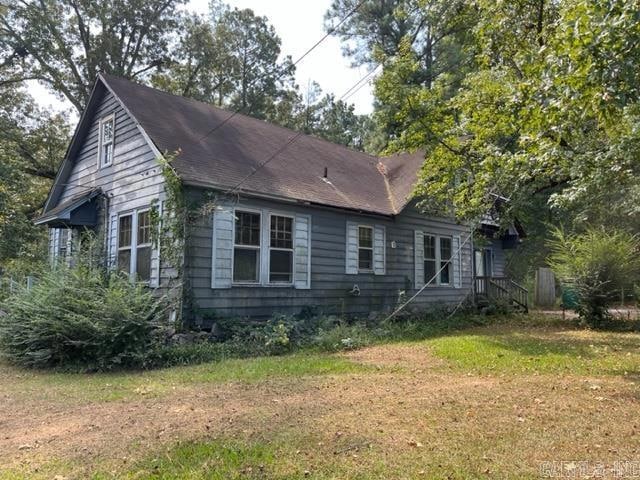
- Bungalow
About This Home
Great investment opportunity!!!
Listing Agent
Carroll Austin
Austin Realty Services Inc. Listed on: 09/08/2023
Home Details
Home Type
- Single Family
Est. Annual Taxes
- $342
Year Built
- Built in 1950
Lot Details
- 21,780 Sq Ft Lot
- Level Lot
Home Design
- Bungalow
- Frame Construction
- Composition Roof
Interior Spaces
- 1,300 Sq Ft Home
- 1-Story Property
- Paneling
- Sheet Rock Walls or Ceilings
- Family Room
- Formal Dining Room
- Unfinished Basement
- Crawl Space
- Stove
Flooring
- Wood
- Vinyl
Bedrooms and Bathrooms
- 2 Bedrooms
- In-Law or Guest Suite
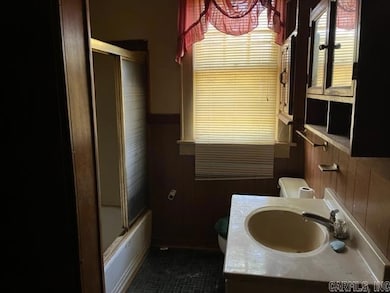
- 1 Full Bathroom
Parking
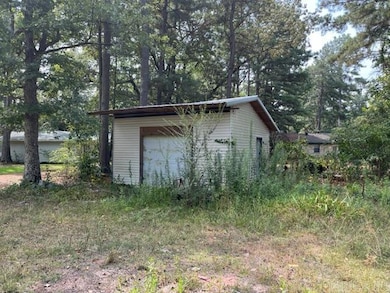
- 1 Car Garage
- Parking Pad
Outdoor Features
- Outdoor Storage
- Porch
Utilities
- Central Heating and Cooling System
- Septic System
- Satellite Dish
- Cable TV Available
- TV Antenna
Listing and Financial Details
- Assessor Parcel Number 141-00037-000
Map
Property History
We collect this data history from publicly available records. To have your information removed, we recommend requesting removal directly through your county’s website.
| Date | Event | Price | List to Sale | Price per Sq Ft |
|---|---|---|---|---|
| 09/08/2023 09/08/23 | Pending | -- | -- | -- |
| 09/08/2023 09/08/23 | For Sale | $19,000 | -2.6% | $15 / Sq Ft |
| 09/07/2023 09/07/23 | Price Changed | $19,500 | -- | $15 / Sq Ft |
Source: Cooperative Arkansas REALTORS® MLS
MLS Number: 23028137

Disclaimer: Certain information contained herein is derived from information provided by parties other than Homes.com. All information provided is deemed reliable, but is not guaranteed to be accurate and should be independently verified.
IDX information is provided exclusively for personal, non-commercial use, and may not be used for any purpose other than to identify prospective properties consumers may be interested in purchasing.
- 8208 Robinson Rd
- 8209 Highway 79 S
- 7500 Dolphin Dr
- 9003 Dyson Rd
- 8128 Cross Rd
- 7908 and 7912 Sorrells Rd
- 8450 Victoria Dr
- 8201 Linda Dr
- 9211 Casey Ln
- 7606 Hyla Dr
- 8507 Benmor Dr
- 7203 Lakewood
- 9024 Welborn Dr
- 9024 Welborn Dr
- 6917 Sorrells Rd
- 7905 N Pinewood Dr
- 6920 Calloway Hill Dr
- 7728 Gaddy Koonce Rd
- 7124 Camden Cutoff Rd
- 0 Sorrells Rd
Ask me questions while you tour the home.