
Chris Lundberg
Responds Quickly
Redeemed Real Estate
(623) 400-5946
142 Total Sales
1 in Superstition Springs
$565,000 Price
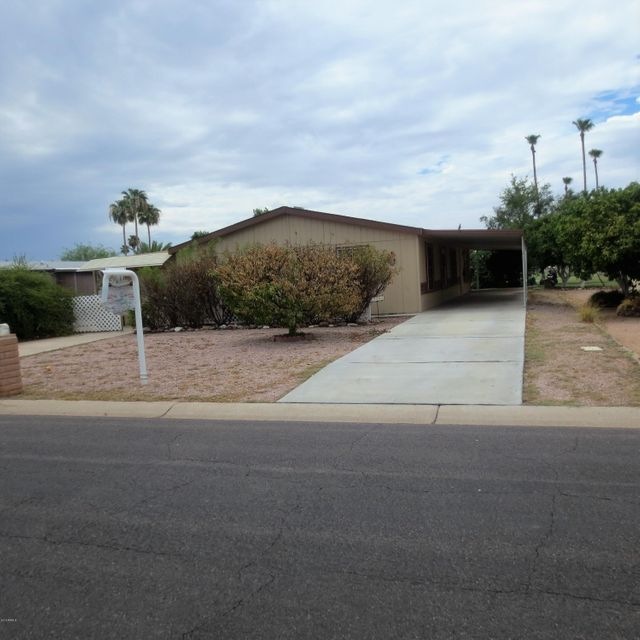
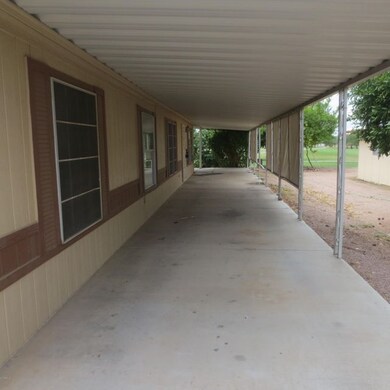
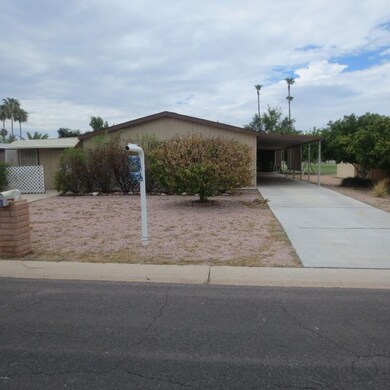
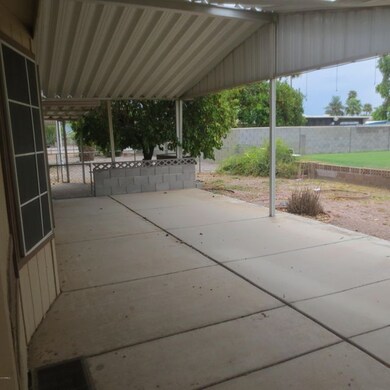
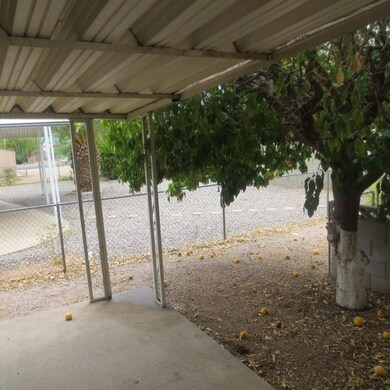

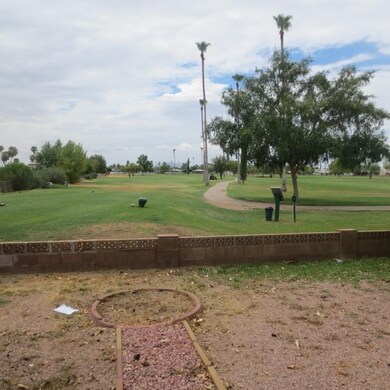
Nice 2 bedroom 2 bath home in Desert Sands Golf & Country Club. Separate living room and dining area. Nice kitchen and large family room. Property backs to the golf course and has a covered patio. Convenient to US 60 freeway.
Last Agent to Sell the Property
My Home Group Real Estate License #SA024831000 Listed on: 08/01/2016
We collect this data history from publicly available records. To have your information removed, we recommend requesting removal directly through your county’s website.
Chris Lundberg
Redeemed Real Estate
(623) 400-5946
142 Total Sales
1 in Superstition Springs
$565,000 Price
Jenifer Holmes
HomeSmart Lifestyles
(805) 372-0377
25 Total Sales
1 in Superstition Springs
$485,000 Price
Bryce Henderson
Equity Arizona Real Estate
(833) 963-2977
132 Total Sales
1 in Superstition Springs
$450,000 Price
John Galaviz
eXp Realty
(623) 600-7993
122 Total Sales
1 in Superstition Springs
$744,900 Price
James Goodman
Keller Williams Realty Sonoran Living
(480) 750-7625
198 Total Sales
1 in Superstition Springs
$485,000 Price
Kimberly Peterson
Coldwell Banker Realty
(913) 386-5646
61 Total Sales
2 in Superstition Springs
$212K - $520K Price Range
We collect this data history from publicly available records. To have your information removed, we recommend requesting removal directly through your county’s website.
| Date | Buyer | Sale Price | Title Company |
|---|---|---|---|
| -- | None Listed On Document | ||
| $85,000 | Lawyers Title Company | ||
| -- | None Available | ||
| $97,000 | None Available | ||
| $120,000 | Capital Title Agency Inc |
We collect this data history from publicly available records. To have your information removed, we recommend requesting removal directly through your county’s website.
| Date | Status | Borrower | Loan Amount |
|---|---|---|---|
| Previous Owner | $213,000 | ||
| Previous Owner | $96,000 |
We collect this data history from publicly available records. To have your information removed, we recommend requesting removal directly through your county’s website.
| Date | Event | Price | List to Sale | Price per Sq Ft |
|---|---|---|---|---|
| 09/12/2016 09/12/16 | Sold | $85,000 | 0.0% | $54 / Sq Ft |
| 08/26/2016 08/26/16 | Pending | -- | -- | -- |
| 08/17/2016 08/17/16 | For Sale | $85,000 | 0.0% | $54 / Sq Ft |
| 08/11/2016 08/11/16 | Pending | -- | -- | -- |
| 08/09/2016 08/09/16 | Price Changed | $85,000 | -10.5% | $54 / Sq Ft |
| 08/01/2016 08/01/16 | For Sale | $95,000 | -- | $61 / Sq Ft |
We collect this data history from publicly available records. To have your information removed, we recommend requesting removal directly through your county’s website.
| Year | Tax Paid | Tax Assessment Tax Assessment Total Assessment is a certain percentage of the fair market value that is determined by local assessors to be the total taxable value of land and additions on the property. | Land | Improvement |
|---|---|---|---|---|
| 2025 | $1,133 | $12,560 | ||
| 2024 | $1,244 | $11,962 | ||
| 2023 | $1,244 | $13,010 | $7,300 | $5,710 |
| 2022 | $1,218 | $10,850 | $5,370 | $5,480 |
| 2021 | $1,264 | $10,590 | $5,070 | $5,520 |
| 2020 | $1,301 | $10,520 | $4,850 | $5,670 |
| 2019 | $1,385 | $11,590 | $4,510 | $7,080 |
| 2018 | $1,329 | $11,350 | $4,260 | $7,090 |
| 2017 | $1,290 | $10,350 | $3,820 | $6,530 |
| 2016 | $1,083 | $10,521 | $3,400 | $7,121 |
| 2015 | $756 | $10,521 | $3,400 | $7,121 |
Seller's Agent in 2016
David Karrick
My Home Group
(602) 291-2583
64 Total Sales
Buyer's Agent in 2016
Beris Godinez
Realty One Group
(480) 650-4223
2 in this area
34 Total Sales
Source: Arizona Regional Multiple Listing Service (ARMLS)
MLS Number: 5477994
Disclaimer: Certain information contained herein is derived from information provided by parties other than Homes.com. All information provided is deemed reliable, but is not guaranteed to be accurate and should be independently verified.
All information should be verified by the recipient and none is guaranteed as accurate by ARMLS
Listing Information presented by local MLS brokerage: Ten-X, local REALTOR®- Arlene Richardson - (888)-952-6393
Ask me questions while you tour the home.