NOT LISTED FOR SALE

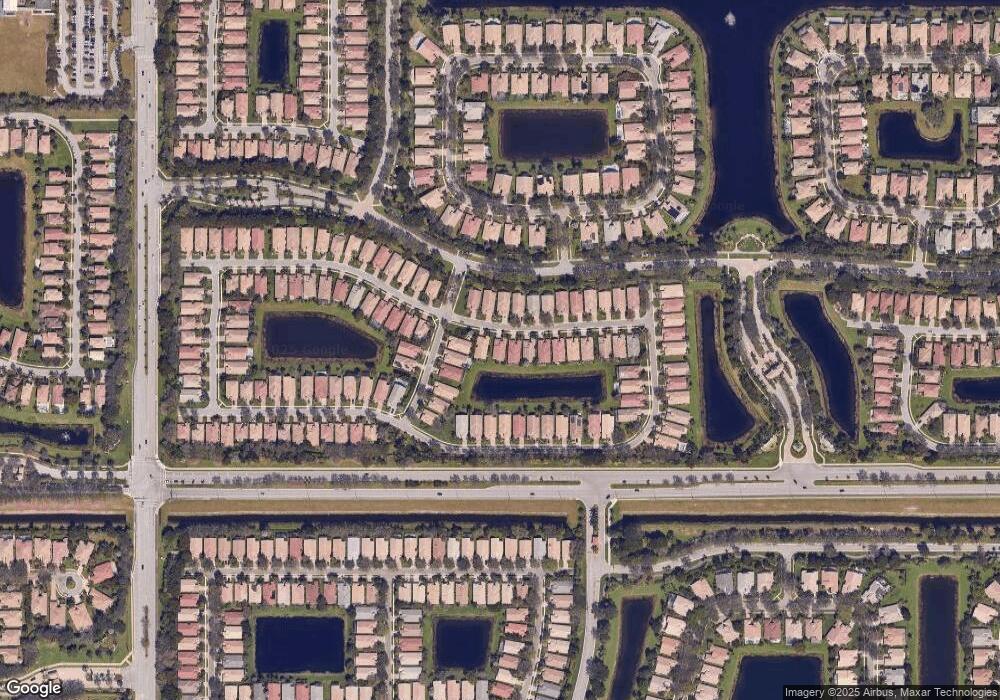
7308 Maple Ridge Trail Boynton Beach, FL 33437

Boynton Beach Area

Estimated Value: $556,000 - $658,000

3 Beds
2 Baths
2,152 Sq Ft
$277/Sq Ft Est. Value

Sale Details

Date Sold: October 16, 2015

Last sale price $515,000 $239 Per Sq Ft

Est. 14% increase in value since last sale

Current estimated payment $4,191 / mo

63 Days on Market

Highlights

  • Fitness Center
  • Active Adult
  • Clubhouse
  • Gated with Attendant
  • Waterfront
  • Vaulted Ceiling

About This Home

As of October 2015

This home is located at 7308 Maple Ridge Trail, Boynton Beach, FL 33437 since 15 July 2015 and is currently estimated at $595,036, approximately $276 per square foot. This property was built in 2006. 7308 Maple Ridge Trail is a home located in Palm Beach County with nearby schools including Hagen Road Elementary School, Park Vista Community High School, and Ben Gamla Charter School Palm Beach.

Co-Listed By

Nancy Lipman

The Keyes Company License #3082205

The Keyes Company

Last Buyer's Agent

Susan Rossnan

United Realty Group, Inc License #3041176

United Realty Group, Inc
Create a Home Valuation Report for This Property
The Home Valuation Report is an in-depth analysis detailing your home's value as well as a comparison with similar homes in the area

Home Details

Home Type

  • Single Family

Est. Annual Taxes

  • $6,653

Year Built

  • Built in 2006

Lot Details

  • Waterfront
  • North Facing Home
  • Fenced

HOA Fees

  • $454 Monthly HOA Fees

Parking

  • 2 Car Attached Garage
  • Automatic Garage Door Opener
  • Driveway
  • Parking Garage Space
  • Open Parking

Home Design

  • Entry on the 1st floor
  • Tile Roof
  • Concrete Block And Stucco Construction

Interior Spaces

  • 2,152 Sq Ft Home
  • Property has 1 Level
  • Custom Mirrors
  • Vaulted Ceiling
  • Ceiling Fan
  • French Doors
  • Entrance Foyer
  • Great Room
  • Formal Dining Room
  • Den
  • Utility Room in Garage
  • Attic

Kitchen

  • Breakfast Area or Nook
  • Eat-In Kitchen
  • Electric Range
  • Microwave
  • Ice Maker
  • Dishwasher
  • Snack Bar or Counter

Flooring

  • Carpet
  • Ceramic Tile

Bedrooms and Bathrooms

  • 3 Bedrooms
  • Split Bedroom Floorplan
  • Closet Cabinetry
  • Walk-In Closet
  • 2 Full Bathrooms
  • Dual Sinks
  • Soaking Tub and Shower Combination in Primary Bathroom
  • Roman Tub
  • Bathtub
  • Primary Bathroom includes a Walk-In Shower

Laundry

  • Laundry Room
  • Laundry in Garage
  • Dryer
  • Washer
  • Laundry Tub

Home Security

  • Security System Owned
  • Security Fence, Lighting or Alarms
  • Complete Accordion Shutters
  • Fire and Smoke Detector

Outdoor Features

  • Patio

Utilities

  • Central Heating and Cooling System
  • Three-Phase Power
  • Electric Water Heater
  • Water Purifier
  • Water Softener is Owned
  • Cable TV Available

Listing and Financial Details

  • Assessor Parcel Number 00424527200005860

Community Details

Overview

  • Active Adult
  • Valencia Pointe,Valencia Pointe Subdivision, Atlantic 514 Floorplan
  • Mandatory home owners association

Amenities

  • Sauna
  • Clubhouse
  • Game Room
  • Billiard Room
  • Business Center

Recreation

  • Tennis Courts
  • Community Basketball Court
  • Fitness Center
  • Community Pool
  • Community Whirlpool Spa
  • Bike Trail

Security

  • Gated with Attendant
  • On-Site Manager or Management

Home Details

Home Type

Single Family

Est. Annual Taxes

$6,653

Year Built

Built in 2006

Lot Details

0 Sq Ft Lot

HOA Fees

$454 per month

Parking

2

Listing Details

  • Property Type: Residential
  • Year Built: 2006
  • Property Sub Type: Single Family Residence
  • Co List Office Mls Id: FLL606841
  • Co List Office Phone: 561-752-5414
  • Directions: MAIN ENTRANCE TO VALENCIA POINTE ON WOOLBRIGHT ROAD BETWEEN JOG ROAD AND HAGEN RANCH ROAD - THE NORTH SIDE OF WOOLBRIGHT ROAD.
  • Entry Level: 1
  • Garage Yn: Yes
  • Horses: No
  • Unit Levels: 1
  • Master Model: ATLANTIC 514
  • New Construction: No
  • Building Stories: 1
  • Structure Type: House
  • Subdivision Name: VALENCIA POINTE,Valencia Pointe
  • MIAMIRE_PoolYN: No
  • MIAMIRE_MembershipPurchRqdYN: No
  • LastStatus: Pending
  • CurrentPrice: 515000
  • Special Features: None
  • Stories: 1

Interior Features

  • Appliances: Electric Water Heater, Dishwasher, Dryer, Ice Maker, Microwave, Water Purifier, Electric Range, Refrigerator, Washer, Water Softener Owned
  • Interior Amenities: Closet Cabinetry, Custom Mirrors, Entrance Foyer, French Doors, Laundry Tub, Pantry, Roman Tub, Split Bedroom, Volume Ceilings, Walk-In Closet(s), Attic, Den/Library/Office, Great Room, Utility/Laundry In Garage, Utility Room/Laundry
  • Full Bathrooms: 2
  • Total Bedrooms: 3
  • Door Features: French Doors
  • Entry Location: Foyer
  • Flooring: Carpet, Ceramic Floor
  • Furnished: Unfurnished
  • Living Area: 2152
  • Other Equipment: Automatic Garage Door Opener
  • Spa Features: Community, Bath
  • Stories: 1
  • Window Features: Complete Accordian Shutters, Hurricane Shutters
  • Bedroom Features: At Least 1 Bedroom Ground Level, Primary Bedroom Ground Level, Primary Bath Shower, Primary Bath Tub
  • Dining Room Features: Breakfast Area, Eat-In Kitchen, Formal Dining, Snack Bar/Counter
  • Living Room Features: Attic, Den/Library/Office, Great Room, Laundry, Pantry, Utility/Laundry In Garage, Utility Room/Laundry
  • Master Bathroom Features: Dual Sinks, Shower Only, Tub Only

Exterior Features

  • Roof: Curved/S-Tile Roof
  • Construction Type: CBS Construction
  • Direction Faces: North
  • Fencing: Fenced
  • Lot Features: Fenced
  • Other Structures: Livable
  • Patio And Porch Features: Patio
  • Pool Features: Community
  • Pool Private: Yes
  • View: No
  • Waterfront: Yes

Garage/Parking

  • Attached Garage: Yes
  • Covered Parking Spaces: 2
  • Garage Spaces: 2
  • Open Parking: Yes
  • Parking Features: 2 Or More Spaces, Driveway, Parking Garage
  • Total Parking Spaces: 2

Utilities

  • Sewer: At Site, Public Sewer, Other, Public Sanitation, Sewer
  • Water Source: Public
  • Green Building Features: Club House, Sauna, Tennis Court
  • Cooling: Ceiling Fan(s), Central Air, Electric
  • Cooling Y N: Yes
  • Electric: 3 Phase Electric
  • Electricity On Property: Yes
  • Heating: Central, Electric
  • Heating Yn: Yes
  • Laundry Features: Laundry Tub, Laundry Room, In Garage, Utility Room/Laundry, Dryer Hook-Up, Washer Hookup
  • Security: Smoke Alarm, Smoke Detector(s), Owned Burglar Alarm, Smoke Detector, Gated with Guard, Burglar Alarm, Security Patrol, Security System, Unit Alarm
  • Utilities: Cable Connected, Sewer Connected, Water Connected, Cable Available, Sewer Available, Water Available

Condo/Co-op/Association

  • Association Fee: 454
  • Amenities: Basketball Court, Bike/Jog Path, Billiard Room, Business Center, Clubhouse, Clubhouse-Clubroom, Community Pool, Exercise Room, Guard At Gate, Management On Site, Pool, Pool Table, Private Pool, Sauna, Security Patrol, Spa/Hot Tub, Tennis Court(s)
  • Association Fee Frequency: Monthly
  • Association: Yes
  • Community Features: Tennis, Buyer Approval Required, Clubhouse, Exercise Room, Game Room, Management On Site, Mandatory Hoa, Pool, Sauna, Security Patrol, Sidewalks, Spa/Hot Tub, Street Lights, Tennis Court(s), Whirlpool
  • Senior Community: Yes

Association/Amenities

  • MIAMIRE_TypeofAssociation: Homeowners

Lot Info

  • Parcel Number: 00424527200005860
  • Zoning: Residential

Rental Info

  • Pets Allowed: Yes

Tax Info

  • Tax Year: 2014
  • Tax Annual Amount: 6653

Property History

We collect this data history from publicly available records. To have your information removed, we recommend requesting removal directly through your county’s website.

Date Event Price List to Sale Price per Sq Ft
10/16/2015 10/16/15 Sold $515,000 -0.8% $239 / Sq Ft
09/16/2015 09/16/15 Pending -- -- --
07/15/2015 07/15/15 For Sale $518,900 -- $241 / Sq Ft
Source: MIAMI REALTORS® MLS

Tax History

We collect this data history from publicly available records. To have your information removed, we recommend requesting removal directly through your county’s website.

Year Tax Paid Tax Assessment Tax Assessment Total Assessment is a certain percentage of the fair market value that is determined by local assessors to be the total taxable value of land and additions on the property. Land Improvement
2025 $5,989 $391,703
2024 $5,989 $380,664
2023 $5,843 $369,577 $0 $0
2022 $5,792 $358,813 $0 $0
2021 $5,759 $348,362 $0 $0
2020 $5,718 $343,552 $0 $343,552
2019 $5,965 $353,552 $0 $353,552
2018 $5,780 $353,439 $0 $353,439
2017 $6,232 $375,439 $0 $0
2016 $7,133 $376,439 $0 $0
2015 $7,454 $365,439 $0 $0
2014 $6,653 $334,439 $0 $0
Source: Public Records

Agents Affiliated with this Home

  • Section Image
  • Section Image
See All Agents

Map

Source: MIAMI REALTORS® MLS

MLS Number: R10151700

MIAMI REALTORS® MLS

APN: 00-42-45-27-20-000-5860

Your Personal Tour Guide

Ask me questions while you tour the home.