S
Seller's Agent in 2025
Sandi Torrence
BHG Base Camp
(804) 543-6931
2 in this area
26 Total Sales


Estimated Value: $377,000 - $429,000
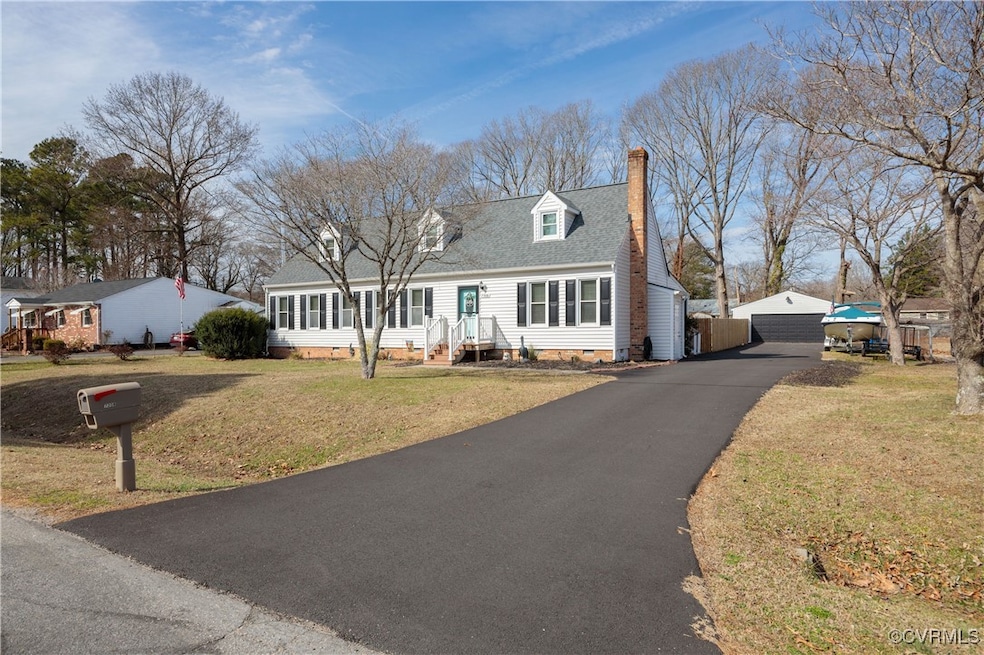
Welcome to your new home. A 4 bedroom, 3 bathroom charming cape stylehome located in Manchester Hill subdivision of Prince George. It is conveniently located minutes away from shopping,dining and major interstates. Upon entering you are greeted by an open concept living space with a formal dining room andcompletely updated kitchen. The kitchen sink does have an under sink water heater to provide hot water fast. You can step right out to your screened in porch overlooking your fenced in backyard, above ground pool with decking and detached garage. Downstairs you will find two bedrooms, a full bathroom and an oversized living room with a beautiful wood stove, and ample space for everyone to hang out. Head upstairs there's a third bedroom and a full bathroom. Lastly, the primary bedroom and en suite featuring two large closets and lots of natural light. All you have to do is unpack and start enjoying everything this home has to offer.
Last Agent to Sell the Property
BHG Base Camp License #0225246089 Listed on: 04/28/2025

We collect this data history from publicly available records. To have your information removed, we recommend requesting removal directly through your county’s website.
We collect this data history from publicly available records. To have your information removed, we recommend requesting removal directly through your county’s website.
| Date | Buyer | Sale Price | Title Company |
|---|---|---|---|
| -- | -- | ||
| $210,000 | Attorney Only | ||
| $197,500 | -- | ||
| $84,000 | -- | ||
| $170,600 | -- | ||
| $103,000 | -- |
We collect this data history from publicly available records. To have your information removed, we recommend requesting removal directly through your county’s website.
| Date | Event | Price | List to Sale | Price per Sq Ft | Prior Sale |
|---|---|---|---|---|---|
| 06/04/2025 06/04/25 | Sold | $390,000 | +0.3% | $181 / Sq Ft | |
| 05/05/2025 05/05/25 | Pending | -- | -- | -- | |
| 05/01/2025 05/01/25 | For Sale | $389,000 | +3.7% | $181 / Sq Ft | |
| 03/29/2024 03/29/24 | Sold | $375,000 | +0.3% | $174 / Sq Ft | View Prior Sale |
| 02/28/2024 02/28/24 | Pending | -- | -- | -- | |
| 02/20/2024 02/20/24 | Price Changed | $374,000 | -0.3% | $174 / Sq Ft | |
| 02/02/2024 02/02/24 | For Sale | $375,000 | +7.1% | $174 / Sq Ft | |
| 03/30/2023 03/30/23 | Sold | $350,000 | 0.0% | $163 / Sq Ft | View Prior Sale |
| 02/09/2023 02/09/23 | Pending | -- | -- | -- | |
| 01/31/2023 01/31/23 | For Sale | $350,000 | +66.7% | $163 / Sq Ft | |
| 09/02/2016 09/02/16 | Sold | $210,000 | -6.7% | $98 / Sq Ft | View Prior Sale |
| 07/12/2016 07/12/16 | Pending | -- | -- | -- | |
| 06/29/2016 06/29/16 | For Sale | $225,000 | +13.9% | $105 / Sq Ft | |
| 03/20/2013 03/20/13 | Sold | $197,500 | -1.2% | $89 / Sq Ft | View Prior Sale |
| 02/12/2013 02/12/13 | Pending | -- | -- | -- | |
| 11/20/2012 11/20/12 | For Sale | $199,900 | +138.0% | $90 / Sq Ft | |
| 05/14/2012 05/14/12 | Sold | $84,000 | -15.9% | $39 / Sq Ft | View Prior Sale |
| 04/12/2012 04/12/12 | Pending | -- | -- | -- | |
| 03/05/2012 03/05/12 | For Sale | $99,900 | -- | $46 / Sq Ft |
We collect this data history from publicly available records. To have your information removed, we recommend requesting removal directly through your county’s website.
| Year | Tax Paid | Tax Assessment Tax Assessment Total Assessment is a certain percentage of the fair market value that is determined by local assessors to be the total taxable value of land and additions on the property. | Land | Improvement |
|---|---|---|---|---|
| 2025 | $2,843 | $346,700 | $61,400 | $285,300 |
| 2024 | $2,507 | $293,500 | $45,000 | $248,500 |
| 2023 | $2,161 | $305,700 | $57,200 | $248,500 |
| 2021 | $2,197 | $230,400 | $44,800 | $185,600 |
| 2020 | $1,605 | $207,800 | $39,600 | $168,200 |
| 2019 | $1,641 | $186,600 | $36,000 | $150,600 |
| 2018 | $1,661 | $188,900 | $36,000 | $152,900 |
| 2017 | $1,648 | $188,900 | $36,000 | $152,900 |
| 2016 | $1,635 | $185,900 | $36,000 | $149,900 |
| 2014 | $780 | $185,900 | $36,000 | $149,900 |
S
Seller's Agent in 2025
Sandi Torrence
BHG Base Camp
(804) 543-6931
2 in this area
26 Total Sales
Buyer's Agent in 2025
Kirsten Moser
EXP Realty LLC
(571) 314-3140
2 in this area
30 Total Sales
Buyer Co-Listing Agent in 2025
Kristin Wood
EXP Realty LLC
(804) 930-4645
8 in this area
312 Total Sales
Seller's Agent in 2024
Justine Rice
Liz Moore & Associates
(804) 335-7588
2 in this area
183 Total Sales
Seller Co-Listing Agent in 2024
Kelly Ross
Liz Moore & Associates
(732) 337-8626
2 in this area
120 Total Sales
Seller's Agent in 2023
Josh Chappell
Prince George Realty
(804) 536-2355
1 in this area
124 Total Sales
Source: Central Virginia Regional MLS
MLS Number: 2511747
APN: 13F-02-00-103-0
Disclaimer: Certain information contained herein is derived from information provided by parties other than Homes.com. All information provided is deemed reliable, but is not guaranteed to be accurate and should be independently verified.
All or a portion of th multiple Listing information is provided by the Central Virginia Regional Multiple Listing Service, LLC, from a copyrighted compilation of Listing s. All CVR MLS information provided is deemed reliable but is not guaranteed accurate. The compilation of Listings and each individual Listing are ©2026 Central Virginia Regional Multiple Listing Service, LLC. All rights reserved.
Ask me questions while you tour the home.