


Last list price
Total Views
2,536
3
Beds
2
Baths
1,600
Sq Ft
$166
Price per Sq Ft
About This Home
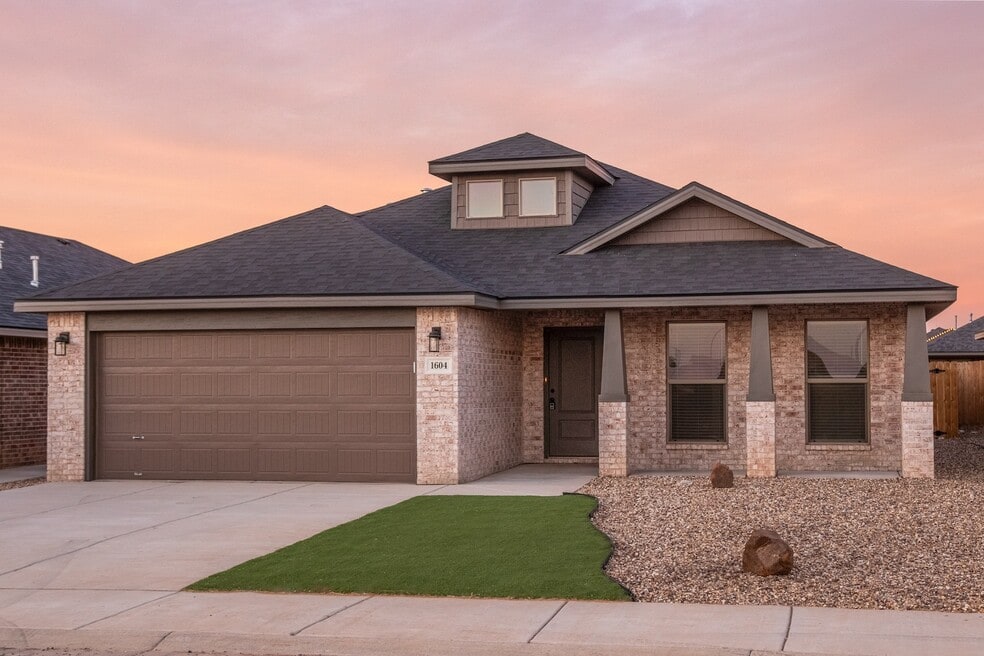
Our Pamela floor plan offers West Texas home buyers the perfect blend of affordability and modern living! The Pamela floor plan features: Brick exterior accented by triple craftsman-style columns framing the covered front porch Luxury vinyl plank flooring in the home's common areas Open-concept kitchen, living, and dining area Granite or quartz countertops throughout Spacious kitchen island with bar seating Stainless steel appliances Enclosed pantry Three additional storage closets Premium plumbing and lighting fixtures Secluded master suite with large walk-in closet Covered back patio
Home Details
Home Type
- Single Family
Year Built
- Built in 2026 | New Construction
- Expected Delivery February 2026
Lot Details
- Minimum 2,618 Sq Ft Lot
- Minimum 45 Ft Wide Lot
HOA Fees
- $29 Monthly HOA Fees
Parking
- 2 Car Garage
Interior Spaces
- 1-Story Property
Bedrooms and Bathrooms
- 3 Bedrooms
- 2 Full Bathrooms
Community Details
- Association fees include ground maintenance
Matterport 3D Tour
Map
Property History
| Date | Event | Price | List to Sale | Price per Sq Ft |
|---|---|---|---|---|
| 02/04/2026 02/04/26 | Sold | -- | -- | -- |
| 02/01/2026 02/01/26 | Off Market | -- | -- | -- |
| 11/11/2025 11/11/25 | For Sale | $265,100 | -- | $166 / Sq Ft |
Nearby Homes
- 2605 S County Rd 1104
- 5108 Farm To Market 307
- 2404 N County Rd 1135
- 14105 E County Road 104
- 14000 E County Road 104
- 14010 E County Road 104
- 14001 E County Road 104
- 2506 S County Rd 1089
- 2808 County Rd 1089
- 9505 E Highway 80
- 4204 N County Road 1133
- 1202 S County Rd 1082
- 10703 E County Rd 85
- 0 Elkins Rd Unit 50097940
- 0 Elkins Rd Unit 28640961
- 11817 E County Road 97
- 3910 E County Road 57
- 4309 E County Road 63
- 0000 E Highway 80
- 2601 S County Rd 1104
Your Personal Tour Guide
Ask me questions while you tour the home.