NOT LISTED FOR SALE

Estimated Value: $120,221

4 Beds
2 Baths
1,509 Sq Ft
$80/Sq Ft Est. Value

Sale Details

Date Sold: September 9, 2021

Last sale price $160,000 $106 Per Sq Ft

Est. 25% decrease in value since last sale

Current estimated payment $712 / mo

12 Days on Market

Highlights

  • Attic
  • Stainless Steel Appliances
  • Recessed Lighting
  • Stone Countertops
  • Breakfast Bar
  • Laundry Room

About This Home

As of September 2021

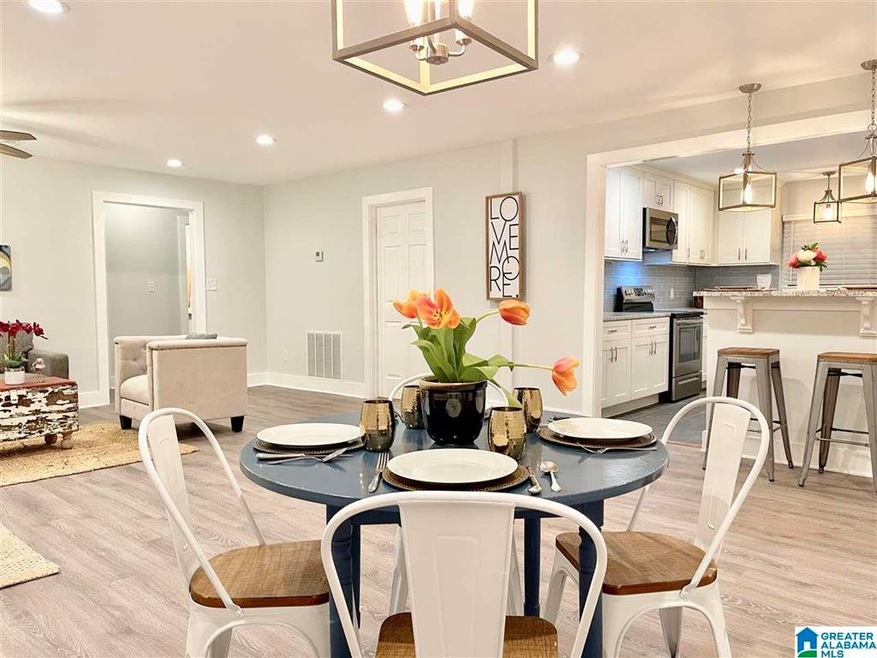
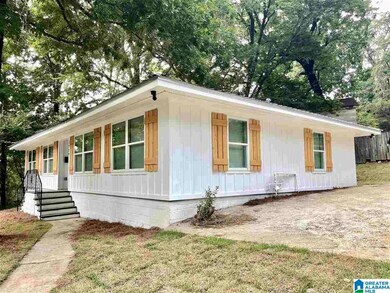
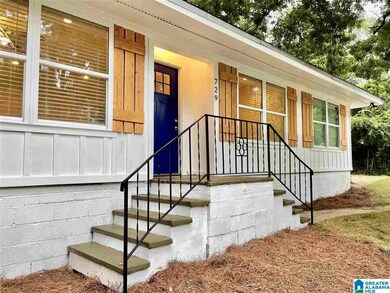
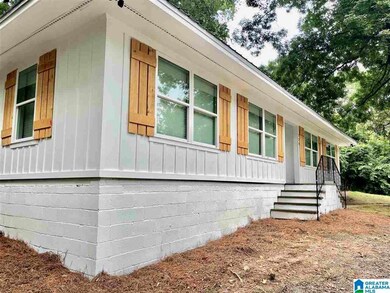
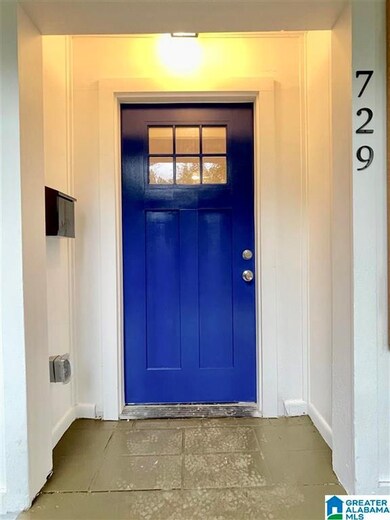
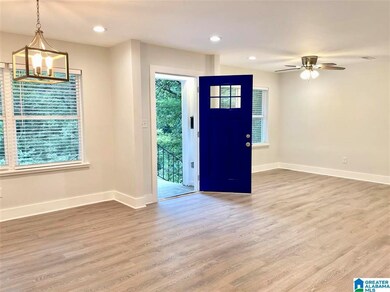
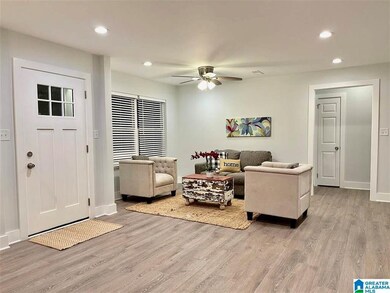
Charming 4 bed/2 bath one-level bungalow. No steps at back entrance. At front steps, enter into large open living room & dining room w/bright recessed lighting & luxury vinyl plank wood flooring. All new electrical & lighting throughout. Kitchen is completely new w/all new cabinets to ceiling & beautiful slate tile floors. TONS OF STORAGE SPACE! Granite, all new appliances. Eat-up breakfast bar too! Split bedroom layout w/two bedrooms & bath on each side. All new carpet & good sized closets. Bathrooms are SO PRETTY. Both w/slate tile floors, new granite top vanities, tubs & toilets along w/new lighting & gorgeous decorative tile tub surrounds. Laundry room/mudroom is a dream!! HUGE space for dog crate or extra storage needs along w/a designated laundry space too! Lots of potential for this space! Home has new tin roof, freshly painted farm-style siding & all new windows! Parking pad off alley right beside house! All new HVAC, water heater & new fence to be installed to finish backyard!

Last Agent to Sell the Property

Margie Beth Shaw

Keller Williams Realty Vestavia Listed on: 07/25/2021

Keller Williams Realty Vestavia

Last Buyer's Agent

Mea Beck

eXp Realty, LLC Central

eXp Realty, LLC Central

Home Details

Home Type

  • Single Family

Est. Annual Taxes

  • $573

Year Built

  • Built in 1957

Lot Details

  • 9,148 Sq Ft Lot

Parking

  • Driveway

Home Design

  • Siding

Interior Spaces

  • 1,509 Sq Ft Home
  • 1-Story Property
  • Smooth Ceilings
  • Recessed Lighting
  • Combination Dining and Living Room
  • Crawl Space
  • Attic

Kitchen

  • Breakfast Bar
  • Stove
  • Built-In Microwave
  • Dishwasher
  • Stainless Steel Appliances
  • Stone Countertops
  • Disposal

Flooring

  • Carpet
  • Tile
  • Vinyl

Bedrooms and Bathrooms

  • 4 Bedrooms
  • Split Bedroom Floorplan
  • 2 Full Bathrooms
  • Bathtub and Shower Combination in Primary Bathroom

Laundry

  • Laundry Room
  • Laundry on main level
  • Washer and Electric Dryer Hookup

Schools

  • Barrett Elementary School
  • Rudd Middle School
  • Woodlawn High School

Utilities

  • Forced Air Heating and Cooling System
  • Electric Water Heater

Listing and Financial Details

Home Details

Home Type

Single Family

Est. Annual Taxes

$573

Year Built

Built in 1957

Lot Details

9,148 Sq Ft Lot

Listing Details

  • Class: RESIDENTIAL
  • Down Payment Assistance: Yes
  • Down Payment Assistance URL: https://www.workforce-resource.com/dpr/listing/GALMLS/1293237?w=PubMLS
  • Living Area: 1509
  • Legal Description: LOT 10 BLK 7 HOWARD COLLEGE ESTATES
  • Number Levels: 1-Story
  • Property Type: Single Family
  • Termite Company Name: Brantley Pest Control
  • Termite Contract: Yes
  • Year Built Description: Existing
  • Year Built: 1957
  • Special Features: None
  • Property Sub Type: Detached
  • Year Built: 1957

Interior Features

  • Interior Amenities: Recess Lighting, Split Bedroom
  • Floors: Carpet, Tile Floor, Vinyl
  • Bedroom/Bathroom Features: Split Bedrooms, Tub/Shower Combo
  • Bedrooms: 4
  • Full Bathrooms: 2
  • Total Bathrooms: 2
  • Concatenated Rooms: |Living/Din1|Kitchen1|Bedroom1|FullBath1|Bedroom1|Bedroom1|FullBath1|Bedroom1|Laundry1|
  • Room 1: Living/Dining, On Level: 1
  • Room 2: Kitchen, On Level: 1
  • Room 3: Bedroom, On Level: 1
  • Room 4: Full Bath, On Level: 1
  • Room 5: Bedroom, On Level: 1
  • Room 6: Bedroom, On Level: 1
  • Room 7: Full Bath, On Level: 1
  • Room 8: Bedroom, On Level: 1
  • Room 9: Laundry, On Level: 1
  • Rooms Level 1: Bedroom (LVL 1), Full Bath (LVL 1), Kitchen (LVL 1), Laundry (LVL 1), Living/Dining (LVL 1)
  • Kitchen Countertops: Stone (KIT)
  • Kitchen Equipment: Dishwasher Built-In, Disposal, Microwave Built-In, Refrigerator, Some Stainless Appl, Stove-Electric
  • Kitchen Features: Breakfast Bar
  • Laundry: Yes
  • Laundry Dryer Hookup: Dryer-Electric
  • Laundry Features: Washer Hookup
  • Laundry Location: Laundry (MLVL)
  • Laundry Space: Room
  • Attic: Yes
  • Main Level Sq Ft: 1509

Exterior Features

  • Construction: Siding-Other
  • Foundation: Crawl Space
  • Water Heater: Electric (WTRHTR)

Garage/Parking

  • Parking Features: Driveway Parking

Utilities

  • Heating: Central (HEAT), Forced Air
  • Cooling: Central (COOL)
  • Sewer/Septic System: Connected
  • Water: Public Water
  • HVAC Area: 1509

Lot Info

  • Assessor Parcel Number: 23-14-1-027-008000
  • Number Acres: 0.21

Tax Info

  • Tax District: BIRMINGHAM
  • Annual Tax: 573

MLS Schools

  • Elementary School: BARRETT
  • High School: WOODLAWN
  • Jr Middle School: RUDD

Ownership History

Date Name Owned For Owner Type

Purchase Details

Listed on
Jul 25, 2021
Closed on
Sep 9, 2021
Sold by
Madison Earl Development Llc
Bought by
Warren Angela
Seller's Agent
Margie Beth Shaw
Keller Williams Realty Vestavia
Buyer's Agent
Mea Beck
eXp Realty, LLC Central
List Price
$169,900
Sold Price
$160,000
Premium/Discount to List
-$9,900
-5.83%
Current Estimated Value
$120,221

Home Financials for this Owner

Home Financials are based on the most recent Mortgage that was taken out on this home.
Estimated Appreciation
-$39,779
Avg. Annual Appreciation
-5.88%
Original Mortgage
$6,500
Outstanding Balance
$135
Interest Rate
2.8%
Mortgage Type
New Conventional
Estimated Equity
$120,086

Purchase Details

Closed on
Apr 8, 2010
Sold by
National City Bank
Bought by
Madison Earl Development Llc

Purchase Details

Closed on
Dec 10, 2007
Sold by
Hines Wanda
Bought by
National City Bank Pennsylvania

Purchase Details

Closed on
Aug 20, 2004
Sold by
Partners Construction & Investments Llc
Bought by
Hines Wanda

Home Financials for this Owner

Home Financials are based on the most recent Mortgage that was taken out on this home.
Original Mortgage
$63,200
Interest Rate
6.99%
Mortgage Type
Purchase Money Mortgage

Purchase Details

Closed on
Mar 10, 2004
Sold by
U S Bank Na
Bought by
Partners Construction & Investments Llc

Purchase Details

Closed on
Jan 13, 2004
Sold by
Abrams Lisa J and Abrams Antonio
Bought by
U S Bank Na and Credit Based Asset Servicing & Securitiz
Source: Public Records
Create a Home Valuation Report for This Property
The Home Valuation Report is an in-depth analysis detailing your home's value as well as a comparison with similar homes in the area

Home Values in the Area

Source: Public Records

Average Home Value in this Area


Source: Public Records

Purchase History

We collect this data history from publicly available records. To have your information removed, we recommend requesting removal directly through your county’s website.

Date Buyer Sale Price Title Company
Warren Angela $160,000 --
Madison Earl Development Llc $7,800 None Available
National City Bank Pennsylvania $73,821 None Available
Hines Wanda $79,000 --
Partners Construction & Investments Llc $24,000 --
U S Bank Na $45,000 --
Source: Public Records

Mortgage History

We collect this data history from publicly available records. To have your information removed, we recommend requesting removal directly through your county’s website.

Date Status Borrower Loan Amount
Open Warren Angela $6,500
Open Warren Angela $155,200
Previous Owner Hines Wanda $63,200
Closed Hines Wanda $11,850
Source: Public Records

Property History

Date Event Price List to Sale Price per Sq Ft
09/09/2021 09/09/21 Sold $160,000 -5.8% $106 / Sq Ft
07/25/2021 07/25/21 For Sale $169,900 -- $113 / Sq Ft
Source: Greater Alabama MLS

Tax History

Year Tax Paid Tax Assessment Tax Assessment Total Assessment is a certain percentage of the fair market value that is determined by local assessors to be the total taxable value of land and additions on the property. Land Improvement
2025 $732 $12,160 -- --
2024 $732 $11,860 -- --
2022 $723 $11,100 $1,340 $9,760
2021 $599 $8,260 $2,680 $5,580
2020 $573 $7,900 $2,680 $5,220
2019 $573 $7,900 $0 $0
2018 $454 $6,260 $0 $0
2017 $454 $6,260 $0 $0
2016 $702 $9,680 $0 $0
2015 $702 $9,680 $0 $0
2014 $701 $9,100 $0 $0
2013 $701 $9,100 $0 $0
Source: Public Records

Agents Affiliated with this Home

  • Section Image
  • Section Image
See All Agents

Map

Source: Greater Alabama MLS

MLS Number: 1293237

Greater Alabama MLS

APN: 23-00-14-1-027-008.000

Your Personal Tour Guide

Ask me questions while you tour the home.