
Michael Gunnarson
Howard Hanna Real Estate Svcs
(855) 954-4271
76 Total Sales
2 in Southwest Hilltop
$105K - $240K Price Range
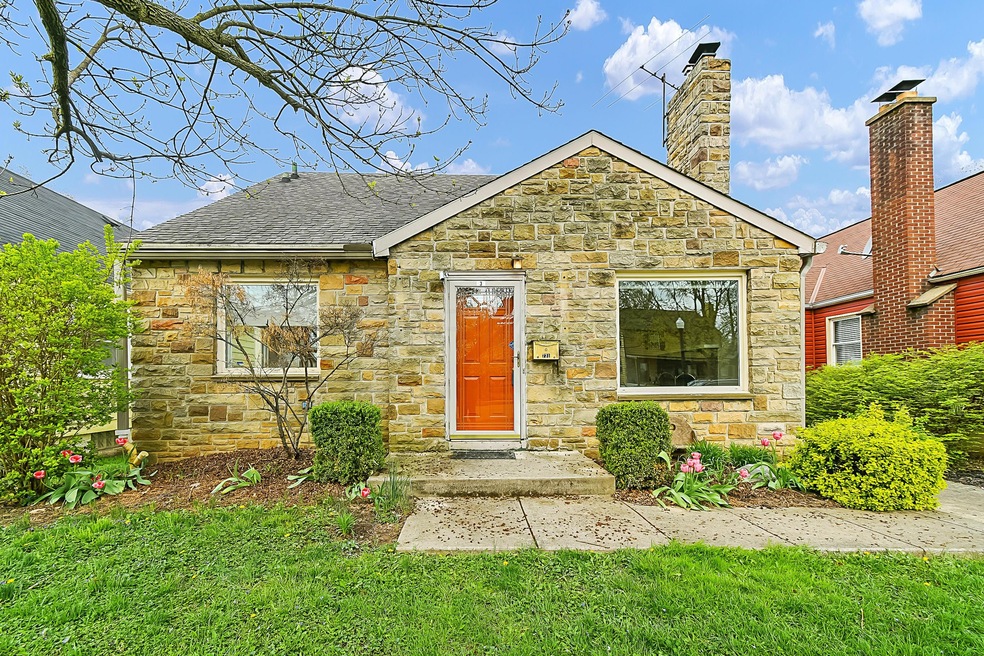
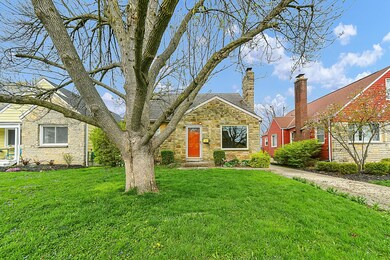
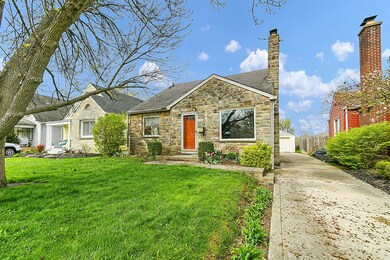
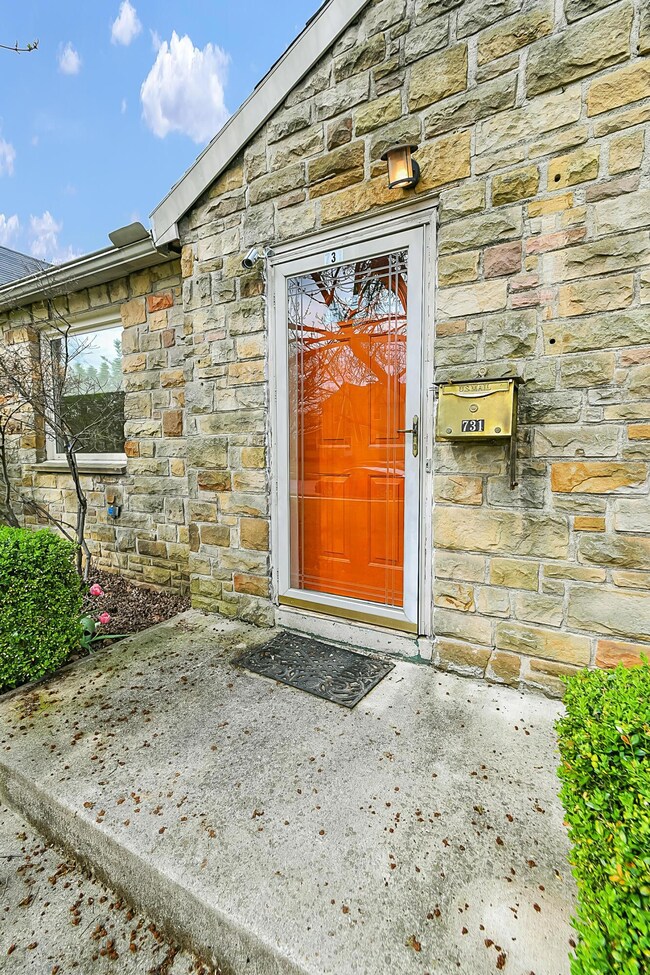

Estimated Value: $234,986
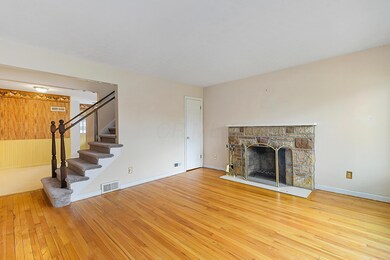

This 2 story home comes with a First floor master, bathroom and laundry room. Enjoy the nice size den that could be converted in to a 4 bedroom or a second family room. The Kitchen has granite counter tops, newer cabinets and a walk in pantry. Upstairs has all new carpet a small loft area and 2 big bedrooms. Out back is perfect for having gatherings with a concrete patio and plenty of yard to have a garden. The long cement driveway and the 2 car garage makes it nice for having guest over, so parking is not an issue. This home with a little paint is perfect for you!
Last Agent to Sell the Property
Keller Williams Capital Ptnrs License #2014001231 Listed on: 04/15/2021
Co-Listed By
Angela Geoghegan
Keller Williams Capital Ptnrs
We collect this data history from publicly available records. To have your information removed, we recommend requesting removal directly through your county’s website.
Michael Gunnarson
Howard Hanna Real Estate Svcs
(855) 954-4271
76 Total Sales
2 in Southwest Hilltop
$105K - $240K Price Range
Lawrence Gohring
Veterans Plus Real Estate Advisors
(888) 373-9418
48 Total Sales
1 in Southwest Hilltop
$310,000 Price
Mary Jo Chulvick
Keller Williams Greater Cols
(380) 333-4648
71 Total Sales
2 in Southwest Hilltop
$200K - $240K Price Range
Omar El Mejjaty
Carleton Realty, LLC
(380) 208-0537
417 Total Sales
1 in Southwest Hilltop
$227,000 Price
Wendy Esker
Keller Williams Greater Cols
(380) 333-6219
216 Total Sales
1 in Southwest Hilltop
$240,000 Price
Jennifer Kessel-White
KW Classic Properties Realty
(380) 333-6311
187 Total Sales
1 in Southwest Hilltop
$249,900 Price
We collect this data history from publicly available records. To have your information removed, we recommend requesting removal directly through your county’s website.
| Date | Buyer | Sale Price | Title Company |
|---|---|---|---|
| $177,000 | Crown Search Services Ltd | ||
| Coykendall Jeraldine L | $122,700 | Midland-Cel | |
| Creedon Kathleen E | $75,500 | The Midland Celtic Title Gro | |
| Wm Specialty Mortgage Llc | -- | The Midland Celtic Title Gro | |
| Washington Mutual Bank Fa | $80,000 | Independent Title | |
| Luster William F | $94,500 | Assurance Title Agency Of Oh | |
| Pdp Inc | $15,700 | Assurance Title Agency Of Oh | |
| Pdp Inc | $15,700 | Assurance Title Agency Of Oh | |
| Pdp Inc | $15,700 | Assurance Title Agency Of Oh | |
| Pdp Inc | $69,200 | Assurance Title Agency Of Oh | |
| Kusan Margaret E | -- | -- |
We collect this data history from publicly available records. To have your information removed, we recommend requesting removal directly through your county’s website.
| Date | Status | Borrower | Loan Amount |
|---|---|---|---|
| Open | $22,500 | ||
| Open | Rousseau Senta Gabrielle | $168,150 | |
| Previous Owner | Coykendall Jeraldine L | $42,000 | |
| Previous Owner | Coykendall Jeraldine L | $104,000 | |
| Previous Owner | Coykendall Jeraldine L | $114,934 | |
| Previous Owner | Coykendall Jeraldine L | $15,000 | |
| Previous Owner | Coykendall Jeraldine L | $78,000 | |
| Previous Owner | Creedon Kathleen E | $86,250 | |
| Previous Owner | Luster William F | $85,050 |
We collect this data history from publicly available records. To have your information removed, we recommend requesting removal directly through your county’s website.
| Date | Event | Price | List to Sale | Price per Sq Ft |
|---|---|---|---|---|
| 03/31/2025 03/31/25 | Off Market | $177,000 | -- | -- |
| 05/28/2021 05/28/21 | Sold | $177,000 | +18.0% | $97 / Sq Ft |
| 04/15/2021 04/15/21 | For Sale | $150,000 | -- | $82 / Sq Ft |
We collect this data history from publicly available records. To have your information removed, we recommend requesting removal directly through your county’s website.
| Year | Tax Paid | Tax Assessment Tax Assessment Total Assessment is a certain percentage of the fair market value that is determined by local assessors to be the total taxable value of land and additions on the property. | Land | Improvement |
|---|---|---|---|---|
| 2025 | $3,348 | $74,590 | $16,450 | $58,140 |
| 2024 | $3,348 | $74,590 | $16,450 | $58,140 |
| 2023 | $3,305 | $74,585 | $16,450 | $58,135 |
| 2022 | $2,367 | $45,640 | $4,900 | $40,740 |
| 2021 | $1,917 | $45,640 | $4,900 | $40,740 |
| 2020 | $1,919 | $45,640 | $4,900 | $40,740 |
| 2019 | $1,767 | $37,880 | $4,100 | $33,780 |
| 2018 | $882 | $37,880 | $4,100 | $33,780 |
| 2017 | $1,766 | $37,880 | $4,100 | $33,780 |
| 2016 | $1,488 | $31,220 | $4,270 | $26,950 |
| 2015 | $676 | $31,220 | $4,270 | $26,950 |
| 2014 | $1,355 | $31,220 | $4,270 | $26,950 |
| 2013 | $832 | $36,715 | $5,005 | $31,710 |
Seller's Agent in 2021
Bill Ubbing
Keller Williams Capital Ptnrs
(614) 266-8366
26 Total Sales
AG
Seller Co-Listing Agent in 2021
Angela Geoghegan
Keller Williams Capital Ptnrs
Buyer's Agent in 2021
Senta Rousseau
Coldwell Banker Realty
(614) 783-1634
2 in this area
42 Total Sales
Source: Columbus and Central Ohio Regional MLS
MLS Number: 221008947
APN: 010-069193
Disclaimer: Certain information contained herein is derived from information provided by parties other than Homes.com. All information provided is deemed reliable, but is not guaranteed to be accurate and should be independently verified.
IDX information is provided exclusively for personal, non-commercial use, and may not be used for any purpose other than to identify prospective properties consumers may be interested in purchasing.
Information is deemed reliable but not guaranteed.
Ask me questions while you tour the home.