
Seller's Agent in 2026
Jennifer Davis
ERA Realty Center
(435) 586-9775
781 Total Sales

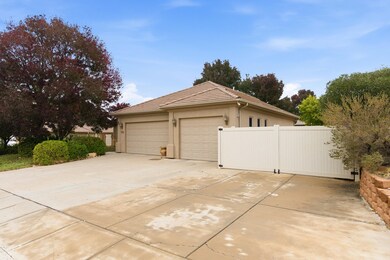
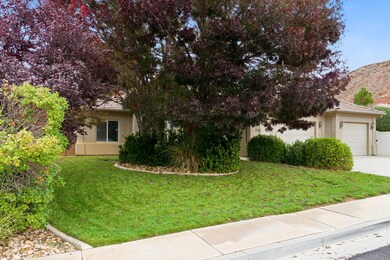
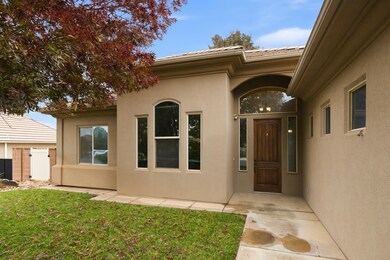
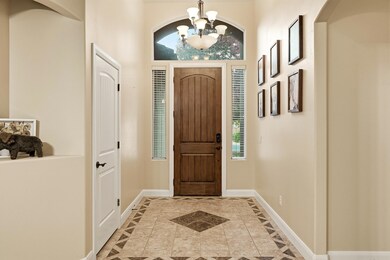
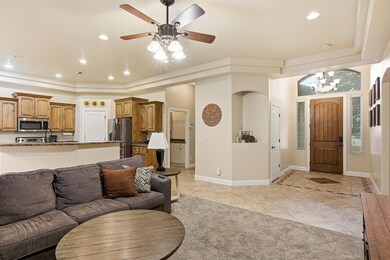
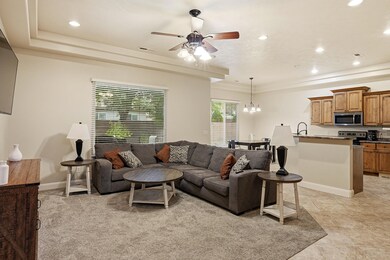
Come see this 3 bedroom, 2.5 bath home on a generous 1/4 acre lot. This home has a fourth room that would make a perfect office or small den. The home has a modern, open-concept floor plan highlighted by vaulted ceilings that create a light filled living space. The home has stainless steel appliances, tile floors, central vacuum, and a large island--ideal for entertaining or family gatherings. The primary bedroom has a large walk-in closet, double sinks, a jetted tub and separate walk-in shower. The 3rd car garage and RV parking give plenty of room for hobbies and toys! Enjoy the fully landscaped yard with block wall and mature trees--perfect for kids, pets or weekend barbecues.
Last Agent to Sell the Property
ERA Realty Center License #5458788-AB00 Listed on: 02/16/2026
Last Buyer's Agent
Non Member
Non MLS Office
We collect this data history from publicly available records. To have your information removed, we recommend requesting removal directly through your county’s website.
We collect this data history from publicly available records. To have your information removed, we recommend requesting removal directly through your county’s website.
| Date | Type | Sale Price | Title Company |
|---|---|---|---|
| Warranty Deed | -- | Eagle Gate Title Insurance Agc | |
| Interfamily Deed Transfer | -- | G T Title | |
| Interfamily Deed Transfer | -- | G T Title | |
| Interfamily Deed Transfer | -- | Sun West Title | |
| Interfamily Deed Transfer | -- | Meridian Title |
We collect this data history from publicly available records. To have your information removed, we recommend requesting removal directly through your county’s website.
| Date | Status | Loan Amount | Loan Type |
|---|---|---|---|
| Open | $472,500 | New Conventional | |
| Previous Owner | $238,400 | New Conventional | |
| Previous Owner | $260,800 | New Conventional |
We collect this data history from publicly available records. To have your information removed, we recommend requesting removal directly through your county’s website.
| Date | Event | Price | List to Sale | Price per Sq Ft | Prior Sale |
|---|---|---|---|---|---|
| 08/14/2026 08/14/26 | Sold | -- | -- | -- | |
| 07/16/2026 07/16/26 | Pending | -- | -- | -- | |
| 04/24/2026 04/24/26 | Price Changed | $524,900 | -0.9% | $299 / Sq Ft | |
| 02/16/2026 02/16/26 | For Sale | $529,900 | 0.0% | $302 / Sq Ft | |
| 02/12/2026 02/12/26 | Pending | -- | -- | -- | |
| 01/06/2026 01/06/26 | Price Changed | $529,900 | -1.7% | $302 / Sq Ft | |
| 11/19/2025 11/19/25 | For Sale | $539,000 | +2.7% | $307 / Sq Ft | |
| 03/22/2022 03/22/22 | Sold | -- | -- | -- | View Prior Sale |
| 02/28/2022 02/28/22 | Pending | -- | -- | -- | |
| 01/14/2022 01/14/22 | For Sale | $525,000 | -- | $299 / Sq Ft |
We collect this data history from publicly available records. To have your information removed, we recommend requesting removal directly through your county’s website.
| Year | Tax Paid | Tax Assessment Tax Assessment Total Assessment is a certain percentage of the fair market value that is determined by local assessors to be the total taxable value of land and additions on the property. | Land | Improvement |
|---|---|---|---|---|
| 2026 | $1,793 | $261,470 | $78,650 | $182,820 |
| 2025 | $1,854 | $272,690 | $78,650 | $194,040 |
| 2023 | $1,892 | $284,020 | $78,650 | $205,370 |
| 2022 | $1,961 | $276,870 | $66,550 | $210,320 |
| 2021 | $1,817 | $381,500 | $93,500 | $288,000 |
| 2020 | $1,585 | $314,800 | $71,500 | $243,300 |
| 2019 | $1,535 | $297,800 | $66,000 | $231,800 |
| 2018 | $1,419 | $142,285 | $0 | $0 |
| 2017 | $1,315 | $128,315 | $0 | $0 |
| 2016 | $1,349 | $121,880 | $0 | $0 |
| 2015 | $1,299 | $112,915 | $0 | $0 |
| 2014 | $1,289 | $112,750 | $0 | $0 |
Seller's Agent in 2026
Jennifer Davis
ERA Realty Center
(435) 586-9775
781 Total Sales
LB
Seller Co-Listing Agent in 2026
Leslie Brianhead Brindley
ERA Realty Center
(435) 590-1267
100 Total Sales
NM
Buyer's Agent in 2026
Non Member
Non MLS Office
SO
Buyer Co-Listing Agent in 2026
SAMANTHA ORVIN
RED ROCK REAL ESTATE LLC
(435) 275-2775
114 Total Sales
Seller's Agent in 2022
BRYAN BURNETT
CENTURY 21 EVEREST ST GEORGE
(435) 375-4564
680 Total Sales
N
Buyer's Agent in 2022
NON BOARD AGENT
NON MLS OFFICE
Source: Iron County Board of REALTORS®
MLS Number: 113885
APN: 0713357
Ask me questions while you tour the home.