NOT LISTED FOR SALE

731 Ell Downes Rd Henderson, MD 21640

Estimated Value: $465,081

3 Beds
2.5 Baths
1,807 Sq Ft
$257/Sq Ft Est. Value

Sale Details

Date Sold: September 23, 2016

Last sale price $240,000 $133 Per Sq Ft

Est. 94% increase in value since last sale

Current estimated payment $2,790 / mo

8 Days on Market

Highlights

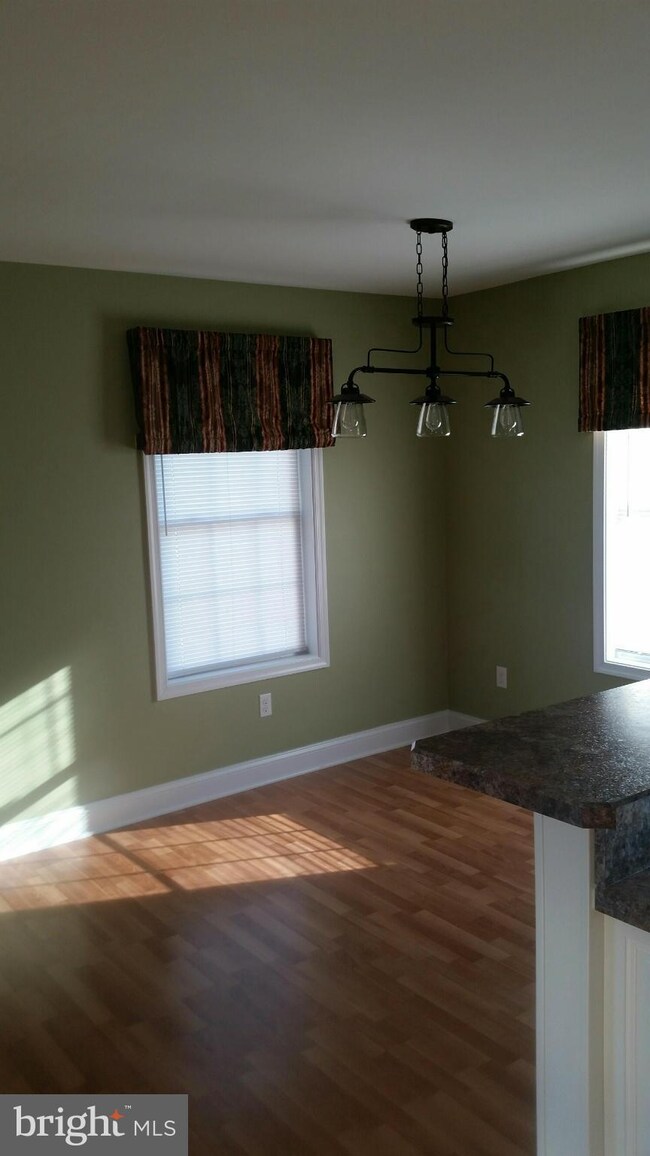
  • Open Floorplan
  • High Ceiling
  • Breakfast Area or Nook
  • Rambler Architecture
  • No HOA
  • Laundry Room

About This Home

As of September 2016

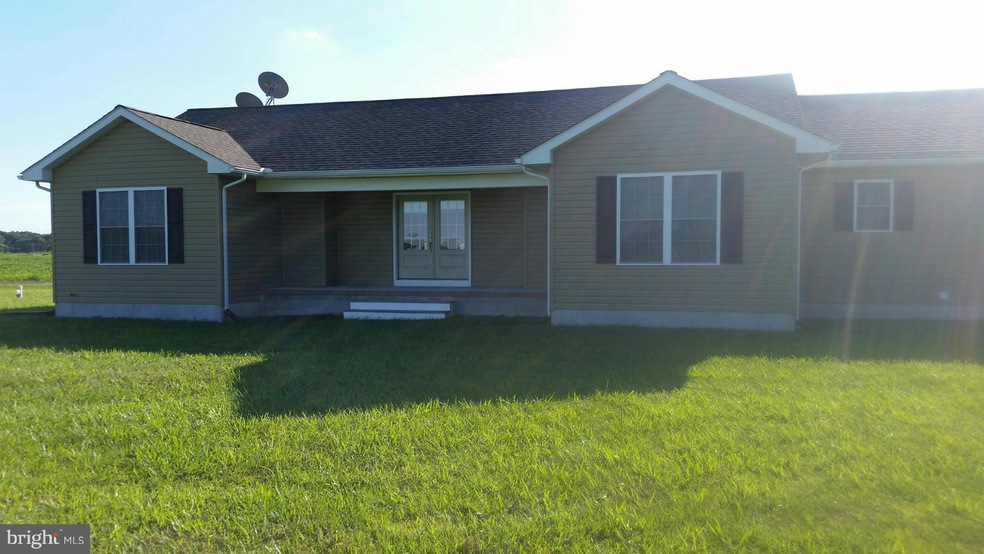
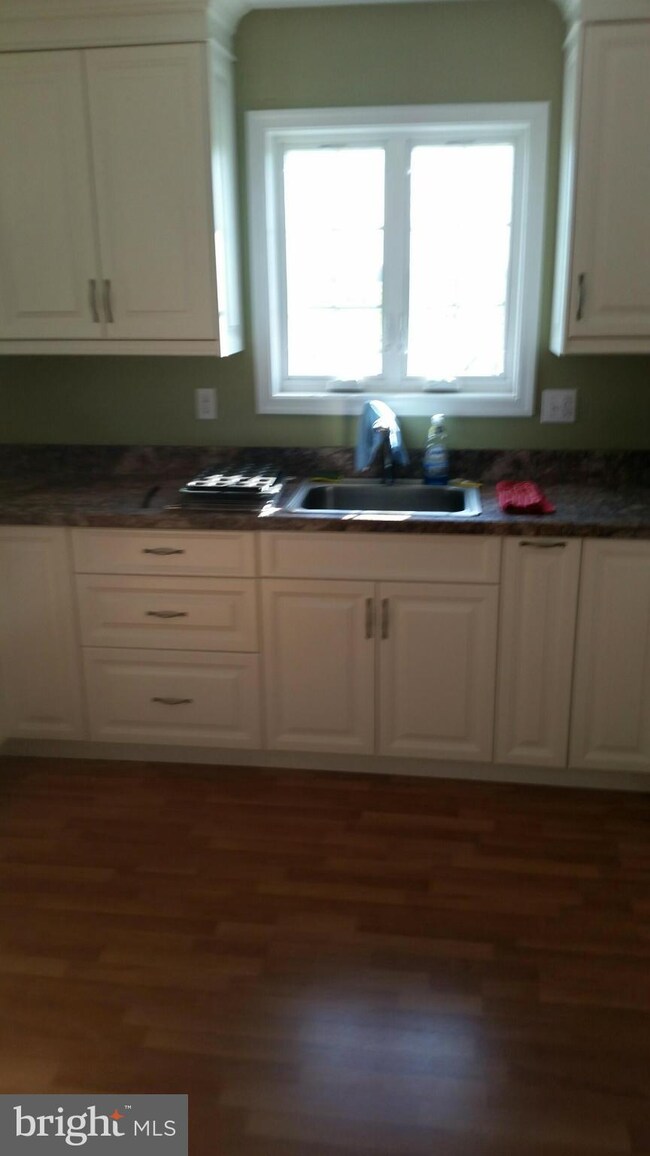
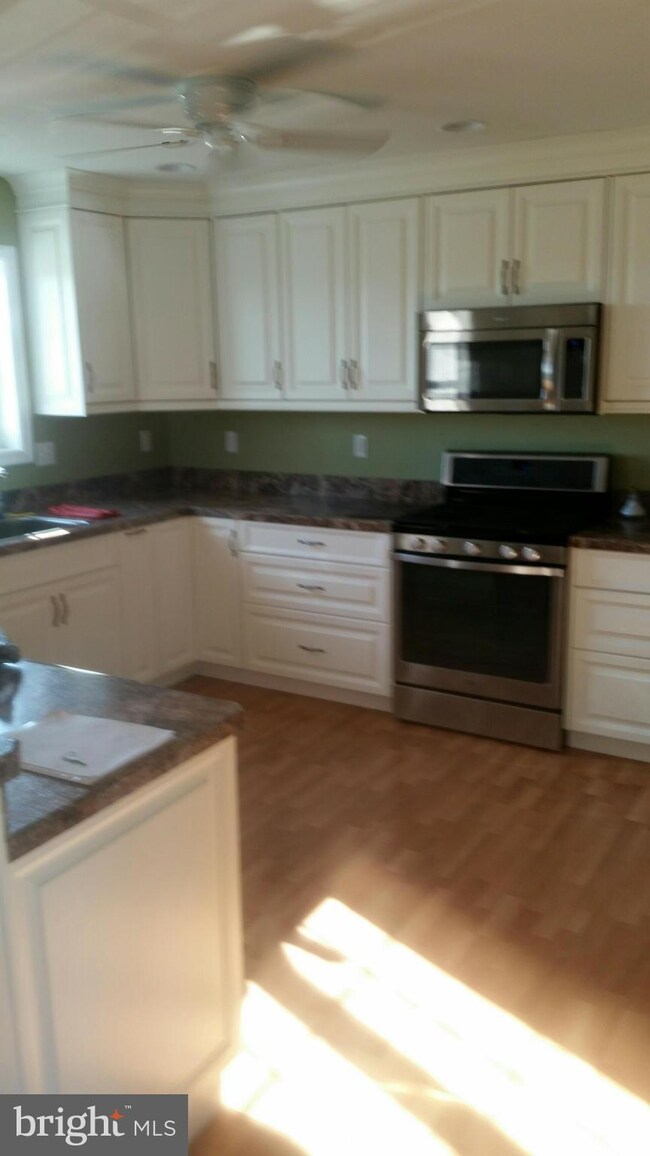
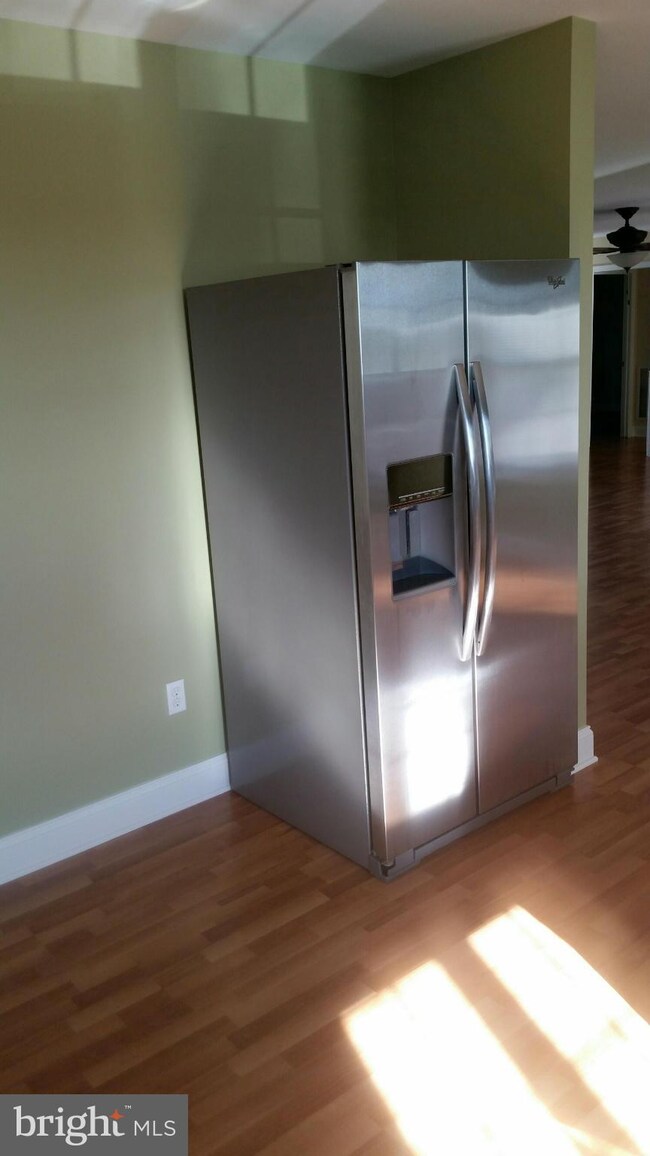
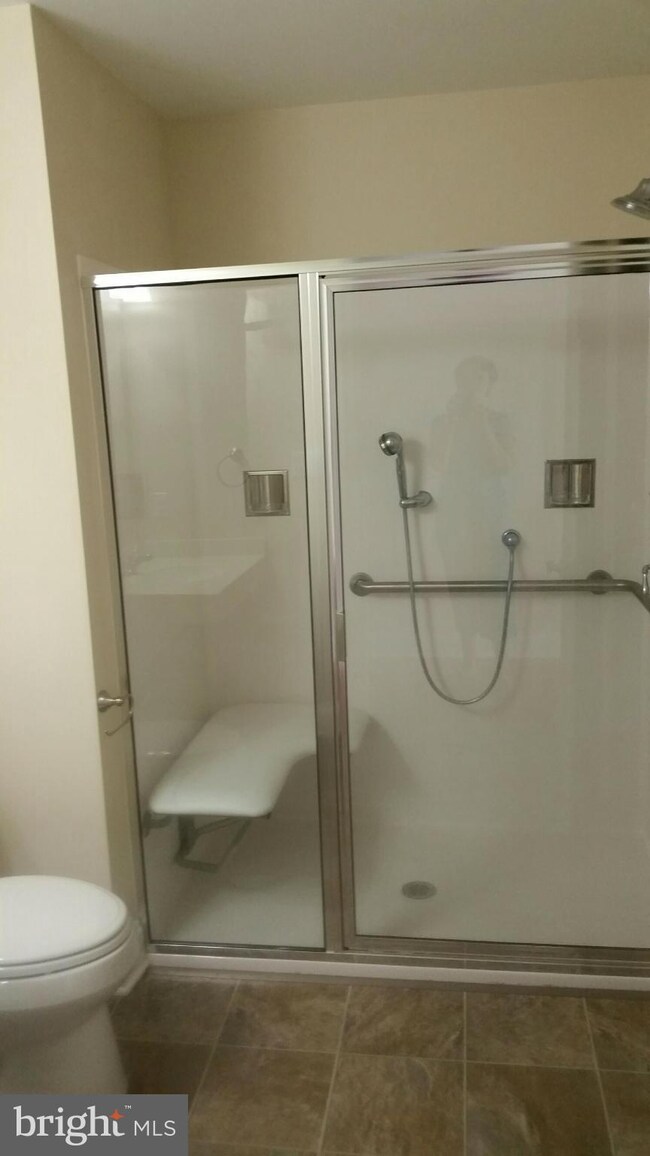
This adorable listing is only 4 years old and beautifully done as a handicapped accessible home on the inside. Located right over the Caroline County line into QA County. Custom kitchen cabinets with stainless steel appliances, a conditioned crawl space and the 1 car garage are just a few amenities in this home. Come see for yourself!

Last Agent to Sell the Property

Brenda Gulrich

(410) 479-3993 brendagulrich@championrealty.com Champion Realty, Inc. License #MRIS:3101291 Listed on: 08/05/2016

Champion Realty, Inc.

Last Buyer's Agent

Jennifer Clark

(410) 643-2244 jenclarkrealtor@gmail.com Long & Foster Real Estate, Inc.

Long & Foster Real Estate, Inc.
Create a Home Valuation Report for This Property
The Home Valuation Report is an in-depth analysis detailing your home's value as well as a comparison with similar homes in the area

Home Details

Home Type

  • Single Family

Est. Annual Taxes

  • $2,109

Year Built

  • Built in 2012

Lot Details

  • 2 Acre Lot
  • Property is in very good condition
  • Property is zoned AG

Home Design

  • Rambler Architecture
  • Block Foundation
  • Shingle Roof
  • Vinyl Siding

Interior Spaces

  • 1,807 Sq Ft Home
  • Property has 1 Level
  • Open Floorplan
  • High Ceiling
  • Window Treatments
  • Combination Kitchen and Dining Room
  • Utility Room
  • Basement
  • Sump Pump
  • Fire and Smoke Detector

Kitchen

  • Breakfast Area or Nook
  • Stove
  • Microwave
  • Ice Maker
  • Dishwasher
  • Instant Hot Water

Bedrooms and Bathrooms

  • 3 Main Level Bedrooms
  • En-Suite Bathroom

Laundry

  • Laundry Room
  • Washer and Dryer Hookup

Parking

  • Garage
  • Garage Door Opener
  • Off-Street Parking

Accessible Home Design

  • Roll-under Vanity
  • Halls are 36 inches wide or more
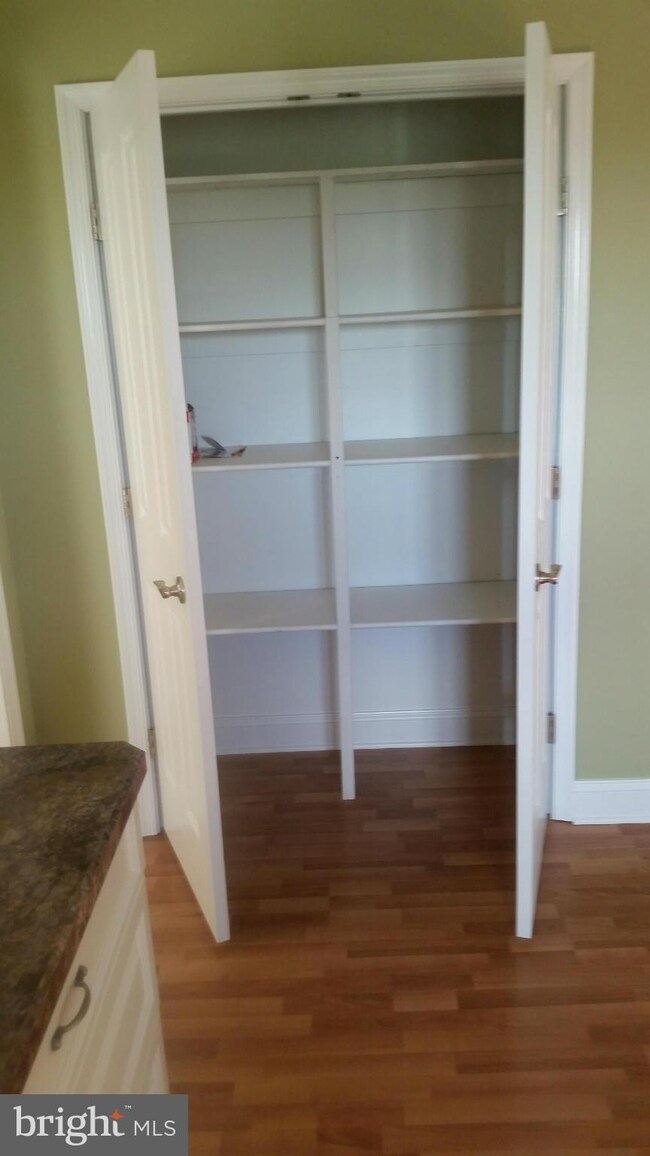
  • Wheelchair Height Shelves
  • Modifications for wheelchair accessibility
  • Doors swing in
  • Doors with lever handles
  • Doors are 32 inches wide or more
  • More Than Two Accessible Exits
  • Entry thresholds less than 5/8 inches
  • Flooring Modification
  • Low Pile Carpeting

Schools

  • Sudlersville Elementary And Middle School
  • Queen Annes County High School

Utilities

  • Cooling System Utilizes Natural Gas
  • Heating System Uses Natural Gas
  • Heat Pump System
  • Vented Exhaust Fan
  • Well
  • Tankless Water Heater
  • Septic Tank

Community Details

  • No Home Owners Association

Listing and Financial Details

  • Assessor Parcel Number 1801002449

Home Details

Home Type

Single Family

Est. Annual Taxes

$2,109

Year Built

Built in 2012

Lot Details

2 Acres

Listing Details

  • Property Type: Residential
  • Structure Type: Detached
  • Architectural Style: Ranch/Rambler
  • Accessibility Features: 2+ Access Exits, 32"+ Wide Doors, 36"+ Wide Halls, Doors - Swing In, Roll-Under Vanity, Wheelchair Mod, Wheelchair Height Shelves, Thresholds <5/8", Level Entry - Main, Low Pile Carpeting, Flooring Mod, Doors - Lever Handle(s)
  • Ownership: Fee Simple
  • Inclusions: Parking Included In ListPrice,Parking Included In SalePrice
  • New Construction: No
  • Story List: Main
  • Year Built: 2012
  • Special Features: None
  • Property Sub Type: Detached

Interior Features

  • Appliances: Washer/Dryer Hookups Only, Dishwasher, Exhaust Fan, Icemaker, Instant Hot Water, Microwave, Stove, Water Heater - Tankless
  • Interior Amenities: Breakfast Area, Combination Kitchen/Dining, Primary Bath(s), Window Treatments, Floor Plan - Open
  • Fireplace: No
  • Wall Ceiling Types: Dry Wall, High
  • Entry Location: Living Room
  • Foundation Details: Block
  • Levels Count: 1
  • Room List: Primary Bedroom, Bedroom 2, Kitchen, Bedroom 1, Laundry, Utility Room
  • Basement: Yes
  • Basement Type: Sump Pump
  • Living Area Units: Square Feet
  • Total Sq Ft: 1807
  • Living Area Sq Ft: 1807
  • Price Per Sq Ft: 137.80
  • Above Grade Finished Sq Ft: 1807
  • Above Grade Finished Area Units: Square Feet

Beds/Baths

  • Bedrooms: 3
  • Main Level Bedrooms: 3
  • Total Bathrooms: 3
  • Full Bathrooms: 2
  • Half Bathrooms: 1
  • Main Level Bathrooms: 3.00
  • Main Level Full Bathrooms: 2
  • Main Level Half Bathrooms: 1

Exterior Features

  • Other Structures: Above Grade
  • Construction Materials: Vinyl Siding
  • Pool Private: No
  • Roof: Shingle
  • Water Access: No
  • Waterfront: No
  • Water Oriented: No
  • Pool: No Pool
  • Tidal Water: No
  • Water View: No

Garage/Parking

  • Garage: No
  • Garage Features: Garage Door Opener
  • Type Of Parking: Off Street

Utilities

  • Central Air Conditioning: No
  • Cooling Fuel: Natural Gas
  • Cooling Type: Heat Pump(s)
  • Cooling: Yes
  • Heating Fuel: Natural Gas
  • Heating Type: Heat Pump(s)
  • Heating: Yes
  • Hot Water: Tankless
  • Security: Main Entrance Lock, Smoke Detector
  • Sewer/Septic System: Septic Exists
  • Water Source: Well

Condo/Co-op/Association

  • Condo Co-Op Association: No
  • HOA: No
  • Senior Community: No

Schools

  • Elementary School: SUDLERSVILLE
  • High School: QUEEN ANNES COUNTY
  • Middle Or Junior School: SUDLERSVILLE

Lot Info

  • Improvement Assessed Value: 149900.00
  • Land Assessed Value: 70000.00
  • Lot Size Acres: 2.00
  • Lot Size Area: 87120
  • Lot Size Units: Square Feet
  • Lot Sq Ft: 87120.00
  • Property Attached Yn: No
  • Property Condition: Very Good
  • Zoning: AG

Rental Info

  • Vacation Rental: No

Tax Info

  • Tax Annual Amount: 2109.06
  • Assessor Parcel Number: 1801002449
  • County Tax Payment Frequency: Annually
  • Tax Year: 2015

MLS Schools

  • School District Name: QUEEN ANNE'S COUNTY PUBLIC SCHOOLS

Ownership History

We collect this data history from publicly available records. To have your information removed, we recommend requesting removal directly through your county’s website.

Date Name Owned For Owner Type

Purchase Details

Listed on
Aug 5, 2016
Closed on
Sep 23, 2016
Sold by
Bought by
Seller's Agent
Brenda Gulrich
Champion Realty, Inc.
Buyer's Agent
Jennifer Clark
Long & Foster Real Estate, Inc.
List Price
$249,000
Sold Price
$240,000
Premium/Discount to List
-$9,000
-3.61%
Current Estimated Value
$465,081

Home Financials for this Owner

Home Financials are based on the most recent Mortgage that was taken out on this home.
Estimated Appreciation
$225,081
Avg. Annual Appreciation
6.90%
Original Mortgage
$120,000
Outstanding Balance
$90,434
Interest Rate
3.43%
Mortgage Type
New Conventional
Estimated Equity
$374,647

Purchase Details

Closed on
Jul 23, 1993
Sold by
Bought by
Source: Public Records

Purchase History

We collect this data history from publicly available records. To have your information removed, we recommend requesting removal directly through your county’s website.

Date Buyer Sale Price Title Company
$240,000 Bay East Title
$30,000 --
Source: Public Records

Mortgage History

We collect this data history from publicly available records. To have your information removed, we recommend requesting removal directly through your county’s website.

Date Status Borrower Loan Amount
Open $120,000
Previous Owner $199,000
Previous Owner $200,000
Source: Public Records

Property History

We collect this data history from publicly available records. To have your information removed, we recommend requesting removal directly through your county’s website.

Date Event Price List to Sale Price per Sq Ft
09/23/2016 09/23/16 Sold $240,000 -3.6% $133 / Sq Ft
08/13/2016 08/13/16 Pending -- -- --
08/05/2016 08/05/16 For Sale $249,000 -- $138 / Sq Ft
Source: Bright MLS

Tax History

We collect this data history from publicly available records. To have your information removed, we recommend requesting removal directly through your county’s website.

Year Tax Paid Tax Assessment Tax Assessment Total Assessment is a certain percentage of the fair market value that is determined by local assessors to be the total taxable value of land and additions on the property. Land Improvement
2026 $2,813 $332,267 $0 $0
2025 $2,813 $309,100 $80,000 $229,100
2024 $2,676 $289,333 $0 $0
2023 $2,545 $269,567 $0 $0
2022 $2,419 $249,800 $75,000 $174,800
2021 $2,351 $244,000 $0 $0
2020 $2,351 $238,200 $0 $0
2019 $2,295 $232,400 $75,000 $157,400
2018 $2,249 $228,233 $0 $0
2017 $2,209 $224,067 $0 $0
2016 -- $219,900 $0 $0
2015 $1,007 $219,900 $0 $0
2014 $1,007 $219,900 $0 $0
Source: Public Records

Agents Affiliated with this Home

  • Section Image
  • Section Image
See All Agents

Map

Source: Bright MLS

MLS Number: 1001034735

Bright MLS

APN: 01-002449

Your Personal Tour Guide

Ask me questions while you tour the home.