
Evan Ho
BY Real Estate
(267) 314-8784
86 Total Sales
1 in Essington
$241,000 Price

Estimated Value: $307,788
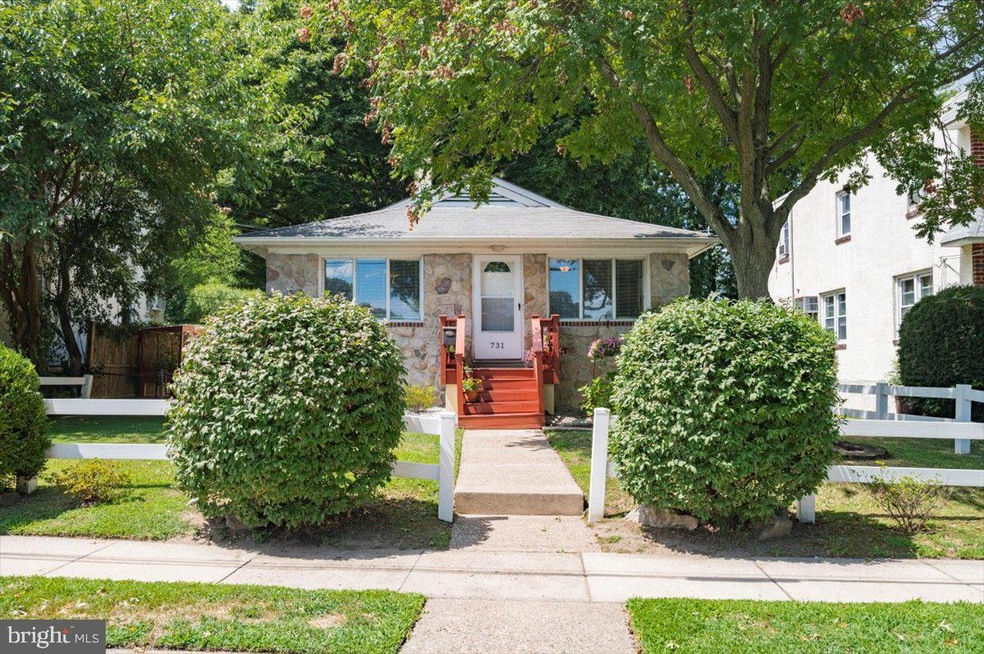
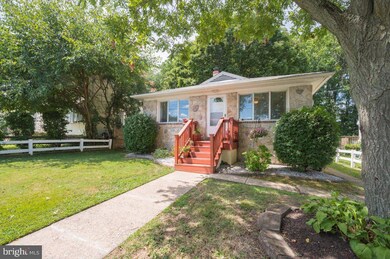
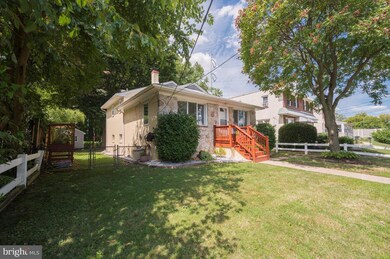
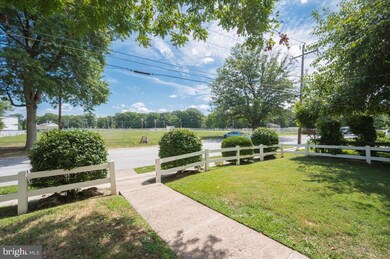
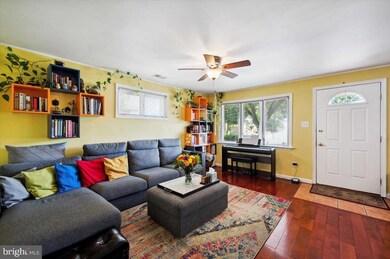
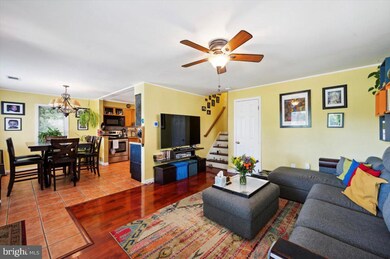
Welcome to 731 Jansen Ave. This home has been lovingly maintained and pride of ownership shows. Enter through the front entrance into the inviting and cheerful living room with hardwood floors and large windows which lets in plenty of natural light. To the left of the entrance are the dining area and fully equipped kitchen with a ceramic tile floor, plenty of cabinets, a built-in microwave, dishwasher, and electric stove. Just a few steps down to the cozy family room with wood burning stove and half bath to enjoy the winter evenings. Laundry located in the family room. Adjacent to the family room is a large home office with an outside exit to a large patio and rear yard. There is also a large second lower level that makes a great playroom. The upper level has a large Main Bedroom and 2 additional nice size bedrooms and a ceramic tile hall bath with a hallway closet for nice storage. The spacious backyard offers a large patio, great storage shed, and rear parking. The heater is approx 5 years old as well as the A/C , upgraded 200amp electrical service. Convenient location Very convenient location to easy access to I95, airport and all major connecting routes, walk to school, playground, parks, and stores. Move-in Condition
Last Agent to Sell the Property
(610) 853-2700 frantruax@lnf.com Long & Foster Real Estate, Inc. License #RS280422 Listed on: 08/17/2022
Last Buyer's Agent
(610) 853-2700 frantruax@lnf.com Long & Foster Real Estate, Inc. License #RS280422 Listed on: 08/17/2022
We collect this data history from publicly available records. To have your information removed, we recommend requesting removal directly through your county’s website.
Evan Ho
BY Real Estate
(267) 314-8784
86 Total Sales
1 in Essington
$241,000 Price
Jacqueline Tobin
Equity Plus Real Estate
(202) 935-7944
57 Total Sales
1 in Essington
$137,000 Price
Lisa Ann Rourke-Smith
RE/MAX Ace Realty
(610) 686-7827
18 Total Sales
1 in Essington
$385,000 Price
Melissa Saunders Ward
Century 21 The Real Estate Store
(610) 798-5772
48 Total Sales
3 in Essington
$255K - $268K Price Range
Anthony Wilson
Agent06 LLC
(609) 293-4329
122 Total Sales
1 in Essington
$285,000 Price
Christine Hallman
SCOTT REALTY GROUP
(856) 501-5891
143 Total Sales
2 in Essington
$125K - $250K Price Range
We collect this data history from publicly available records. To have your information removed, we recommend requesting removal directly through your county’s website.
| Date | Buyer | Sale Price | Title Company |
|---|---|---|---|
| $279,900 | -- | ||
| $1,525,000 | None Available | ||
| $200,000 | None Available | ||
| $110,000 | T A Title Insurance Company |
We collect this data history from publicly available records. To have your information removed, we recommend requesting removal directly through your county’s website.
| Date | Status | Borrower | Loan Amount |
|---|---|---|---|
| Open | $265,905 | ||
| Previous Owner | $204,020 | ||
| Previous Owner | $203,000 | ||
| Previous Owner | $160,000 |
We collect this data history from publicly available records. To have your information removed, we recommend requesting removal directly through your county’s website.
| Date | Event | Price | List to Sale | Price per Sq Ft |
|---|---|---|---|---|
| 10/27/2022 10/27/22 | Sold | $279,900 | 0.0% | $207 / Sq Ft |
| 08/26/2022 08/26/22 | Pending | -- | -- | -- |
| 08/17/2022 08/17/22 | For Sale | $279,900 | -- | $207 / Sq Ft |
We collect this data history from publicly available records. To have your information removed, we recommend requesting removal directly through your county’s website.
| Year | Tax Paid | Tax Assessment Tax Assessment Total Assessment is a certain percentage of the fair market value that is determined by local assessors to be the total taxable value of land and additions on the property. | Land | Improvement |
|---|---|---|---|---|
| 2026 | $5,310 | $160,410 | $36,980 | $123,430 |
| 2025 | $5,071 | $160,410 | $36,980 | $123,430 |
| 2024 | $5,071 | $160,410 | $36,980 | $123,430 |
| 2023 | $4,986 | $160,410 | $36,980 | $123,430 |
| 2022 | $4,894 | $160,410 | $36,980 | $123,430 |
| 2021 | $7,249 | $160,410 | $36,980 | $123,430 |
| 2020 | $3,836 | $81,550 | $26,400 | $55,150 |
| 2019 | $3,830 | $81,550 | $26,400 | $55,150 |
| 2018 | $3,754 | $81,550 | $0 | $0 |
| 2017 | $3,663 | $81,550 | $0 | $0 |
| 2016 | $448 | $81,550 | $0 | $0 |
| 2015 | $448 | $81,550 | $0 | $0 |
| 2014 | $448 | $81,550 | $0 | $0 |
Seller's Agent in 2022
Jackie Lannon
Long & Foster
(610) 213-0219
44 Total Sales
Source: Bright MLS
MLS Number: PADE2032362
APN: 45-00-00711-00
Disclaimer: Certain information contained herein is derived from information provided by parties other than Homes.com. All information provided is deemed reliable, but is not guaranteed to be accurate and should be independently verified.
The data relating to real estate for sale on this website appears in part through the BRIGHT Internet Data Exchange program, a voluntary cooperative exchange of property listing data between licensed real estate brokerage firms, and is provided by BRIGHT through a licensing agreement.
Listing information is from various brokers who participate in the Bright MLS IDX program and not all listings may be visible on the site.
The property information being provided on or through the website is for the personal, non-commercial use of consumers and such information may not be used for any purpose other than to identify prospective properties consumers may be interested in purchasing.
Some properties which appear for sale on the website may no longer be available because they are for instance, under contract, sold or are no longer being offered for sale.
Property information displayed is deemed reliable but is not guaranteed.
Copyright 2026 Bright MLS, Inc.
Ask me questions while you tour the home.