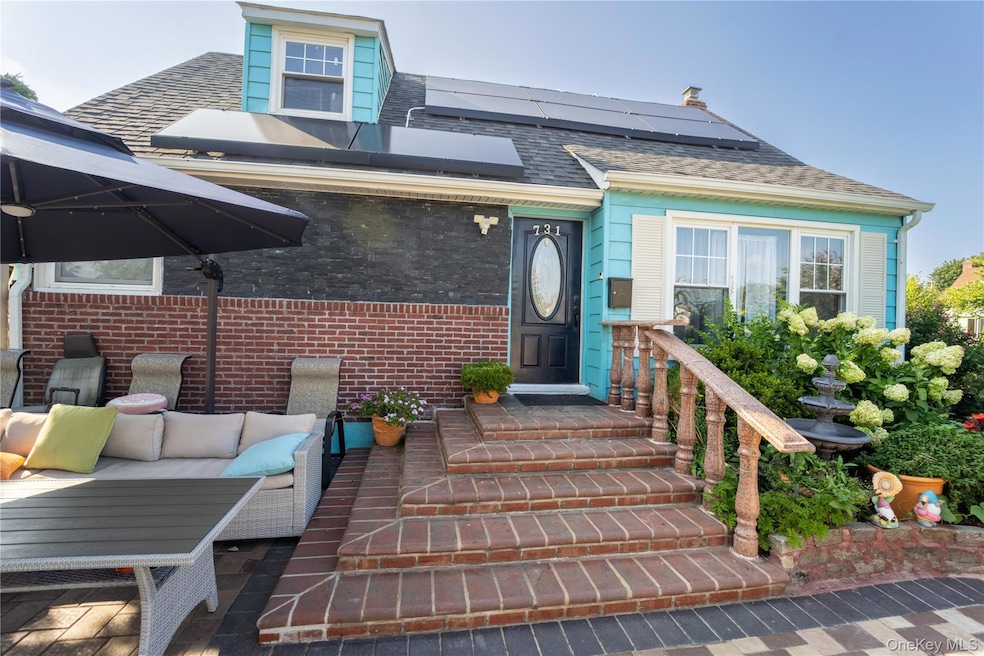


731 Planders Ave Uniondale, NY 11553
Uniondale AreaEstimated payment $4,598/month
Highlights
- Cape Cod Architecture
- Main Floor Bedroom
- Bathroom on Main Level
About This Home
Welcome to this beautifully maintained Cape-style home featuring 4 spacious bedrooms and 3 full bathrooms. Perfectly blending comfort and convenience with plenty of space for extended family.
Step into a recently updated 1st floor kitchen, thoughtfully designed with modern finishes, sleek cabinetry, and updated appliances.
Recent updates include; roof, windows, electric, oil-tank, whole house water filter system, and more.
Don’t miss your chance to own this exceptional property—schedule your showing today!
Listing Agent
New Vision Group Realty Inc Brokerage Phone: 917-913-7116 License #10301223367 Listed on: 08/18/2025
Home Details
Home Type
- Single Family
Est. Annual Taxes
- $9,818
Year Built
- Built in 1949
Lot Details
- 5,200 Sq Ft Lot
Parking
- 1 Car Garage
Home Design
- 1,127 Sq Ft Home
- Cape Cod Architecture
- Advanced Framing
Kitchen
- Cooktop
- Dishwasher
Bedrooms and Bathrooms
- 4 Bedrooms
- Main Floor Bedroom
- Bathroom on Main Level
- 3 Full Bathrooms
Finished Basement
- Walk-Out Basement
- Basement Fills Entire Space Under The House
Schools
- Smith Street Elementary School
- Turtle Hook Middle School
- Uniondale High School
Utilities
- Cooling System Mounted To A Wall/Window
- Heating System Uses Oil
Listing and Financial Details
- Assessor Parcel Number 2089-50-414-00-0013-0
Map
Home Values in the Area
Average Home Value in this Area
Tax History
We collect this data history from publicly available records. To have your information removed, we recommend requesting removal directly through your county’s website.
| Year | Tax Paid | Tax Assessment Tax Assessment Total Assessment is a certain percentage of the fair market value that is determined by local assessors to be the total taxable value of land and additions on the property. | Land | Improvement |
|---|---|---|---|---|
| 2026 | $9,820 | $395 | $135 | $260 |
| 2025 | $9,820 | $395 | $135 | $260 |
| 2024 | $4,179 | $395 | $135 | $260 |
| 2023 | $8,809 | $395 | $135 | $260 |
| 2022 | $8,809 | $395 | $135 | $260 |
| 2021 | $10,693 | $377 | $129 | $248 |
| 2020 | $5,219 | $442 | $414 | $28 |
| 2019 | $2,395 | $474 | $416 | $58 |
| 2018 | $1,916 | $506 | $0 | $0 |
| 2017 | $281 | $577 | $444 | $133 |
| 2016 | $2,595 | $577 | $444 | $133 |
| 2015 | $2,073 | $577 | $444 | $133 |
| 2014 | $2,073 | $577 | $444 | $133 |
| 2013 | $2,013 | $577 | $444 | $133 |
Property History
We collect this data history from publicly available records. To have your information removed, we recommend requesting removal directly through your county’s website.
| Date | Event | Price | List to Sale | Price per Sq Ft | Prior Sale |
|---|---|---|---|---|---|
| 10/20/2025 10/20/25 | Pending | -- | -- | -- | |
| 08/18/2025 08/18/25 | For Sale | $689,000 | +70.1% | $611 / Sq Ft | |
| 12/11/2024 12/11/24 | Off Market | $405,000 | -- | -- | |
| 04/15/2020 04/15/20 | Sold | $405,000 | +6.6% | $359 / Sq Ft | View Prior Sale |
| 12/31/2019 12/31/19 | Pending | -- | -- | -- | |
| 12/02/2019 12/02/19 | For Sale | $379,900 | -- | $337 / Sq Ft |
Purchase History
We collect this data history from publicly available records. To have your information removed, we recommend requesting removal directly through your county’s website.
| Date | Type | Sale Price | Title Company |
|---|---|---|---|
| Executors Deed | $405,000 | Amtrust Title Ins Co | |
| Deed | -- | -- |
Mortgage History
We collect this data history from publicly available records. To have your information removed, we recommend requesting removal directly through your county’s website.
| Date | Status | Loan Amount | Loan Type |
|---|---|---|---|
| Previous Owner | $392,850 | New Conventional |
Source: OneKey® MLS
MLS Number: 901030

APN: 2089-50-414-00-0013-0
Disclaimer: Certain information contained herein is derived from information provided by parties other than Homes.com. All information provided is deemed reliable, but is not guaranteed to be accurate and should be independently verified.
The data relating to real estate for sale or lease on this web site comes in part from OneKey® MLS. Real estate listings held by brokerage firms other than Ten-X are marked with the OneKey® MLS logo or an abbreviated logo and detailed information about them includes the name of the listing broker.
Based on information submitted to the MLS GRID. All data is obtained from various sources and may not have been verified by broker or MLS GRID. Supplied Open House Information is subject to change without notice. All information should be independently reviewed and verified for accuracy. Properties may or may not be listed by the office/agent presenting the information. Some IDX listings have been excluded from this website. IDX information is provided exclusively for personal, non-commercial use, and may not be used for any purpose other than to identify prospective properties consumers may be interested in purchasing.
Information is deemed reliable but not guaranteed.
Copyright 2026 OneKey® MLS. All rights reserved.
Based on information submitted to the MLS GRID
Listings courtesy of OneKey® MLS as distributed by MLS GRID
- 712 Park Ave
- 820 Southern Pkwy
- 963 Ditmas Ave
- 578 Northern Pkwy
- 123 Smith St
- 646 Macon Place
- 831 James Place
- 773 Nostrand Ave
- 565 Avenue A Unit 104
- 839 Fullerton Ave
- 561-563 Northern Pkwy
- 740 Barry Place
- 119 E Pennywood Ave
- 634 Hillside Ct
- 186 E Pennywood Ave
- 754 Windsor Rd
- 293 Park Ave
- 166 Stanton Blvd
- 1056 Arthur St
- 728 Martin Dr
Ask me questions while you tour the home.