
Rose Falocco
HomeSmart Encore
(725) 529-3098
60 Total Sales
1 in Coronado Ranch
$1,175,000 Price
Estimated Value: $508,057 - $537,000
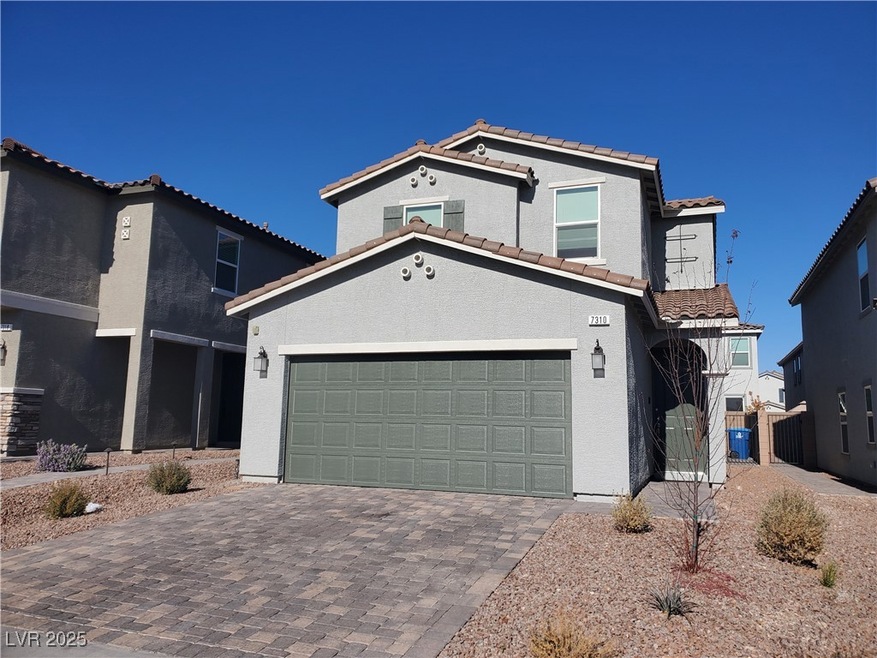
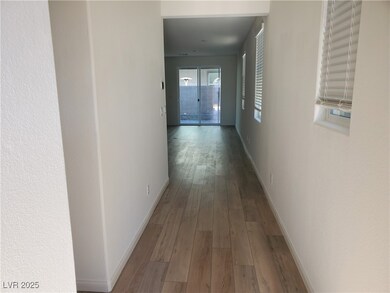
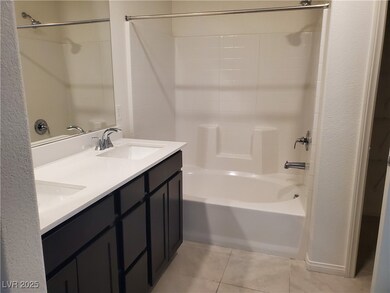
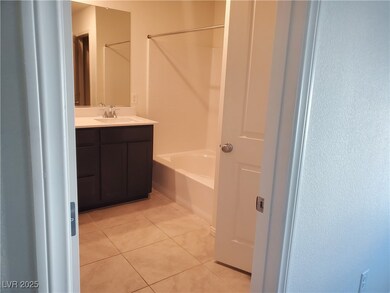
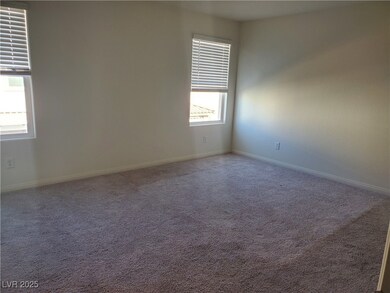
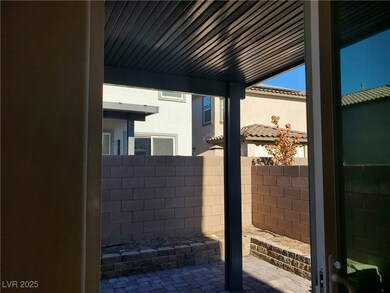
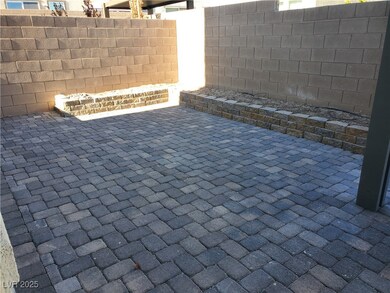
Desirable SW Las Vegas. Designer Curated 4 bedroom ❨One bed and Bath Down) , 3 bath , Upgraded Quartz Countertops , Upgraded Shaker Cabinets, Patio cover with paver stone. Please show your clients they will fall in love with it.
We collect this data history from publicly available records. To have your information removed, we recommend requesting removal directly through your county’s website.
Rose Falocco
HomeSmart Encore
(725) 529-3098
60 Total Sales
1 in Coronado Ranch
$1,175,000 Price
Richie Palou
Sphere Real Estate
(725) 227-9519
30 Total Sales
4 in Coronado Ranch
$481K - $892K Price Range
Mike S Roland
LPT Realty, LLC
(725) 224-7199
168 Total Sales
4 in Coronado Ranch
$370K - $595K Price Range
Reba St Clair
Douglas Elliman of Nevada LLC
(844) 984-2872
28 Total Sales
2 in Coronado Ranch
$493K - $675K Price Range
Tanner Weast
eXp Realty LLC
(208) 544-4920
115 Total Sales
2 in Coronado Ranch
$320K - $575K Price Range
Shane Beall
Keller Williams Realty Las Veg
(844) 336-0292
48 Total Sales
1 in Coronado Ranch
$405,000 Price
We collect this data history from publicly available records. To have your information removed, we recommend requesting removal directly through your county’s website.
| Date | Buyer | Sale Price | Title Company |
|---|---|---|---|
| -- | First American Title Insurance | ||
| Luo Xiao Q | $441,565 | First American Title | |
| Luo Xiao Q | -- | First American Title |
We collect this data history from publicly available records. To have your information removed, we recommend requesting removal directly through your county’s website.
| Date | Status | Borrower | Loan Amount |
|---|---|---|---|
| Open | $364,500 | ||
| Previous Owner | Luo Xiao Q | $353,252 |
We collect this data history from publicly available records. To have your information removed, we recommend requesting removal directly through your county’s website.
| Date | Event | Price | List to Sale | Price per Sq Ft |
|---|---|---|---|---|
| 05/13/2026 05/13/26 | For Sale | $515,000 | 0.0% | $243 / Sq Ft |
| 03/24/2025 03/24/25 | Rented | $2,300 | 0.0% | -- |
| 02/21/2025 02/21/25 | Price Changed | $2,300 | -4.2% | $1 / Sq Ft |
| 01/27/2025 01/27/25 | Price Changed | $2,400 | -4.0% | $1 / Sq Ft |
| 01/14/2025 01/14/25 | For Rent | $2,500 | +4.2% | -- |
| 03/01/2024 03/01/24 | Rented | $2,400 | -2.0% | -- |
| 02/22/2024 02/22/24 | For Rent | $2,450 | -- | -- |
We collect this data history from publicly available records. To have your information removed, we recommend requesting removal directly through your county’s website.
| Year | Tax Paid | Tax Assessment Tax Assessment Total Assessment is a certain percentage of the fair market value that is determined by local assessors to be the total taxable value of land and additions on the property. | Land | Improvement |
|---|---|---|---|---|
| 2026 | $4,890 | $171,753 | $42,000 | $129,753 |
| 2025 | $4,725 | $166,651 | $40,250 | $126,401 |
| 2024 | $1,001 | $166,651 | $40,250 | $126,401 |
| 2023 | $1,001 | $35,000 | $35,000 | $0 |
| 2022 | $927 | $31,500 | $31,500 | $0 |
MS
Landlord's Agent in 2026
Mark Su
Evolve Realty
(702) 339-1628
16 in this area
73 Total Sales
Source: Las Vegas REALTORS®
MLS Number: 2646405
APN: 176-22-510-102
Disclaimer: Certain information contained herein is derived from information provided by parties other than Homes.com. All information provided is deemed reliable, but is not guaranteed to be accurate and should be independently verified.
The data relating to real estate for sale on this web site comes in part from the INTERNET DATA EXCHANGE Program of the Greater Las Vegas Association of REALTORS® MLS. Real estate listings held by brokerage firms other than this site owner are marked with the IDX logo. Information is deemed reliable but not guaranteed. Copyright 2026 of the Greater Las Vegas Association of REALTORS® MLS. All rights reserved.
Ask me questions while you tour the home.