NOT LISTED FOR SALE

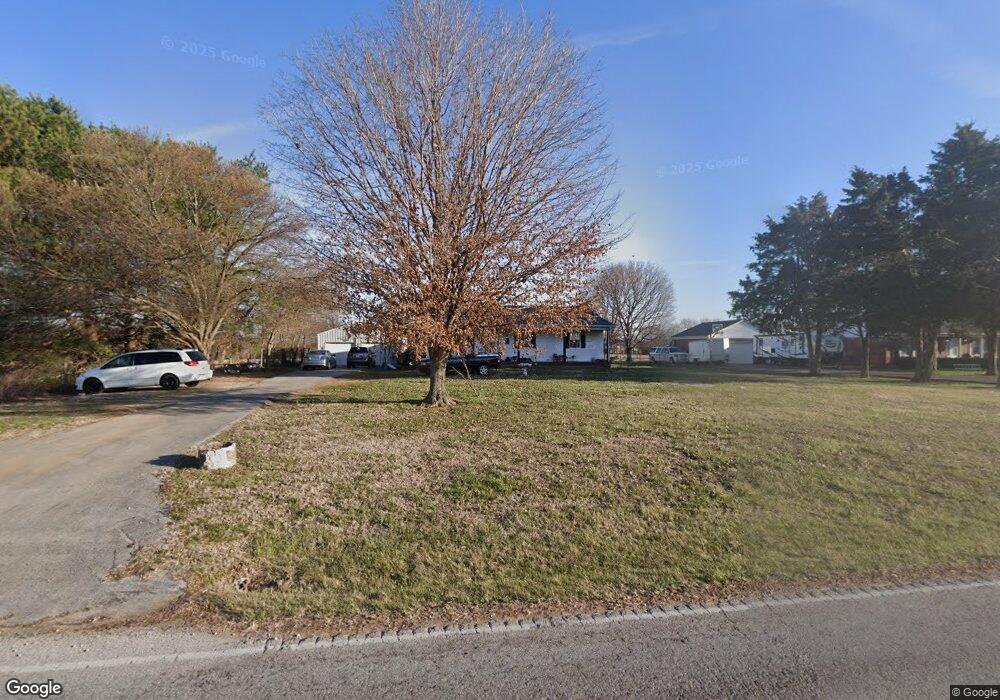
7310 Glasgow Rd Smiths Grove, KY 42171

Estimated Value: $193,000 - $268,000

3 Beds
2 Baths
1,623 Sq Ft
$140/Sq Ft Est. Value

Sale Details

Date Sold: April 3, 2015

Last sale price $80,400 $50 Per Sq Ft

Est. 184% increase in value since last sale

Current estimated payment $1,356 / mo

8 Days on Market

Highlights

  • Ranch Style House
  • Thermal Windows
  • Double Vanity
  • Detached Garage
  • Porch
  • Walk-In Closet

About This Home

As of April 2015

3 bedroom, 2 bah home with covered front porch and a large 0.67 acre lot located just off Glasgow Road. There is a large detached two car garage with a separate workshop room in the back of the garage. Easy drive to Bowling Green. Plenty of room for a garden in back of property. Has a small unfinished basement under the master bathroom area. Separate water heater for master bath.

Last Agent to Sell the Property

Bobby Hunton

Berkshire Hathaway HomeServices License #209787 Listed on: 12/18/2014
Berkshire Hathaway HomeServices

Co-Listed By

James Cook

Berkshire Hathaway HomeServices License #180212

Last Buyer's Agent

Brion Holland

Keller Williams First Choice R License #181127

Keller Williams First Choice R
Create a Home Valuation Report for This Property
The Home Valuation Report is an in-depth analysis detailing your home's value as well as a comparison with similar homes in the area

Home Details

Home Type

  • Single Family

Year Built

  • Built in 1998

Lot Details

  • Garden

Home Design

  • Ranch Style House
  • Poured Concrete
  • Vinyl Construction Material

Interior Spaces

  • Ceiling Fan
  • Thermal Windows
  • Dishwasher

Flooring

  • Carpet
  • Laminate

Bedrooms and Bathrooms

  • 3 Bedrooms
  • Walk-In Closet
  • 2 Full Bathrooms
  • Double Vanity
  • Separate Shower

Basement

  • Partial Basement
  • Sump Pump
  • Crawl Space

Home Security

  • Storm Doors
  • Fire and Smoke Detector

Parking

  • Detached Garage
  • Garage Door Opener
  • Driveway

Outdoor Features

  • Exterior Lighting
  • Porch

Schools

  • Oakland Elementary School
  • Warren East Middle School
  • Warren East High School

Utilities

  • Central Air
  • Heat Pump System
  • Multiple Water Heaters
  • Electric Water Heater
  • Septic System
  • Satellite Dish

Home Details

Home Type

Single Family

Year Built

Built in 1998

Lot Details

0.67 Acres

Listing Details

  • Class: Residential/Farm
  • Type: Single Family
  • Style Of Home: Ranch
  • Estimated Year Built: 1998
  • Special Features: None
  • Property Sub Type: Detached
  • Year Built: 1998

Interior Features

  • Interior Amenities: Ceiling Fan(s), Walk-in Closet(s)
  • Appliances Equipment: Smoke Detector(s), Sump Pump
  • Floors: Carpet, Laminate
  • Windows Treatments: None
  • Total Bedrooms: 3
  • Bathroom: Double Vanity, Separate Shower
  • Number of Full Bathrooms in the Basement: 0
  • Number of Lower Level Full Bathrooms: 0
  • Number of Main Level Full Bathrooms: 0
  • Total Bathrooms: 2
  • Number Partial Bathrooms in the basement: 0
  • Number of Lower Level Partial Bathrooms: 0
  • Number of Main Level Partial Bathrooms: 0
  • Full Bathrooms: 2
  • Utility Room Bsmt: 0
  • Lower Level Utility Room: 0
  • Upper Level Utility Room: 0
  • Has Basement: Partial
  • Basement YN: Yes
  • Total Basement Sq Ft: 500
  • Kitchen: Dishwasher

Exterior Features

  • Construction: Vinyl
  • Roofing: Metal
  • ExteriorFeatures: Exterior Lights, Garden Area, Porch
  • Foundation: Crawl Space, Poured Concrete
  • Lake Property Features: None

Garage/Parking

  • Garage Carport: Garage Detached, Garage Door Opener

Utilities

  • Water: City, County
  • Water Heater: Electric, Multiple
  • Air Conditioner: Central Electric
  • Heating: Heat Pump
  • Sewer: Septic
  • Utility: Satellite Dish

Lot Info

  • Deed Book Page: 1025/234
  • Lot Dimensions: 0.67

Tax Info

  • Tax Rate: County

MLS Schools

  • Elementary School: Oakland
  • Middle School: Warren East
  • High School: Warren East

Ownership History

We collect this data history from publicly available records. To have your information removed, we recommend requesting removal directly through your county’s website.

Date Name Owned For Owner Type

Purchase Details

Listed on
Dec 18, 2014
Closed on
Apr 20, 2015
Sold by
Hardcastle Charles and Hardcastle Carolyn
Bought by
Seller's Agent
Bobby Hunton
Berkshire Hathaway HomeServices
Buyer's Agent
Brion Holland
Keller Williams First Choice R
List Price
$80,400
Sold Price
$80,400
Current Estimated Value
$228,051

Home Financials for this Owner

Home Financials are based on the most recent Mortgage that was taken out on this home.
Estimated Appreciation
$147,651
Avg. Annual Appreciation
9.48%

Purchase Details

Listed on
Dec 18, 2014
Closed on
Mar 16, 2015
Sold by
Wells Fargo Bank Na
Bought by
Secretary Of Veterans Affairs
Seller's Agent
Bobby Hunton
Berkshire Hathaway HomeServices
Buyer's Agent
Brion Holland
Keller Williams First Choice R
List Price
$80,400
Sold Price
$80,400

Purchase Details

Closed on
Jan 5, 2015
Sold by
Broderick David F
Bought by
Wells Fargo Bank Na
Source: Public Records

Purchase History

We collect this data history from publicly available records. To have your information removed, we recommend requesting removal directly through your county’s website.

Date Buyer Sale Price Title Company
-- Attorney
Secretary Of Veterans Affairs -- Attorney
Wells Fargo Bank Na $72,667 Attorney
Source: Public Records

Property History

We collect this data history from publicly available records. To have your information removed, we recommend requesting removal directly through your county’s website.

Date Event Price List to Sale Price per Sq Ft
04/03/2015 04/03/15 Sold $80,400 0.0% $50 / Sq Ft
12/26/2014 12/26/14 Pending -- -- --
12/18/2014 12/18/14 For Sale $80,400 -- $50 / Sq Ft
Source: Real Estate Information Services (REALTOR® Association of Southern Kentucky)

Tax History

We collect this data history from publicly available records. To have your information removed, we recommend requesting removal directly through your county’s website.

Year Tax Paid Tax Assessment Tax Assessment Total Assessment is a certain percentage of the fair market value that is determined by local assessors to be the total taxable value of land and additions on the property. Land Improvement
2025 $1,171 $133,000 $0 $0
2024 $1,028 $115,000 $0 $0
2023 $1,036 $115,000 $0 $0
2022 $971 $115,000 $0 $0
2021 $967 $115,000 $0 $0
2020 $970 $115,000 $0 $0
2019 $692 $80,400 $0 $0
2018 $689 $80,400 $0 $0
2017 $684 $80,400 $0 $0
2015 $939 $115,000 $0 $0
2014 $879 $109,000 $0 $0
Source: Public Records

Agents Affiliated with this Home

  • Section Image
  • Section Image
  • Section Image
See All Agents

Map

Source: Real Estate Information Services (REALTOR® Association of Southern Kentucky)

MLS Number: RA20144066

Real Estate Information Services (REALTOR® Association of Southern Kentucky)

APN: 081A-48A

Your Personal Tour Guide

Ask me questions while you tour the home.