NOT LISTED FOR SALE

Estimated Value: $668,000 - $787,000

3 Beds
2 Baths
3,712 Sq Ft
$197/Sq Ft Est. Value

Sale Details

Date Sold: October 16, 2025

Last sale price $750,000 $202 Per Sq Ft

Est. 2% decrease in value since last sale

Current estimated payment $4,534 / mo

1 Day on Market

Highlights

  • 5.08 Acre Lot
  • Wooded Lot
  • Great Room
  • Abraham Depp Elementary School Rated A+
  • Ranch Style House
  • No HOA

About This Home

As of October 2025

Looking for land, privacy, and a prime location—all within the highly desirable Dublin School District? This home delivers it all!
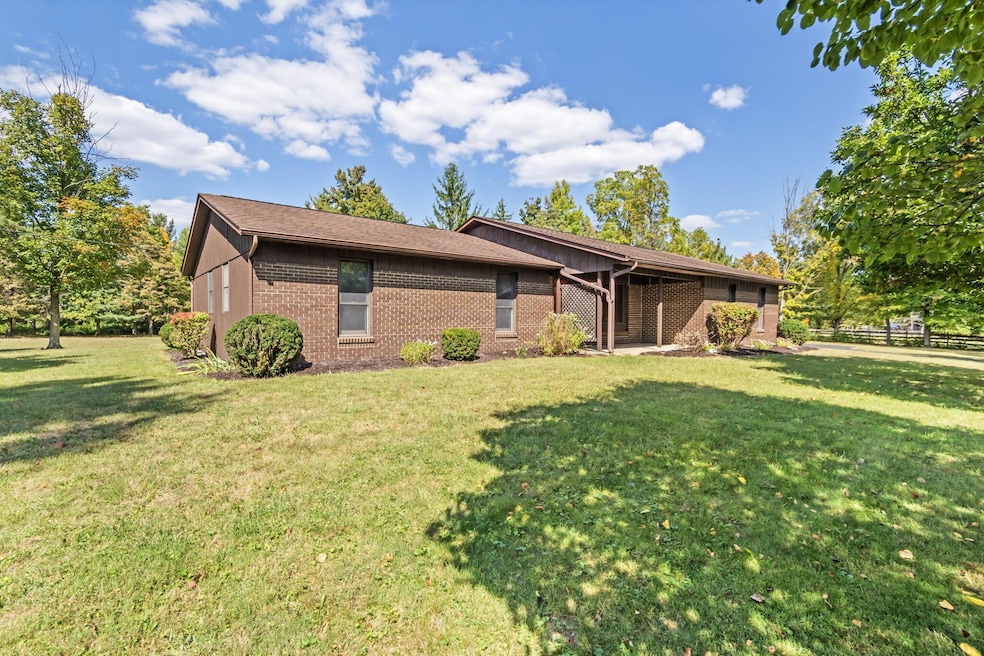
Opportunities like this don't come around often! Tucked away on 5.08 scenic acres in Concord Township with Dublin City Schools and Delaware County taxes, this charming ranch home has been loved by the same family for over 50 years.
Step inside and enjoy 2,056 sq ft of main-level living with 3 bedrooms and 2 full baths. The inviting floor plan includes a spacious living room, a cozy kitchen/dining area, and a bright all-seasons room that's perfect for year-round gatherings or quiet mornings with a view.
Need more space? The 1,656 sq ft basement offers endless potential—whether you're dreaming of a rec room, home gym, or additional living space.
Outside, relax on the front porch, park easily in the attached 2-car garage, or take advantage of the 24′ x 32′ barn for hobbies, storage, or small animals. The acreage gives you plenty of room to spread out, garden, or simply enjoy the peace and privacy that's so rare within the Dublin School District.
Recent updates include: Air conditioner (2017), Furnace (2020), well pump & pressure tank (2023). Tucked away for privacy yet ideally located, this home is approximately 4 miles from grocery stores, restaurants, Shawnee Hills, and the Columbus Zoo; only 7.3 miles to downtown Dublin, 9.1 miles to Costco and Dublin Green, with quick access to Route 33—truly the perfect location!

Last Agent to Sell the Property

Amber Dickey

Key Realty License #2006004586 Listed on: 09/19/2025

Key Realty

Last Buyer's Agent

Allison Close

Cutler Real Estate License #2001002653

Cutler Real Estate

Home Details

Home Type

  • Single Family

Est. Annual Taxes

  • $7,363

Year Built

  • Built in 1973

Lot Details

  • 5.08 Acre Lot
  • Fenced Yard
  • Wooded Lot

Parking

  • 2 Car Attached Garage
  • Side or Rear Entrance to Parking
  • Garage Door Opener

Home Design

  • Ranch Style House
  • Brick Exterior Construction
  • Block Foundation
  • Wood Siding

Interior Spaces

  • 3,712 Sq Ft Home
  • Gas Log Fireplace
  • Great Room
  • Carpet
  • Home Security System

Kitchen

  • Electric Range
  • Microwave

Bedrooms and Bathrooms

  • 3 Main Level Bedrooms
  • 2 Full Bathrooms

Laundry

  • Laundry on main level
  • Electric Dryer Hookup

Basement

  • Basement Fills Entire Space Under The House
  • Recreation or Family Area in Basement

Outdoor Features

  • Outbuilding

Utilities

  • Forced Air Heating and Cooling System
  • Heating System Uses Gas
  • Water Filtration System
  • Well
  • Electric Water Heater
  • Private Sewer

Community Details

  • No Home Owners Association

Listing and Financial Details

  • Assessor Parcel Number 600-230-03-022-000

Home Details

Home Type

Single Family

Est. Annual Taxes

$7,363

Year Built

Built in 1973

Lot Details

5.08 Acres

Parking

2

Listing Details

  • Type: Residential
  • Accessible Features: No
  • Year Built: 1973
  • Tax Year: 2024
  • Property Sub-Type: Single Family Residence
  • Reso Fencing: Fenced
  • ResoLaundryFeatures: Electric Dryer Hookup
  • ResoLotFeatures: Wooded
  • Lot Size Acres: 5.08
  • ResoSecurityFeatures: Security System
  • Co List Office Phone: 614-300-0771
  • MLS Status: Closed
  • Architectural Style: Ranch
  • ResoBuildingAreaSource: Realist
  • Reso Fireplace Features: One, Gas Log
  • Unit Levels: One
  • New Construction: No
  • Location Property Info List PriceSqFt: 364.74
  • Remarks Misc Hot Sheet Comments: new
  • Basement Basement YN2: Yes
  • Rooms:Living Room: Yes
  • Air Conditioning Central: Yes
  • Interior Flooring Carpet: Yes
  • Interior Amenities Microwave: Yes
  • Sewer Private Sewer: Yes
  • Lot Characteristics Wooded: Yes
  • Rooms Rec RmBsmt: Yes
  • Fireplace One: Yes
  • Foundation:Block: Yes
  • Interior Amenities Electric Dryer Hookup: Yes
  • Interior Amenities Electric Range: Yes
  • Exterior Brick: Yes
  • Interior Amenities Electric Water Heater: Yes
  • Interior Amenities Water Filtration System: Yes
  • Exterior:Wood Siding: Yes
  • Interior Amenities Security System: Yes
  • Rooms 1st Flr Laundry: Yes
  • Accessory Dwelling Unit Existing Accessory Dwelling Unit: No
  • Fencing Fenced Yard: Yes
  • Levels One2: Yes
  • Architectural Style Ranch: Yes
  • Water Source Well: Yes
  • Common Walls No Common Walls: Yes
  • Other Structures Additional Building: Yes
  • Remarks Misc userdefined79: Looking for land, privacy, and a prime location—all within the highly desirable Dublin School District? This home delivers it all! Opportunities like this don't come around often! Tucked away on 5.08 scenic acres in Concord Township with Dublin City Schools and Delaware County taxes, this charming ranch home has been loved by the same family for over 50 years. Step inside and enjoy 2,056 sq ft of main-level living with 3 bedrooms and 2 full baths. The inviting floor plan includes a spacious living room, a cozy kitchen/dining area, and a bright all-seasons room that's perfect for year-round gatherings or quiet mornings with a view. Need more space? The 1,656 sq ft basement offers endless potential—whether you're dreaming of a rec room, home gym, or additional living space. Outside, relax on the front porch, park easily in the attached 2-car garage, or take advantage of the 24′ x 32′ barn for hobbies, storage, or small animals. The acreage gives you plenty of room to spread out, garden, or simply enjoy the peace and privacy that's so rare within the Dublin School District. Recent updates include: Air conditioner (2017), Furnace (2020), well pump & pressure tank (2023). Tucked away for privacy yet ideally located, this home is approximately 4 miles from grocery stores, restaurants, Shawnee Hills, and the Columbus Zoo; only 7.3 miles to downtown Dublin, 9.1 miles to Costco and Dublin Green, with quick access to Route 33—truly the perfect location!
  • Special Features: None
  • Property Sub Type: Detached

Interior Features

  • Entry Level Bedrooms: 3
  • Entry Level Full Bathrooms: 2
  • Basement: Full
  • Entry Level Eating Space: 1
  • Entry Level Family Room: 1
  • Entry Level Great Room: 1
  • Entry Level Living Room: 1
  • Utility Space (Entry Level): 1
  • Basement YN: Yes
  • Full Bathrooms: 2
  • Total Bedrooms: 3
  • Fireplace: Yes
  • Flooring: Carpet
  • Main Level Bedrooms: 3
  • General Property Info Baths FH: 2.0
  • Basement Description:Full: Yes
  • Other Rooms:Great Room: Yes
  • Fireplace:Gas Log: Yes

Exterior Features

  • Common Walls: No Common Walls
  • Foundation Details: Block
  • Other Structures: Outbuilding

Garage/Parking

  • Attached Garage: Yes
  • Garage Spaces: 2.0
  • Attached Garage: Yes
  • Parking Features: Garage Door Opener, Attached Garage, Side Load
  • Parking Features Attached Garage: Yes
  • Parking Features Side Load: Yes

Utilities

  • Sewer: Private Sewer
  • Heating: Forced Air
  • Cooling: Central Air
  • Cooling Y N: Yes
  • HeatingYN: Yes
  • Water Source: Well
  • Heating:Forced Air: Yes
  • Heating:Gas2: Yes

Condo/Co-op/Association

  • Association: No

Schools

  • Junior High Dist: DUBLIN CSD 2513 FRA CO.

Lot Info

  • Parcel Number: 600-230-03-022-000
  • Lot Size Sq Ft: 221284.8

Tax Info

  • Tax Annual Amount: 7363.0

Ownership History

We collect this data history from publicly available records. To have your information removed, we recommend requesting removal directly through your county’s website.

Date Name Owned For Owner Type

Purchase Details

Listed on
Sep 19, 2025
Closed on
Oct 16, 2025
Sold by
Bought by
Seller's Agent
Amber Dickey
Key Realty
Buyer's Agent
Allison Close
Cutler Real Estate
List Price
$749,900
Sold Price
$750,000
Premium/Discount to List
$100
0.01%
Views
14
Current Estimated Value
$731,852

Home Financials for this Owner

Home Financials are based on the most recent Mortgage that was taken out on this home.
Estimated Appreciation
-$18,148
Avg. Annual Appreciation
-3.30%

Purchase Details

Closed on
Jan 27, 2017
Bought by
Source: Public Records
Create a Home Valuation Report for This Property
The Home Valuation Report is an in-depth analysis detailing your home's value as well as a comparison with similar homes in the area

Home Values in the Area

Source: Public Records

Average Home Value in this Area


Source: Public Records

Purchase History

We collect this data history from publicly available records. To have your information removed, we recommend requesting removal directly through your county’s website.

Date Buyer Sale Price Title Company
$250,000 World Class Title
$278,800 --
Source: Public Records

Mortgage History

We collect this data history from publicly available records. To have your information removed, we recommend requesting removal directly through your county’s website.

Date Status Borrower Loan Amount
Previous Owner --
Source: Public Records

Property History

We collect this data history from publicly available records. To have your information removed, we recommend requesting removal directly through your county’s website.

Date Event Price List to Sale Price per Sq Ft
10/16/2025 10/16/25 Sold $750,000 0.0% $202 / Sq Ft
09/20/2025 09/20/25 Pending -- -- --
09/19/2025 09/19/25 For Sale $749,900 -- $202 / Sq Ft
Source: Columbus and Central Ohio Regional MLS

Tax History

We collect this data history from publicly available records. To have your information removed, we recommend requesting removal directly through your county’s website.

Year Tax Paid Tax Assessment Tax Assessment Total Assessment is a certain percentage of the fair market value that is determined by local assessors to be the total taxable value of land and additions on the property. Land Improvement
2025 $7,252 $140,000 $76,090 $63,910
2024 $7,363 $140,000 $76,090 $63,910
2023 $7,365 $140,000 $76,090 $63,910
2022 $6,281 $112,780 $54,290 $58,490
2021 $6,388 $112,780 $54,290 $58,490
2020 $6,413 $112,780 $54,290 $58,490
2019 $6,510 $102,910 $47,220 $55,690
2018 $6,576 $102,910 $47,220 $55,690
2017 $5,942 $97,580 $39,340 $58,240
2016 $5,959 $97,580 $39,340 $58,240
2015 $5,934 $97,580 $39,340 $58,240
2014 $5,999 $97,580 $39,340 $58,240
2013 $5,879 $93,770 $39,340 $54,430
Source: Public Records

Agents Affiliated with this Home

  • Section Image
  • Section Image
See All Agents

Map

Source: Columbus and Central Ohio Regional MLS

MLS Number: 225035608

Columbus and Central Ohio Regional MLS

APN: 600-230-03-022-000

Your Personal Tour Guide

Ask me questions while you tour the home.