
Amanda Rogers
Rogers Neighborhood Realty
(269) 397-3665
197 Total Sales
1 in Jenison
$265,000 Price

Estimated Value: $394,000 - $408,000
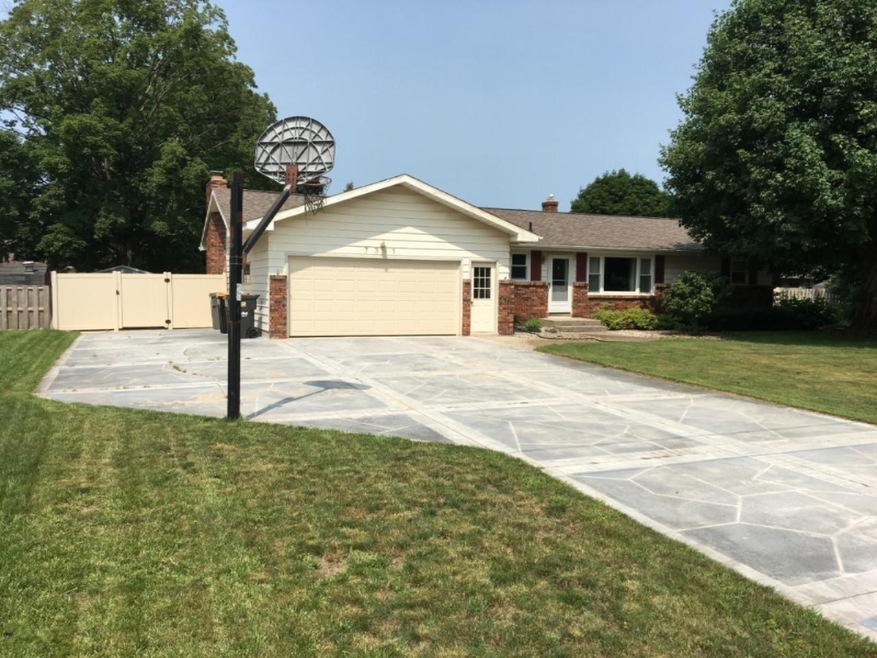
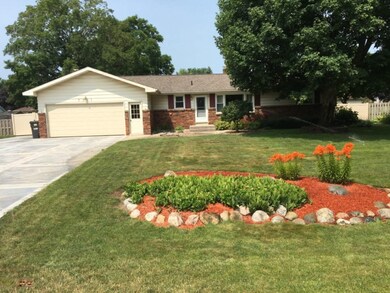
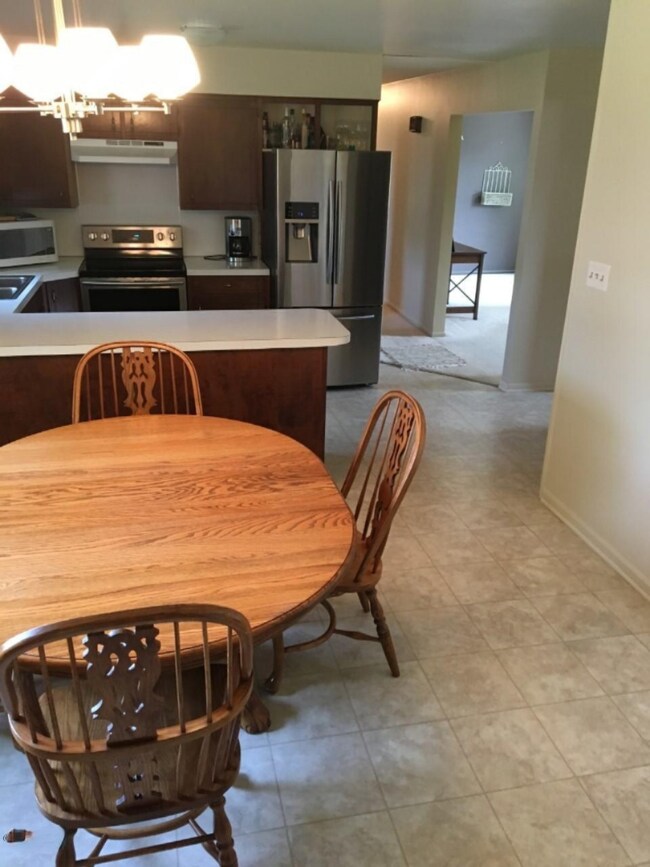
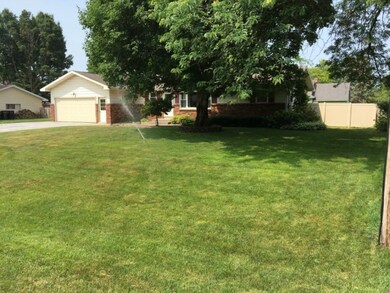
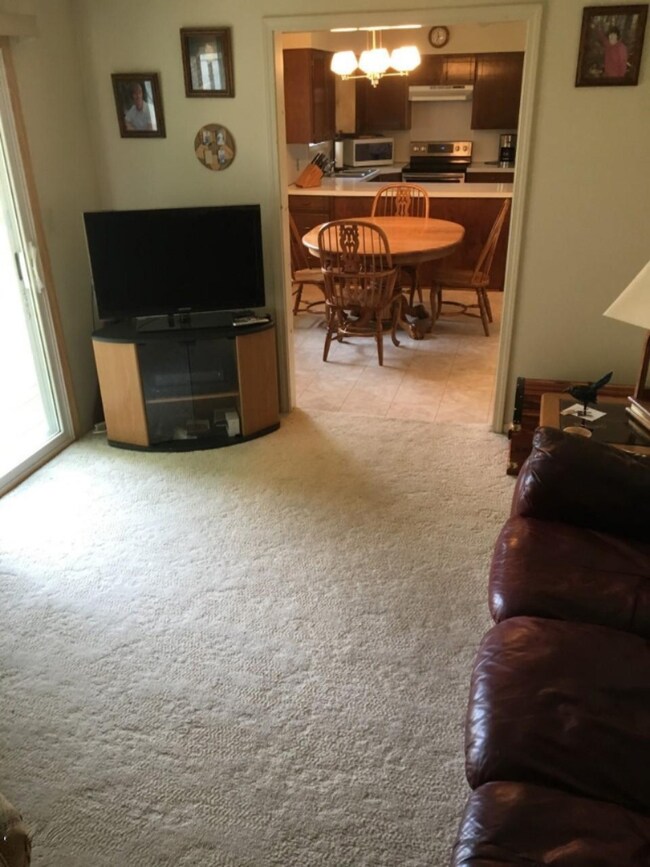
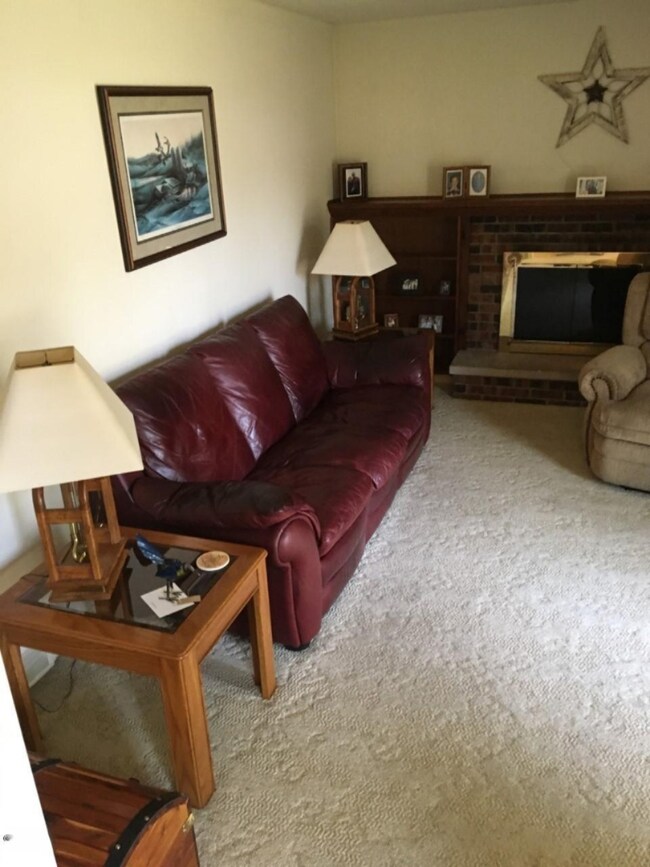
Great 4 bedroom 1 1/2 bath ranch full finished basement main floor family room with fireplace. large 2 1/2 stall garage with extra space next to the garage for extra parking. large fenced back yard.
Last Agent to Sell the Property
Greenridge Realty (Kentwood) License #6501250127 Listed on: 07/09/2019
We collect this data history from publicly available records. To have your information removed, we recommend requesting removal directly through your county’s website.
Amanda Rogers
Rogers Neighborhood Realty
(269) 397-3665
197 Total Sales
1 in Jenison
$265,000 Price
Shuyan Shi
Success Realty West Michigan
(616) 816-5133
44 Total Sales
1 in Jenison
$315,000 Price
Keith Ykema
City2Shore Real Estate Inc.
(616) 344-0854
97 Total Sales
5 in Jenison
$140K - $357K Price Range
Angela Worth
Bellabay Realty (North)
(616) 219-2655
191 Total Sales
2 in Jenison
$398,000 Price Range
Jamie Rodriguez
Five Star Real Estate (Main)
(616) 980-4985
355 Total Sales
12 in Jenison
$225K - $351K Price Range
Helena Rosenberger
Real Broker LLC
(616) 947-3320
96 Total Sales
1 in Jenison
$320,000 Price
We collect this data history from publicly available records. To have your information removed, we recommend requesting removal directly through your county’s website.
| Date | Buyer | Sale Price | Title Company |
|---|---|---|---|
| $225,000 | Chicago Title Of Mi Inc | ||
| Deyoung Kimberly S | -- | None Available | |
| Deyong Kimbely S | -- | None Available |
We collect this data history from publicly available records. To have your information removed, we recommend requesting removal directly through your county’s website.
| Date | Status | Borrower | Loan Amount |
|---|---|---|---|
| Open | $178,000 | ||
| Closed | Long Ericka M | $180,000 | |
| Previous Owner | Keith | $136,300 | |
| Previous Owner | Keith Keith A | $153,425 |
We collect this data history from publicly available records. To have your information removed, we recommend requesting removal directly through your county’s website.
| Date | Event | Price | List to Sale | Price per Sq Ft |
|---|---|---|---|---|
| 08/08/2019 08/08/19 | Sold | $225,000 | +4.7% | $106 / Sq Ft |
| 07/10/2019 07/10/19 | Pending | -- | -- | -- |
| 07/09/2019 07/09/19 | For Sale | $215,000 | -- | $101 / Sq Ft |
We collect this data history from publicly available records. To have your information removed, we recommend requesting removal directly through your county’s website.
| Year | Tax Paid | Tax Assessment Tax Assessment Total Assessment is a certain percentage of the fair market value that is determined by local assessors to be the total taxable value of land and additions on the property. | Land | Improvement |
|---|---|---|---|---|
| 2026 | $3,643 | $189,900 | $0 | $0 |
| 2025 | $3,166 | $175,500 | $0 | $0 |
| 2024 | $30 | $150,800 | $0 | $0 |
| 2023 | $2,906 | $130,800 | $0 | $0 |
| 2022 | $3,190 | $118,200 | $0 | $0 |
| 2021 | $3,097 | $109,100 | $0 | $0 |
| 2020 | $3,072 | $107,900 | $0 | $0 |
| 2019 | $2,153 | $99,900 | $0 | $0 |
| 2018 | $1,943 | $87,400 | $0 | $0 |
| 2017 | $1,909 | $86,700 | $0 | $0 |
| 2016 | $1,897 | $78,700 | $0 | $0 |
| 2015 | $1,811 | $73,700 | $0 | $0 |
| 2014 | $1,811 | $70,400 | $0 | $0 |
JH
Seller's Agent in 2019
Jon Hendrickson
Greenridge Realty (Kentwood)
(616) 291-2470
12 Total Sales
Buyer's Agent in 2019
Alexandra Tremain
Greenridge Realty (Kentwood)
(616) 481-5088
83 Total Sales
Source: MichRIC
MLS Number: 19031695

APN: 70-14-16-495-006
Disclaimer: Certain information contained herein is derived from information provided by parties other than Homes.com. All information provided is deemed reliable, but is not guaranteed to be accurate and should be independently verified.
Information is deemed reliable but not guaranteed.
Copyright 2026 MichRIC, LLC. All rights reserved.
Ask me questions while you tour the home.