
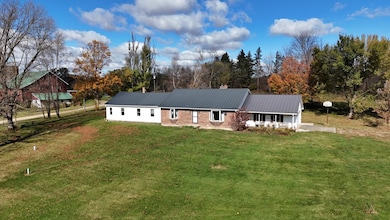
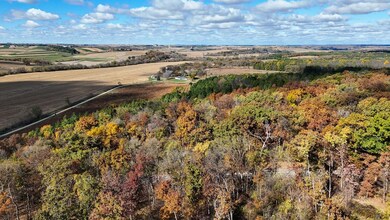
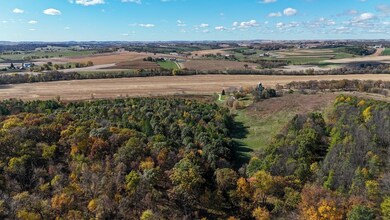
7311 Riverside Rd Gratiot, WI 53541
Estimated payment $10,654/month
Highlights
- 2,600 Feet of Waterfront
- Sauna
- Recreation Room
- Barn
- 224.58 Acre Lot
- Ranch Style House
About This Home
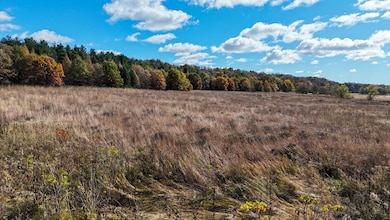
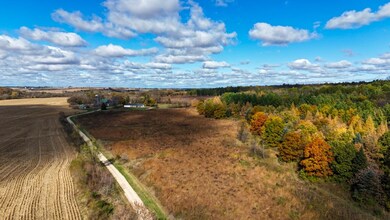
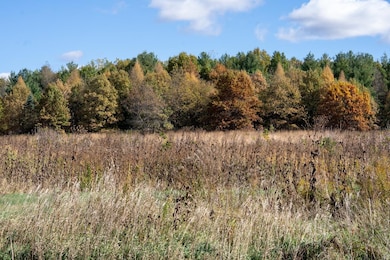
Longview sanctuary offers +/-225 acres of pristine Lafayette County landscape with Pecatonica River frontage. A legacy of conservation stewardship defines this private haven, featuring mature prairie, plantation black walnut and oak hardwoods, wildlife scrapes, and abundant wildlife. Enjoy exceptional recreation: hunting, fishing, hiking, kayaking - across a thoughtfully maintained trail system. Protected by a conservation easement, the land ensures low taxes and enduring natural beauty. A unique opportunity to own a sanctuary of tranquility, privacy, and ecological richness.
Listing Agent
First Weber Inc Brokerage Email: HomeInfo@firstweber.com License #92958-94 Listed on: 09/10/2025

Home Details
Home Type
- Single Family
Est. Annual Taxes
- $5,936
Lot Details
- 224.58 Acre Lot
- 2,600 Feet of Waterfront
- River Front
- Rural Setting
- Property is zoned AG
Home Design
- Ranch Style House
- Poured Concrete
- Vinyl Siding
Interior Spaces
- Wood Burning Fireplace
- Recreation Room
- Loft
- Sun or Florida Room
- Sauna
Kitchen
- Oven or Range
- Microwave
- Dishwasher
- Kitchen Island
Bedrooms and Bathrooms
- 4 Bedrooms
Laundry
- Laundry on main level
- Dryer
- Washer
Partially Finished Basement
- Basement Fills Entire Space Under The House
- Basement Ceilings are 8+ Feet High
Parking
- Attached Garage
- Unpaved Parking
Outdoor Features
- Patio
- Gazebo
- Outdoor Storage
- Storage Shed
- Outbuilding
Schools
- Black Hawk Elementary And Middle School
- Black Hawk High School
Farming
- Barn
- Crops Farm
- Timber
- Tillable Land
Utilities
- Forced Air Heating and Cooling System
- Heating System Uses Oil
- Radiant Heating System
- Well
Map
Property History
We collect this data history from publicly available records. To have your information removed, we recommend requesting removal directly through your county’s website.
| Date | Event | Price | List to Sale | Price per Sq Ft |
|---|---|---|---|---|
| 03/24/2026 03/24/26 | Price Changed | $1,850,000 | -7.0% | $593 / Sq Ft |
| 09/10/2025 09/10/25 | For Sale | $1,990,000 | -- | $637 / Sq Ft |
Source: South Central Wisconsin Multiple Listing Service
MLS Number: 2008433
APN: 016.0783.0000
Disclaimer: Certain information contained herein is derived from information provided by parties other than Homes.com. All information provided is deemed reliable, but is not guaranteed to be accurate and should be independently verified.
IDX information is provided exclusively for personal, non-commercial use, and may not be used for any purpose other than to identify prospective properties consumers may be interested in purchasing. Information is deemed reliable but not guaranteed.
- 8236 Cth K
- 5670 Main St
- Riverbend Rd Lot Unit WP001
- 34.59 Acres Riverbend Rd
- 6058 State Road 23
- 12349 Otter Creek Rd
- 13338 Dobbs Rd
- 15625 County Shop Rd
- 9919 County Rd N
- 810 Galena St
- 12.06 Ac Wisconsin 81
- 240 Galena St
- 445 Ohio St
- 47± Acres Country Club Rd
- Country Club Rd
- Country Club Rd
- TBD Performance Dr
- TBD Performance Dr
- 843 Wells St
- 705 W Main St
- 107 W Baldwin St
- 107 W Baldwin St Unit 1
- 302 S 2nd N St Unit 3
- 305 Meadow St
- 209 N Pearl St Unit 2
- 214 Wood St Unit 12
- 204 W Ida St Unit 1
- 124 County Rd N
- 204 Hickory Dr
- 201-207 3rd Ave
- 221 NW 3rd Ave
- 217 NW 3rd Ave
- TBD County Road O Rd
- TBD County Road O Rd
- 727 10th Ave Ct Unit 727 Tenth Avenue Cou
- 1722 12th St Unit 1
- 2317 13th St
- 420 E Kelly St
- 714 S Clinton St
- 616 S Clinton St
Ask me questions while you tour the home.