
Lloidy Guevara
EXP Realty, LLC
(240) 541-5879
233 Total Sales
1 in Konterra
$400,000 Price

Estimated Value: $701,087
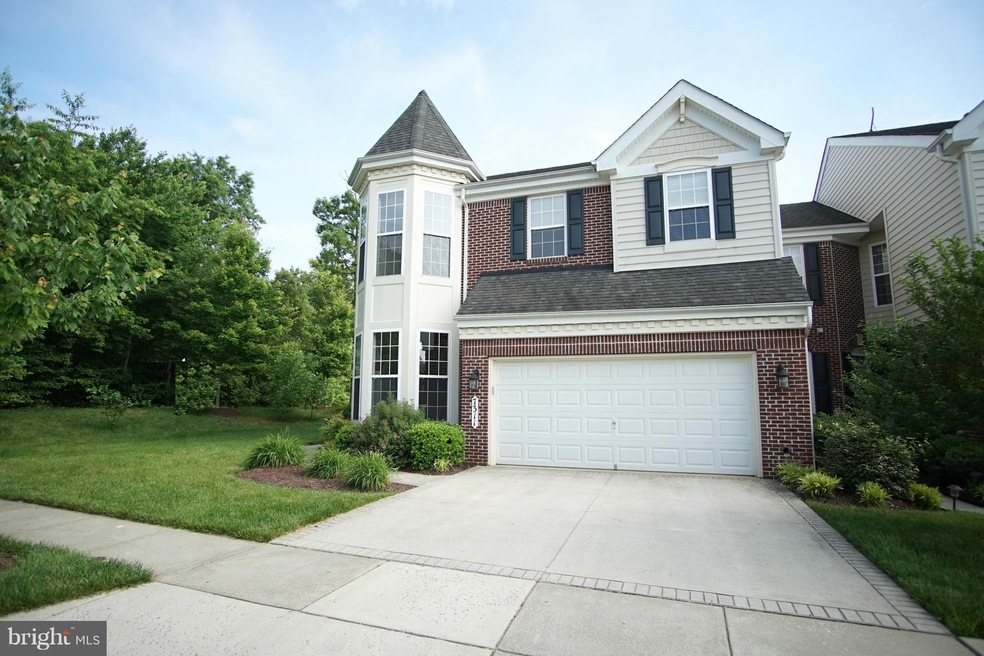
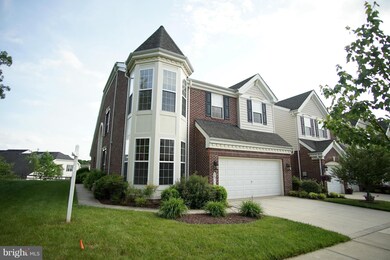
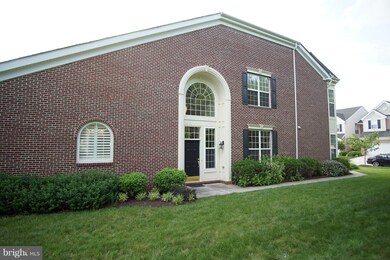
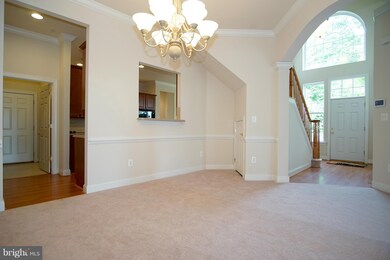
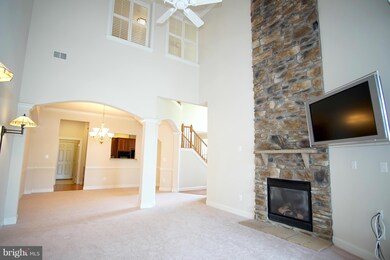
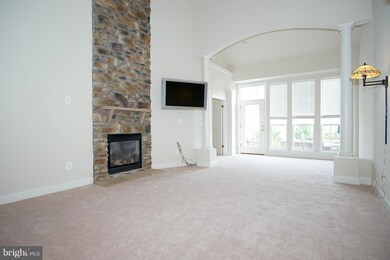
This Unique Home is a MUST SEE - the LARGEST HOME in the VICTORIA FALLS RESORT COMMUNITY. This end unit Villa at the head of Winterfield Terrace with a side entry the facing woods and the private 2+ mile perimeter trail cannot be matched. Brand new laminate floors, wall-to-wall carpeting and fresh paint throughout. Corian counters, black appliances & double wall oven. See this home today!
Last Agent to Sell the Property
(240) 630-8689 rick.saunders@remax.net Samson Properties License #BR98378654 Listed on: 06/03/2016
Last Buyer's Agent
(443) 274-1900 nonitherealtor@gmail.com RE/MAX Executive License #533944
We collect this data history from publicly available records. To have your information removed, we recommend requesting removal directly through your county’s website.
Lloidy Guevara
EXP Realty, LLC
(240) 541-5879
233 Total Sales
1 in Konterra
$400,000 Price
Bryan Bartlett
Compass
(443) 393-7589
138 Total Sales
1 in Konterra
$597,000 Price
Tammy Kelley
Northrop Realty
(240) 241-7784
27 Total Sales
1 in Konterra
$760,000 Price
Shailey Sharma
Samson Properties
(412) 903-3772
35 Total Sales
1 in Konterra
$705,000 Price
Kim Kash
Compass
(301) 381-5182
222 Total Sales
1 in Konterra
$353,000 Price
Tracy Trammell
Metro City Realty
(301) 684-6491
79 Total Sales
1 in Konterra
$488,000 Price
We collect this data history from publicly available records. To have your information removed, we recommend requesting removal directly through your county’s website.
| Date | Buyer | Sale Price | Title Company |
|---|---|---|---|
| $434,900 | First American Title Ins Co | ||
| Dufourd Robert Rev Trust Etal | -- | -- | |
| Dufour David R | $626,261 | -- |
We collect this data history from publicly available records. To have your information removed, we recommend requesting removal directly through your county’s website.
| Date | Status | Borrower | Loan Amount |
|---|---|---|---|
| Previous Owner | $220,000 | ||
| Previous Owner | Dufour D Robert | $237,000 | |
| Previous Owner | Dufour David Robert | $271,000 | |
| Previous Owner | Dufour David R | $275,000 | |
| Previous Owner | Dufour David R | $275,000 |
We collect this data history from publicly available records. To have your information removed, we recommend requesting removal directly through your county’s website.
| Date | Event | Price | List to Sale | Price per Sq Ft |
|---|---|---|---|---|
| 06/28/2016 06/28/16 | Sold | $434,900 | 0.0% | $127 / Sq Ft |
| 06/04/2016 06/04/16 | Pending | -- | -- | -- |
| 06/03/2016 06/03/16 | For Sale | $434,900 | -- | $127 / Sq Ft |
We collect this data history from publicly available records. To have your information removed, we recommend requesting removal directly through your county’s website.
| Year | Tax Paid | Tax Assessment Tax Assessment Total Assessment is a certain percentage of the fair market value that is determined by local assessors to be the total taxable value of land and additions on the property. | Land | Improvement |
|---|---|---|---|---|
| 2025 | $5,257 | $575,600 | $120,000 | $455,600 |
| 2024 | $5,257 | $524,167 | ||
| 2023 | $5,257 | $472,733 | $0 | $0 |
| 2022 | $0 | $421,300 | $100,000 | $321,300 |
| 2020 | $0 | $417,100 | $0 | $0 |
| 2019 | $5,943 | $415,000 | $100,000 | $315,000 |
| 2018 | $6,020 | $405,133 | $0 | $0 |
| 2017 | $5,874 | $395,267 | $0 | $0 |
| 2016 | -- | $385,400 | $0 | $0 |
| 2015 | $6,519 | $366,500 | $0 | $0 |
| 2014 | $6,519 | $347,600 | $0 | $0 |
Seller's Agent in 2016
Richard Saunders
Samson Properties
(301) 704-3416
1 in this area
30 Total Sales
Buyer's Agent in 2016
Noni Rondeau
RE/MAX
(443) 742-9499
10 Total Sales
Source: Bright MLS
MLS Number: 1001071785
APN: 10-3568730
Disclaimer: Certain information contained herein is derived from information provided by parties other than Homes.com. All information provided is deemed reliable, but is not guaranteed to be accurate and should be independently verified.
The data relating to real estate for sale on this website appears in part through the BRIGHT Internet Data Exchange program, a voluntary cooperative exchange of property listing data between licensed real estate brokerage firms, and is provided by BRIGHT through a licensing agreement.
Listing information is from various brokers who participate in the Bright MLS IDX program and not all listings may be visible on the site.
The property information being provided on or through the website is for the personal, non-commercial use of consumers and such information may not be used for any purpose other than to identify prospective properties consumers may be interested in purchasing.
Some properties which appear for sale on the website may no longer be available because they are for instance, under contract, sold or are no longer being offered for sale.
Property information displayed is deemed reliable but is not guaranteed.
Copyright 2026 Bright MLS, Inc.
Ask me questions while you tour the home.