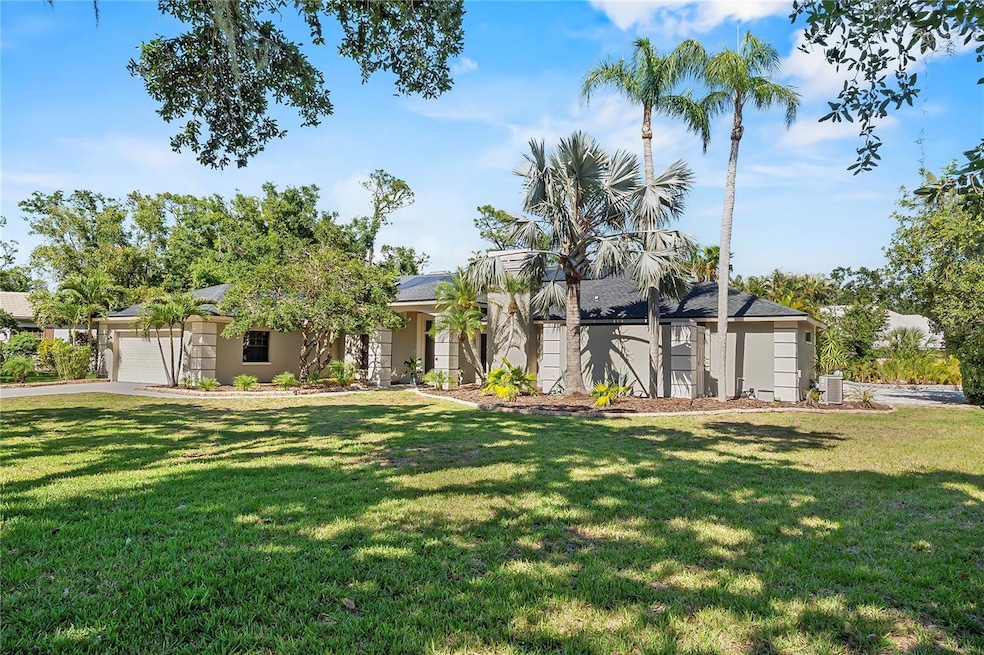
NOT LISTED FOR SALE

Estimated Value: $918,250 - $1,166,000

3 Beds
3.5 Baths
3,122 Sq Ft
$333/Sq Ft Est. Value

Sale Details

Date Sold: August 5, 2025

Last sale price $1,100,000 $352 Per Sq Ft

Est. 5% decrease in value since last sale

Current estimated payment $6,260 / mo

42 Days on Market

Highlights

  • Screened Pool
  • Gated Community
  • Open Floorplan
  • Lakeview Elementary School Rated A
  • View of Trees or Woods
  • Deck

About This Home

As of August 2025

Nestled in the heart of Sarasota, Florida, and a short jaunt away from the world famous Siesta Key, this estate presents a rare opportunity to own a meticulously maintained property that seamlessly blends indoor elegance with outdoor paradise. This 4300 square-foot home is situated on a sprawling + 1/2 acre lot offers a serene escape while remaining close to world class amenities.

The crown jewel of this property is its enormous pavered lanai and pool area. Mature landscaping frames the pool area, creating a private, resort-like atmosphere. Designed for year-round enjoyment, the heated sparkling pool and spa is completely enclosed & yet ensconced within the natural tropical landscaping of its surroundings. On any typical Florida day you will have opportunities to admire wild heron, rabbits, deer, and other stunning wildlife while sipping morning coffee or an evening nightcap. Whether hosting gatherings or unwinding in solitude, this outdoor haven elevates Florida living to new heights. Entertaining made easy: Swimming, grilling, billiards, or relaxing while watching multiple TVs . . . this space has it all.

The gated community of Bent Tree Village is within close proximity to top-rated schools, shopping, golf course & other recreational spots, making this home ideal for families. Minutes from Sarasota’s cultural hubs, beaches, and dining, yet secluded enough to feel like a private retreat.

The estate embodies the essence of Florida living. The combination of indoor sophistication and outdoor grandeur positions it as a rare find. For buyers seeking a property with room to grow, invest, or simply savor life, this home delivers. The solar powered residence allows for an indulgent and yet responsible lifestyle.

Capitalize on the area's soaring values, prime location, and unparalleled amenities, 7313 Crape Myrtle Way is more than a home—it’s the life you’ve always dreamed of. Whether you’re drawn to its investment potential or the promise of sunset dips in your private pool, this property invites you to experience beach community living at its finest.

Last Agent to Sell the Property

Gate Arty

KELLER WILLIAMS REALTY SMART Brokerage Phone: 863-577-1234 License #655886 Listed on: 05/16/2025

KELLER WILLIAMS REALTY SMART

Co-Listed By

Kyle Kilburn

THE MARKET REALTY COMPANY Brokerage Phone: 863-577-1234 License #3488530

Last Buyer's Agent

Montana Taplinger

PREMIER SOTHEBY'S INTERNATIONAL REALTY License #3534818

PREMIER SOTHEBY'S INTERNATIONAL REALTY

Home Details

Home Type

  • Single Family

Est. Annual Taxes

  • $6,736

Year Built

  • Built in 1987

Lot Details

  • 25,424 Sq Ft Lot
  • Cul-De-Sac
  • West Facing Home
  • Mature Landscaping
  • Level Lot
  • Irregular Lot
  • Irrigation Equipment
  • Landscaped with Trees
  • Garden
  • Property is zoned RE1

HOA Fees

  • $113 Monthly HOA Fees

Parking

  • 2 Car Attached Garage
  • Driveway

Property Views

  • Woods
  • Garden
  • Pool

Home Design

  • Contemporary Architecture
  • Slab Foundation
  • Shingle Roof
  • Block Exterior
  • Stucco

Interior Spaces

  • 3,122 Sq Ft Home
  • 1-Story Property
  • Open Floorplan
  • Built-In Features
  • Cathedral Ceiling
  • Ceiling Fan
  • Skylights
  • Wood Burning Fireplace
  • Shade Shutters
  • Sliding Doors
  • Family Room with Fireplace
  • Great Room
  • Living Room
  • Den
  • Bonus Room
  • Inside Utility
  • Attic

Kitchen

  • Eat-In Kitchen
  • Range with Range Hood
  • Microwave
  • Dishwasher
  • Solid Surface Countertops
  • Solid Wood Cabinet

Flooring

  • Carpet
  • Tile

Bedrooms and Bathrooms

  • 3 Bedrooms
  • Split Bedroom Floorplan
  • Walk-In Closet

Laundry

  • Laundry in unit
  • Dryer
  • Washer

Pool

  • Screened Pool
  • Heated In Ground Pool
  • Gunite Pool
  • Fence Around Pool
  • Pool Lighting
  • Heated Spa
  • In Ground Spa

Outdoor Features

  • Courtyard
  • Deck
  • Enclosed Patio or Porch
  • Exterior Lighting
  • Outdoor Storage
  • Rain Gutters

Schools

  • Lakeview Elementary School
  • Sarasota Middle School
  • Sarasota High School

Utilities

  • Central Heating and Cooling System
  • High Speed Internet
  • Cable TV Available

Additional Features

  • Solar Water Heater
  • Property is near golf course

Listing and Financial Details

Community Details

Overview

  • Bent Tree Village Association, Phone Number (941) 870-4920
  • Visit Association Website
  • Bent Tree Village Community
  • Bent Tree Village Subdivision

Security

  • Gated Community

Home Details

Home Type

Single Family

Est. Annual Taxes

$6,736

Year Built

Built in 1987

Lot Details

0.58 Acres

HOA Fees

$113 per month

Parking

2

Listing Details

  • Property Type: Residential
  • Property Condition: Completed
  • Property Sub Type: Single Family Residence
  • Architectural Style: Contemporary
  • Construction Materials: Block, Stucco
  • Fireplace: Yes
  • Living Area: 3122
  • Lot Size Acres: 0.58
  • New Construction: No
  • Year Built: 1987
  • Building Area Total: 4359
  • Lot Size Sq Ft: 25424
  • Status: Sold
  • Co List Office Mls Id: MFR265500286
  • Co List Office Phone: 863-577-1234
  • Ownership: Fee Simple
  • Building Area Total Srch Sq M: 404.96
  • Escrow State: FL
  • Minimum Lease: 8-12 Months
  • RATIO Current Price By Calculate: 352.34
  • Total Acreage: 1/2 to less than 1
  • Water Access YN: 0
  • MFR_InLawSuiteYN: 0
  • Attribution Contact: 863-577-1234
  • Tax Year: 2024
  • Special Features: VirtualTour

Interior Features

  • Fireplace Features: Family Room, Wood Burning
  • Living Area Units: Square Feet
  • Flooring: Carpet, Tile
  • Full Bathrooms: 3
  • Half Bathrooms: 1
  • Interior Amenities: Built-in Features, Cathedral Ceiling(s), Ceiling Fans(s), Eat-in Kitchen, High Ceilings, Open Floorplan, Solid Surface Counters, Solid Wood Cabinets, Split Bedroom, Vaulted Ceiling(s), Walk-In Closet(s)
  • Appliances Included: Dishwasher, Dryer, Microwave, Range, Range Hood, Refrigerator, Solar Hot Water, Washer
  • Foundation Details: Slab
  • Total Bedrooms: 3
  • Levels: One
  • Other Equipment: Irrigation Equipment
  • Spa Features: Heated, In Ground
  • Spa Yn: Yes
  • Stories: 1
  • Window Features: Skylight(s), Shutters, Window Treatments
  • Additional Rooms: Attic,Bonus Room,Den/Library/Office,Great Room,Inside Utility
  • Living Area Meters: 290.04

Exterior Features

  • Direction Faces: West
  • Pool Features: Gunite, Heated, In Ground, Lighting, Screen Enclosure
  • Exterior Features: Courtyard, Garden, Lighting, Rain Gutters, Shade Shutter(s), Sliding Doors, Storage
  • Roof: Shingle
  • Pool Private: Yes
  • View: Garden, Pool, Trees/Woods
  • Waterfront: No
  • Patio and Porch Features: Covered, Deck, Enclosed, Front Porch, Patio, Porch, Rear Porch, Screened
  • Road Surface Type: Paved
  • Water View YN: 0
  • Waterfront Feet Total: 0

Garage/Parking

  • Attached Garage: Yes
  • Carport Y N: No
  • Garage Spaces: 2
  • Garage Yn: Yes
  • Parking Features: Driveway

Utilities

  • Utilities: BB/HS Internet Available, Cable Available, Cable Connected, Electricity Available, Electricity Connected, Water Connected
  • Cooling: Central Air
  • Heating: Central
  • Laundry Features: Electric Dryer Hookup, Inside, Washer Hookup
  • Sewer: Public Sewer
  • Water Source: Public

Condo/Co-op/Association

  • Association Fee: 1355
  • Association Fee Frequency: Annually
  • Association Name: Bent Tree Village
  • Phone: 941-870-4920
  • Association: Yes
  • Security: Gated Community
  • Senior Community: No
  • Association 2 YN: 0
  • Association Approval Required YN: 0
  • Pet Restrictions: Buyer must verify pet restrictions with homeowners' association.
  • Association Fee Requirement: Required
  • Association URL: bentreevillagehoa.com

Fee Information

  • Total Annual Fees: 1355.00
  • Total Monthly Fees: 112.92
  • Monthly HOA Amount: 112.92

Schools

  • Elementary School: Lakeview Elementary
  • High School: Sarasota High
  • Middle Or Junior School: Sarasota Middle

Lot Info

  • Zoning: RE1
  • Parcel Number: 0265070006
  • Additional Parcels: No
  • Lot Features: Cul-De-Sac, In County, Irregular Lot, Landscaped, Level, Near Golf Course, Paved
  • Flood Zone Code: X

Rental Info

  • Pets Allowed: Dogs OK, Yes
  • Lease Restrictions YN: 0
  • Additional Lease Restrictions: Buyer must verify lease restrictions with homeowners' association.

Tax Info

  • Tax Annual Amount: 6736
  • Tax Book Number: 1832-17
  • Tax Lot: 11

Multi Family

  • Approval Process: Buyer must verify approval process with homeowners' association.

Ownership History

We collect this data history from publicly available records. To have your information removed, we recommend requesting removal directly through your county’s website.

Date Name Owned For Owner Type

Purchase Details

Listed on
May 16, 2025
Closed on
Aug 5, 2025
Sold by
Bought by
Seller's Agent
Gate Arty
KELLER WILLIAMS REALTY SMART
Buyer's Agent
Montana Taplinger
PREMIER SOTHEBY'S INTERNATIONAL REALTY
List Price
$1,250,000
Sold Price
$1,100,000
Premium/Discount to List
-$150,000
-12%
Views
40
Current Estimated Value
$1,040,313

Home Financials for this Owner

Home Financials are based on the most recent Mortgage that was taken out on this home.
Estimated Appreciation
-$59,687
Avg. Annual Appreciation
-6.14%
Original Mortgage
$550,000
Outstanding Balance
$549,054
Interest Rate
6.77%
Mortgage Type
New Conventional
Estimated Equity
$491,259

Purchase Details

Closed on
Mar 1, 2019
Sold by
Bought by

Home Financials for this Owner

Home Financials are based on the most recent Mortgage that was taken out on this home.
Original Mortgage
$570,000
Interest Rate
4.4%
Mortgage Type
Balloon

Purchase Details

Closed on
Jul 5, 2017
Sold by
Bought by

Purchase Details

Closed on
Jul 20, 2004
Sold by
Bought by

Home Financials for this Owner

Home Financials are based on the most recent Mortgage that was taken out on this home.
Original Mortgage
$450,000
Interest Rate
6.75%
Mortgage Type
Purchase Money Mortgage

Purchase Details

Closed on
Nov 2, 1998
Sold by
Bought by
Source: Public Records

Range of Values:

--
Value Increase
--
Percent Increase
--
Adjusted for Inflation
Collateral Analytics

Collateral Analytics Collateral Analytics AVMs (Automated Valuation Model) employ a number of statistical approaches combined with neighborhood-specific comparable selection guarantees the most up-to-date and precise valuations.

Not Available

Collateral Analytics does not have data for the current month. Please view the chart for historical values.

ICE

ICE Mortgage Technology ICE Mortgage Technology’s AVM (Automated Valuation Model) is a state-of-the-art online residential property valuation tool that provides a quick and accurate estimate of the value of almost any home in the U.S.

Not Available

ICE Mortgage Technology does not have data for the current month. Please view the chart for historical values.

First American

First American First American Data & Analytics’ next-generation AVM combines unrivaled data assets with a blended ensemble of valuation models to produce highly accurate, reliable valuations you can trust.

Not Available

First American does not have data for the current month. Please view the chart for historical values.

Quantarium

Quantarium Quantarium’s valuation service, repeatedly proven the industry’s most accurate and comprehensive, is supercharged with a self-learning and auto-tuning AI engine that continually becomes smarter and more accurate as it processes daily inputs from the industry’s leading RE data lake.

Not Available

Quantarium does not have data for the current month. Please view the chart for historical values.

Average Value
Not Available
List Price
Sold Price
Create a Home Valuation Report for This Property
The Home Valuation Report is an in-depth analysis detailing your home's value as well as a comparison with similar homes in the area

Home Values in the Area

Source: Public Records

Average Home Value in this Area


Source: Public Records

Purchase History

We collect this data history from publicly available records. To have your information removed, we recommend requesting removal directly through your county’s website.

Date Buyer Sale Price Title Company
$1,100,000 None Listed On Document
$570,000 Attorney
$375,001 None Available
$550,000 --
$350,000 --
Source: Public Records

Mortgage History

We collect this data history from publicly available records. To have your information removed, we recommend requesting removal directly through your county’s website.

Date Status Borrower Loan Amount
Open $550,000
Previous Owner $570,000
Previous Owner $450,000
Closed $100,000
Source: Public Records

Property History

We collect this data history from publicly available records. To have your information removed, we recommend requesting removal directly through your county’s website.

Date Event Price List to Sale Price per Sq Ft
08/05/2025 08/05/25 Sold $1,100,000 -12.0% $352 / Sq Ft
06/27/2025 06/27/25 Pending -- -- --
05/16/2025 05/16/25 For Sale $1,250,000 -- $400 / Sq Ft
Source: Stellar MLS

Tax History

We collect this data history from publicly available records. To have your information removed, we recommend requesting removal directly through your county’s website.

Year Tax Paid Tax Assessment Tax Assessment Total Assessment is a certain percentage of the fair market value that is determined by local assessors to be the total taxable value of land and additions on the property. Land Improvement
2025 $6,736 $566,342 -- --
2024 $6,501 $550,381 -- --
2023 $6,501 $534,350 $0 $0
2022 $5,869 $477,718 $0 $0
2021 $5,781 $463,804 $0 $0
2020 $5,803 $457,400 $105,300 $352,100
2019 $6,052 $446,000 $125,400 $320,600
2018 $5,836 $429,900 $125,400 $304,500
2017 $4,659 $365,011 $0 $0
2016 $4,688 $444,700 $100,300 $344,400
2015 $4,770 $375,800 $92,000 $283,800
2014 $4,752 $347,100 $0 $0
Source: Public Records

Agents Affiliated with this Home

  • Section Image
  • Section Image
  • Section Image
See All Agents

Map

Source: Stellar MLS

MLS Number: L4952699

Stellar MLS

APN: 0265-07-0006

Your Personal Tour Guide

Ask me questions while you tour the home.