
Marie N. Cook
Coldwell Banker Realty
(513) 854-1284
52 Total Sales
4 in Florence
$207K - $650K Price Range

Estimated Value: $207,380
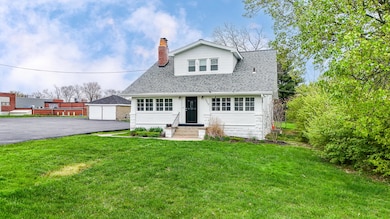
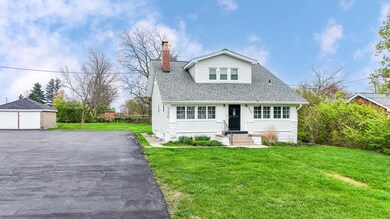
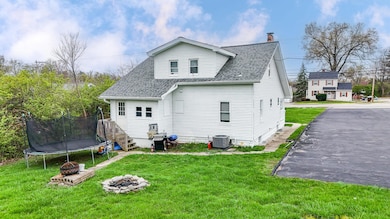
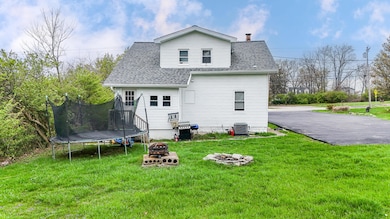
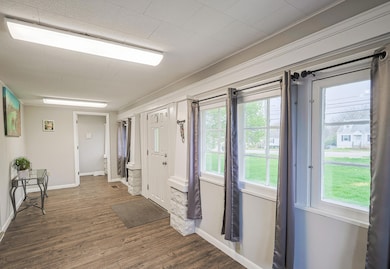
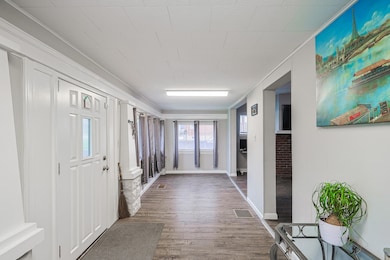
Charming and full of potential, this 3-bedroom, 1.5-bath home offers space, character, and versatility in the heart of Florence. Step inside to a sun-filled solarium that welcomes you into an oversized living room—perfect for both relaxing and entertaining. The formal dining room offers ample space for hosting, while the main-level primary bedroom and full bath add comfort and convenience. Upstairs, you'll find two generously sized bedrooms and an expansive walk-in closet—ideal for a home office or creative flex space. The unfinished basement provides abundant storage and the opportunity to customize or expand. With its prime location and timeless appeal, this home is ready for your personal touch.
Last Agent to Sell the Property
Coldwell Banker Realty FM License #223056 Listed on: 04/16/2025
We collect this data history from publicly available records. To have your information removed, we recommend requesting removal directly through your county’s website.
Marie N. Cook
Coldwell Banker Realty
(513) 854-1284
52 Total Sales
4 in Florence
$207K - $650K Price Range
Felicia Huesman
Huff Realty - CC
(513) 854-7862
131 Total Sales
4 in Florence
$175K - $450K Price Range
Alex Wagner
Coldwell Banker Realty
(513) 854-1091
264 Total Sales
4 in Florence
$190K - $270K Price Range
Jake Burdine
Cahill Real Estate Services
(859) 600-6596
91 Total Sales
10 in Florence
$144K - $320K Price Range
Steven Booth
Sibcy Cline, Inc.
(947) 210-5365
92 Total Sales
3 in Florence
$115K - $378K Price Range
Crystal Gibson
Pivot Realty Group
(513) 440-3822
111 Total Sales
6 in Florence
$180K - $475K Price Range
We collect this data history from publicly available records. To have your information removed, we recommend requesting removal directly through your county’s website.
| Date | Buyer | Sale Price | Title Company |
|---|---|---|---|
| $195,500 | 360 American Title Services | ||
| Banklick Real Estate Holdings Llc | $121,000 | Kentucky Land Title | |
| U S Bank Na | -- | None Available |
We collect this data history from publicly available records. To have your information removed, we recommend requesting removal directly through your county’s website.
| Date | Status | Borrower | Loan Amount |
|---|---|---|---|
| Open | $12,500 | ||
| Open | Lopez Cirilo E | $188,975 | |
| Previous Owner | Banklick Real Estate Holdings Llc | $90,750 |
We collect this data history from publicly available records. To have your information removed, we recommend requesting removal directly through your county’s website.
| Date | Event | Price | List to Sale | Price per Sq Ft |
|---|---|---|---|---|
| 02/13/2026 02/13/26 | Sold | $195,500 | -2.1% | $89 / Sq Ft |
| 01/06/2026 01/06/26 | Pending | -- | -- | -- |
| 01/02/2026 01/02/26 | Price Changed | $199,700 | -9.2% | $91 / Sq Ft |
| 12/15/2025 12/15/25 | For Sale | $219,900 | 0.0% | $100 / Sq Ft |
| 12/09/2025 12/09/25 | Pending | -- | -- | -- |
| 11/13/2025 11/13/25 | For Sale | $219,900 | 0.0% | $100 / Sq Ft |
| 11/04/2025 11/04/25 | Pending | -- | -- | -- |
| 10/21/2025 10/21/25 | For Sale | $219,900 | 0.0% | $100 / Sq Ft |
| 10/14/2025 10/14/25 | Pending | -- | -- | -- |
| 09/05/2025 09/05/25 | Price Changed | $219,900 | -5.6% | $100 / Sq Ft |
| 08/20/2025 08/20/25 | For Sale | $232,900 | 0.0% | $106 / Sq Ft |
| 08/17/2025 08/17/25 | Pending | -- | -- | -- |
| 07/15/2025 07/15/25 | Price Changed | $232,900 | -4.1% | $106 / Sq Ft |
| 06/28/2025 06/28/25 | Price Changed | $242,900 | 0.0% | $110 / Sq Ft |
| 06/28/2025 06/28/25 | For Sale | $242,900 | +24.2% | $110 / Sq Ft |
| 06/05/2025 06/05/25 | Off Market | $195,500 | -- | -- |
| 05/13/2025 05/13/25 | Price Changed | $229,000 | -4.2% | $104 / Sq Ft |
| 05/13/2025 05/13/25 | For Sale | $239,000 | 0.0% | $109 / Sq Ft |
| 05/07/2025 05/07/25 | Pending | -- | -- | -- |
| 05/05/2025 05/05/25 | Price Changed | $239,000 | -6.3% | $109 / Sq Ft |
| 04/26/2025 04/26/25 | Price Changed | $255,000 | -1.9% | $116 / Sq Ft |
| 04/16/2025 04/16/25 | For Sale | $260,000 | -- | $118 / Sq Ft |
We collect this data history from publicly available records. To have your information removed, we recommend requesting removal directly through your county’s website.
| Year | Tax Paid | Tax Assessment Tax Assessment Total Assessment is a certain percentage of the fair market value that is determined by local assessors to be the total taxable value of land and additions on the property. | Land | Improvement |
|---|---|---|---|---|
| 2025 | $1,191 | $121,000 | $60,000 | $61,000 |
| 2024 | $1,168 | $121,000 | $60,000 | $61,000 |
| 2023 | $1,141 | $121,000 | $60,000 | $61,000 |
| 2022 | $1,756 | $185,300 | $60,000 | $125,300 |
| 2021 | $2,291 | $185,300 | $60,000 | $125,300 |
| 2020 | $1,797 | $185,300 | $60,000 | $125,300 |
| 2019 | $1,813 | $185,300 | $60,000 | $125,300 |
| 2018 | $1,856 | $185,300 | $60,000 | $125,300 |
| 2017 | $1,471 | $152,000 | $35,000 | $117,000 |
| 2015 | $1,459 | $152,000 | $35,000 | $117,000 |
| 2013 | -- | $152,000 | $35,000 | $117,000 |
Seller's Agent in 2026
Sherry Clark
Coldwell Banker Realty FM
(859) 640-6492
417 Total Sales
Buyer's Agent in 2026
Lucas Toro
Keller Williams Realty Service
(859) 814-6469
140 Total Sales
Source: Northern Kentucky Multiple Listing Service
MLS Number: 631576
APN: 061.03-28-016.00
Disclaimer: Certain information contained herein is derived from information provided by parties other than Homes.com. All information provided is deemed reliable, but is not guaranteed to be accurate and should be independently verified.
The data relating to real estate for sale on this web site comes in part from the Internet Data Exchange Program of NKMLS. Real estate listings held by IDX Brokerage firms other than Ten-X are marked with the Internet Data Exchange logo or the Internet Data Exchange thumbnail logo and detailed information about them includes the name of the listing Brokers.
Listing information is deemed reliable, but not guaranteed.
Copyright 2026 Northern Kentucky Multiple Listing Service, Inc. All rights reserved.
Ask me questions while you tour the home.