
Todd Rowe
Coldwell Banker Beiswanger Realty Group
(517) 684-3011
90 Total Sales
1 in Spring Arbor
$260,000 Price
Estimated Value: $426,618
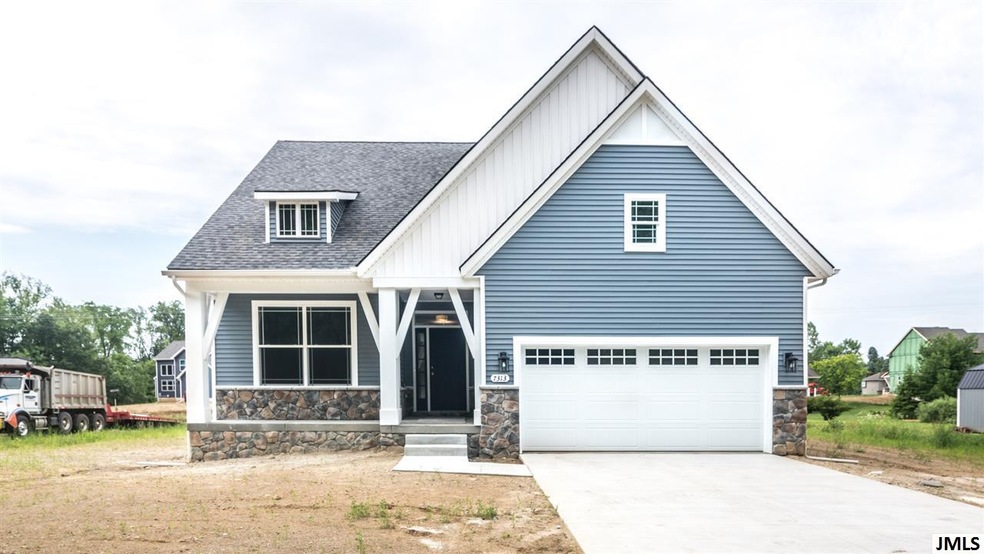
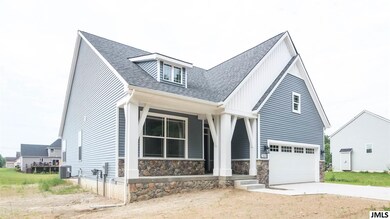
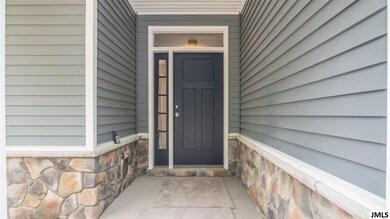
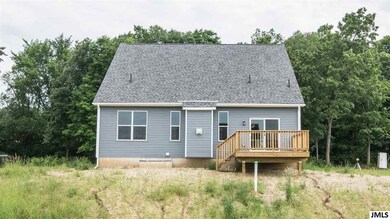
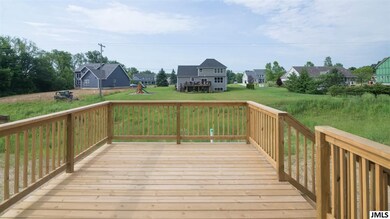
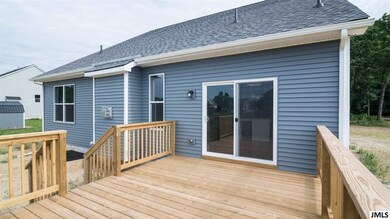
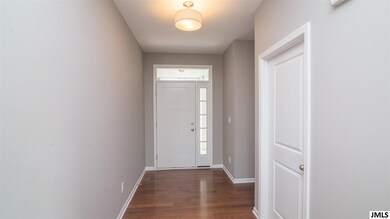
Construction is complete, get ready to move in to your brand new home. Great Ranch home in Spring Arbor Township. The perfect home for one-floor living! Urban farmhouse style exterior, sitting on over 1/2 an acre. This open floor plan has a spacious great room opening into the kitchen and dining area, with plenty of windows for great natural light. The kitchen has a large island, upgraded 42" off-white Merillat cabinets, granite counters and a full GE slate appliance package. Hardwood flooring throughout the foyer, kitchen, dining and great rooms; ceramic tile in the baths, laundry and mudroom. A great master suite with tiled walk in shower, granite countertop and a huge walk-in closet. The basement finished with an additional bathroom, bedroom and family room. **Taxes are estimated**
Last Agent to Sell the Property
LISA LINTON
NORFOLK REALTY LIMITED License #6501389387 Listed on: 01/18/2019
Last Buyer's Agent
Kerene Morrissey
The Charles Reinhart Company License #6501289341
We collect this data history from publicly available records. To have your information removed, we recommend requesting removal directly through your county’s website.
Todd Rowe
Coldwell Banker Beiswanger Realty Group
(517) 684-3011
90 Total Sales
1 in Spring Arbor
$260,000 Price
Sara Tripp
Xsell Realty
(517) 300-9775
157 Total Sales
1 in Spring Arbor
$319,900 Price
Doug Beiswanger
Coldwell Banker Beiswanger Realty Group
(517) 684-2922
410 Total Sales
6 in Spring Arbor
$70K - $335K Price Range
Scott Timms
Coldwell Banker Beiswanger Realty Group
(517) 684-2987
137 Total Sales
1 in Spring Arbor
$255,000 Price
Heather Herndon
Howard Hanna Real Estate
(517) 742-3134
757 Total Sales
6 in Spring Arbor
$242K - $300K Price Range
Kittyanne Latocki
Production Realty
(517) 888-0674
160 Total Sales
2 in Spring Arbor
$120K - $226K Price Range
We collect this data history from publicly available records. To have your information removed, we recommend requesting removal directly through your county’s website.
| Date | Buyer | Sale Price | Title Company |
|---|---|---|---|
| $341,405 | None Available | ||
| -- | Liberty Title | ||
| $7,200 | None Available |
We collect this data history from publicly available records. To have your information removed, we recommend requesting removal directly through your county’s website.
| Date | Status | Borrower | Loan Amount |
|---|---|---|---|
| Open | $314,250 | ||
| Closed | $309,925 | ||
| Closed | $308,750 | ||
| Previous Owner | $203,000 |
We collect this data history from publicly available records. To have your information removed, we recommend requesting removal directly through your county’s website.
| Date | Event | Price | List to Sale | Price per Sq Ft |
|---|---|---|---|---|
| 07/01/2019 07/01/19 | Sold | $341,405 | -- | $143 / Sq Ft |
| 04/27/2019 04/27/19 | Pending | -- | -- | -- |
We collect this data history from publicly available records. To have your information removed, we recommend requesting removal directly through your county’s website.
| Year | Tax Paid | Tax Assessment Tax Assessment Total Assessment is a certain percentage of the fair market value that is determined by local assessors to be the total taxable value of land and additions on the property. | Land | Improvement |
|---|---|---|---|---|
| 2026 | $3,317 | $195,000 | $0 | $0 |
| 2025 | $3,317 | $173,100 | $0 | $0 |
| 2024 | $32 | $162,200 | $0 | $0 |
| 2023 | $3,226 | $159,800 | $0 | $0 |
| 2022 | $4,932 | $152,900 | $0 | $0 |
| 2021 | $4,842 | $141,120 | $0 | $0 |
| 2020 | $4,784 | $123,320 | $0 | $0 |
| 2019 | $1,671 | $29,960 | $0 | $0 |
| 2018 | $641 | $11,430 | $11,430 | $0 |
| 2017 | $614 | $11,110 | $0 | $0 |
| 2016 | $467 | $11,110 | $11,110 | $0 |
| 2015 | $11,612 | $13,020 | $13,020 | $0 |
| 2014 | $11,612 | $11,750 | $0 | $0 |
| 2013 | -- | $11,750 | $11,750 | $0 |
L
Seller's Agent in 2019
LISA LINTON
NORFOLK REALTY LIMITED
K
Buyer's Agent in 2019
Kerene Morrissey
The Charles Reinhart Company
Source: MichRIC
MLS Number: 21051875

APN: 167-12-16-251-010-04
Disclaimer: Certain information contained herein is derived from information provided by parties other than Homes.com. All information provided is deemed reliable, but is not guaranteed to be accurate and should be independently verified.
Information is deemed reliable but not guaranteed.
Copyright 2026 MichRIC, LLC. All rights reserved.
Ask me questions while you tour the home.