
Samantha Mosley
Responds Quickly
Keller Williams Realty Elite
(336) 594-2229
111 Total Sales
1 in Archdale
$255,000 Price
Estimated Value: $230,000 - $296,000
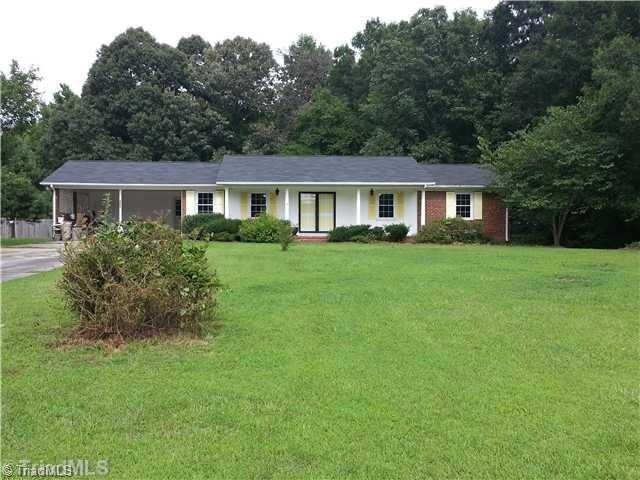
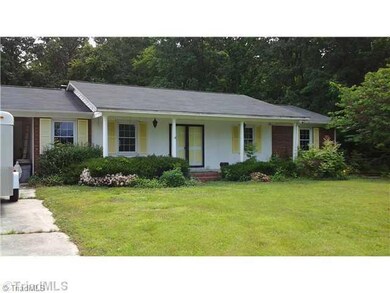
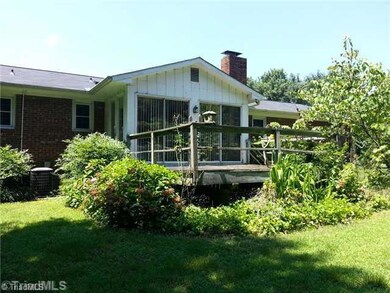
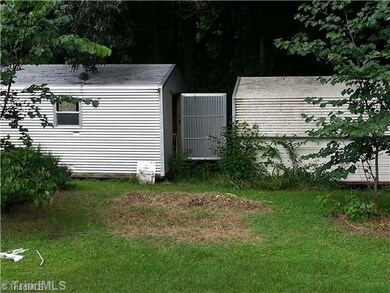
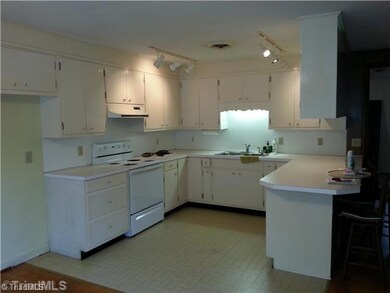
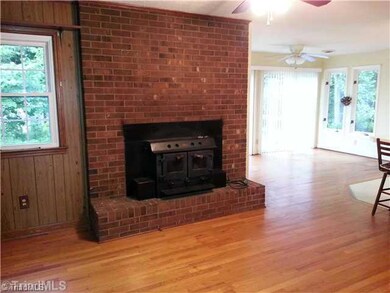
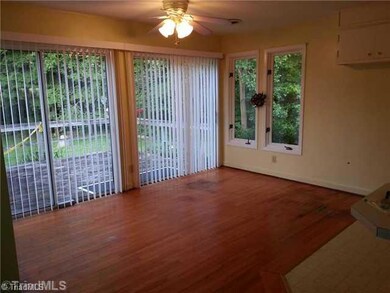
Ranch home in wooded setting on.52ac lot.Secluded neighborhood. Open floor plan creates a spacious feel thru out. Updates: roof '09, Septic pump '11, new well '09, Heat/Air '98, Tilt-out windows '06. 2 storage buildings, breakfast room, kitchen w/eat at bar, brick fireplace w/insert in den,large laundry rm, pantry, family room, attached double carport w/storage area. Hardwoods, new carpet & paint.Lovely front porch. 1yr Home Warranty! Up to $3000 toward deck w/acceptable offer.
We collect this data history from publicly available records. To have your information removed, we recommend requesting removal directly through your county’s website.
Samantha Mosley
Keller Williams Realty Elite
(336) 594-2229
111 Total Sales
1 in Archdale
$255,000 Price
Scott David
Keller Williams Lake Norman
(980) 580-8869
166 Total Sales
2 in Archdale
$75K - $285K Price Range
Ashley Brimson Hedrick
Hillcrest Realty Group
(336) 439-8256
115 Total Sales
1 in Archdale
$113,000 Price
Tyler Wilhoit
Tyler Readhead & McAlister LLC
(743) 239-2533
345 Total Sales
4 in Archdale
$235K - $325K Price Range
Tabitha Westmoreland
RE/MAX Preferred Properties
(336) 967-1927
123 Total Sales
3 in Archdale
$95K - $232K Price Range
Stephanie Andrew
Realty One Group Results Greensboro
(336) 863-9277
190 Total Sales
1 in Archdale
$324,900 Price
We collect this data history from publicly available records. To have your information removed, we recommend requesting removal directly through your county’s website.
| Date | Buyer | Sale Price | Title Company |
|---|---|---|---|
| $120,000 | None Available |
We collect this data history from publicly available records. To have your information removed, we recommend requesting removal directly through your county’s website.
| Date | Status | Borrower | Loan Amount |
|---|---|---|---|
| Open | $30,000 | ||
| Open | $146,580 | ||
| Closed | $40,000 | ||
| Closed | $122,448 |
We collect this data history from publicly available records. To have your information removed, we recommend requesting removal directly through your county’s website.
| Date | Event | Price | List to Sale | Price per Sq Ft |
|---|---|---|---|---|
| 05/12/2014 05/12/14 | Sold | $120,000 | -8.7% | $75 / Sq Ft |
| 03/17/2014 03/17/14 | Pending | -- | -- | -- |
| 09/17/2013 09/17/13 | For Sale | $131,500 | -- | $82 / Sq Ft |
We collect this data history from publicly available records. To have your information removed, we recommend requesting removal directly through your county’s website.
| Year | Tax Paid | Tax Assessment Tax Assessment Total Assessment is a certain percentage of the fair market value that is determined by local assessors to be the total taxable value of land and additions on the property. | Land | Improvement |
|---|---|---|---|---|
| 2025 | $1,219 | $166,940 | $34,070 | $132,870 |
| 2024 | $1,202 | $166,940 | $34,070 | $132,870 |
| 2023 | $1,202 | $166,940 | $34,070 | $132,870 |
| 2022 | $986 | $112,740 | $20,610 | $92,130 |
| 2021 | $986 | $112,740 | $20,610 | $92,130 |
| 2020 | $978 | $112,740 | $20,610 | $92,130 |
| 2019 | $978 | $112,740 | $20,610 | $92,130 |
| 2018 | $976 | $108,650 | $20,610 | $88,040 |
| 2016 | $950 | $108,649 | $20,610 | $88,039 |
| 2015 | $952 | $108,649 | $20,610 | $88,039 |
| 2014 | -- | $108,649 | $20,610 | $88,039 |
Source: Triad MLS
MLS Number: 685193
APN: 7738-28-2812
Disclaimer: Certain information contained herein is derived from information provided by parties other than Homes.com. All information provided is deemed reliable, but is not guaranteed to be accurate and should be independently verified.
Copyright 2026 Triad MLS, Inc. All rights reserved. IDX information is provided exclusively for personal, non-commercial use, and may not be used for any purpose other than to identify prospective properties consumers may be interested in purchasing. Information is deemed reliable but not guaranteed. This site will be monitored for ‘scraping’ and any use of search facilities of data on the site other than by potential buyers/sellers is prohibited. All Sale data is for informational purposes only and is not an indication of a market analysis or appraisal. Properties marked with the Triad MLS, Inc. icon are provided courtesy of the Triad MLS, Inc.’s, Internet Data Exchange Database. Data cannot be redistributed and cannot be used for any reason other than provided in the contract.
Ask me questions while you tour the home.