
Seller's Agent in 2025
Tara & Dan Stephens Team
REDMAN REALTY GROUP, LLC
(715) 499-1288
91 Total Sales
Estimated Value: $671,846
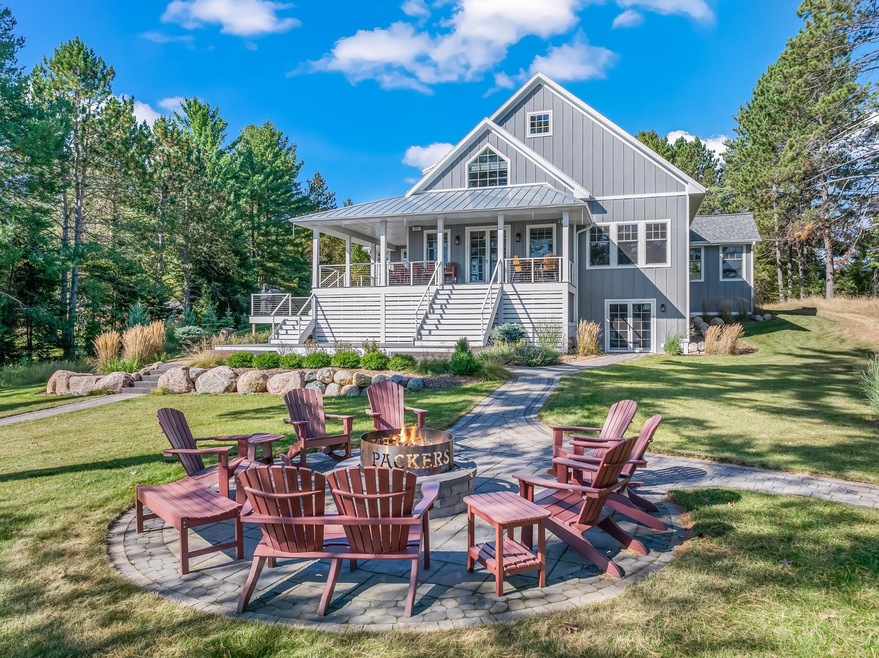
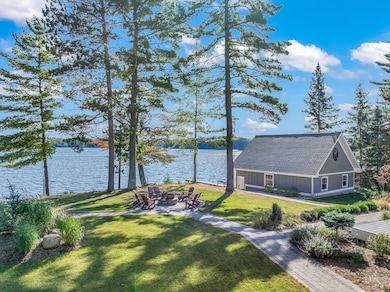
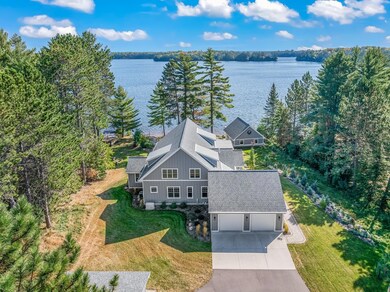
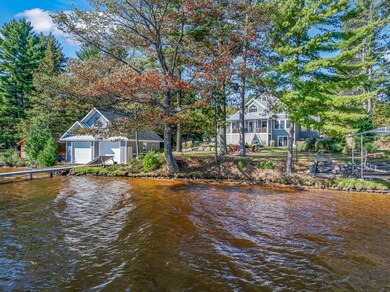
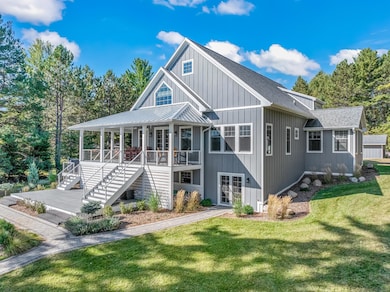
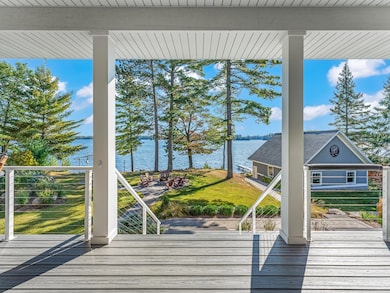
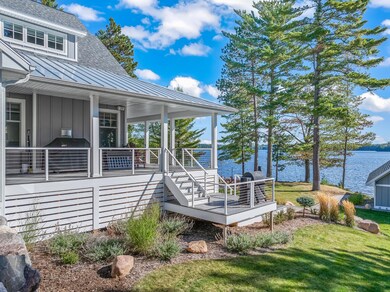
This stunning custom built property provides a tranquil retreat for those seeking an exceptional lakefront experience. With a prime location on the sandy shores on Medicine Lake of the Three Lakes Chain, the parcel offers 2.45 acres of wooded privacy. The superbly designed home includes expansive porches, features custom landscaping with paver walkways, heated dry boathouse, garage, 40x64 pole barn. The interior layout is bright & airy with cathedral beamed ceilings & open concept design. The masterful kitchen incorporates sleek lines & fine finishes with top end appliances. A contemporary fireplace is the living room focal point with another corner fireplace in the sunroom. The master suite embodies form & function, along with luxurious details. Two guest bedrooms, two more full baths & spectacular loft area offers more living spaces. Lower level has a finished family room, storage areas. So many fine details-- see Feature Sheet. You will be proud to call this HOME!
Last Agent to Sell the Property
REDMAN REALTY GROUP, LLC License #54990 - 90 Listed on: 09/27/2024
Last Buyer's Agent
Charity Boldebuck
CENTURY 21 BURKETT & ASSOC. License #80151 - 94
We collect this data history from publicly available records. To have your information removed, we recommend requesting removal directly through your county’s website.
We collect this data history from publicly available records. To have your information removed, we recommend requesting removal directly through your county’s website.
| Date | Buyer | Sale Price | Title Company |
|---|---|---|---|
| $429,000 | Shoreline Title |
We collect this data history from publicly available records. To have your information removed, we recommend requesting removal directly through your county’s website.
| Date | Event | Price | List to Sale | Price per Sq Ft | Prior Sale |
|---|---|---|---|---|---|
| 04/24/2025 04/24/25 | Sold | $2,450,000 | -16.9% | $506 / Sq Ft | |
| 09/27/2024 09/27/24 | For Sale | $2,950,000 | +408.6% | $609 / Sq Ft | |
| 09/21/2017 09/21/17 | Sold | $580,000 | -15.3% | $196 / Sq Ft | View Prior Sale |
| 09/01/2017 09/01/17 | Pending | -- | -- | -- | |
| 06/18/2016 06/18/16 | For Sale | $685,000 | -- | $231 / Sq Ft |
We collect this data history from publicly available records. To have your information removed, we recommend requesting removal directly through your county’s website.
| Year | Tax Paid | Tax Assessment Tax Assessment Total Assessment is a certain percentage of the fair market value that is determined by local assessors to be the total taxable value of land and additions on the property. | Land | Improvement |
|---|---|---|---|---|
| 2025 | $4,922 | $353,500 | $194,400 | $159,100 |
| 2024 | $4,384 | $353,500 | $194,400 | $159,100 |
| 2023 | $4,347 | $353,500 | $194,400 | $159,100 |
| 2022 | $3,606 | $353,500 | $194,400 | $159,100 |
| 2021 | $4,131 | $353,500 | $194,400 | $159,100 |
| 2020 | $3,678 | $353,500 | $194,400 | $159,100 |
| 2019 | $3,688 | $353,500 | $194,400 | $159,100 |
| 2018 | $3,692 | $353,500 | $194,400 | $159,100 |
| 2017 | $3,520 | $353,500 | $194,400 | $159,100 |
| 2016 | $3,366 | $375,200 | $200,800 | $174,400 |
| 2015 | $3,460 | $375,200 | $200,800 | $174,400 |
| 2014 | $3,460 | $375,200 | $200,800 | $174,400 |
| 2011 | $3,422 | $375,200 | $200,800 | $174,400 |
Seller's Agent in 2025
Tara & Dan Stephens Team
REDMAN REALTY GROUP, LLC
(715) 499-1288
91 Total Sales
CB
Buyer's Agent in 2025
Charity Boldebuck
CENTURY 21 BURKETT & ASSOC.
BP
Buyer Co-Listing Agent in 2025
Bud Pride
CENTURY 21 BURKETT & ASSOC.
(715) 493-0472
95 Total Sales
MM
Seller's Agent in 2017
Mike Miller
MILLER & ASSOCIATES REALTY LLC
(715) 546-4030
50 Total Sales
RM
Seller Co-Listing Agent in 2017
RYAN MILLER
MILLER & ASSOCIATES REALTY LLC
(715) 499-0292
43 Total Sales
JH
Buyer's Agent in 2017
Jane Huber
LAKEPLACE.COM - VACATIONLAND PROPERTIES
Source: Greater Northwoods MLS
MLS Number: 209296
APN: TL 374 5
Disclaimer: Certain information contained herein is derived from information provided by parties other than Homes.com. All information provided is deemed reliable, but is not guaranteed to be accurate and should be independently verified.
IDX information is provided exclusively for personal, non-commercial use, and may not be used for any purpose other than to identify prospective properties consumers may be interested in purchasing.
Information is deemed reliable but not guaranteed.
Ask me questions while you tour the home.