
Seller's Agent in 2021
Paul Smith
Twelve Rivers Realty
(512) 228-8074
1 in this area
120 Total Sales
Estimated Value: $436,000 - $517,000
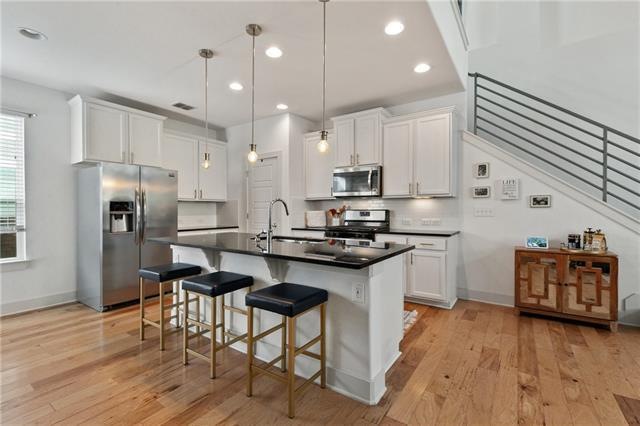
Your clients will love this boutique style, modern community conveniently located off Riverside Dr. Only 4 miles to downtown Austin! Easy access to ABIA, 183, 71, I35. This home was built with designer upgrade finishes, modern open iron rails, beautiful wood floors, gourmet kitchens, SS appliances, 42” cabinets, SMART home, 2 car garage, gated community, fenced in dog park, and much more. The modern kitchen with breakfast bar opens to the dining and living rooms. Thoughtfully placed windows ensure this lovely home gets plenty of natural light. The master en suite features walk-in shower, dual vanity, linen and walk-in closets. Second living area upstairs ensures your family can spread out. New landscaping! Dog-friendly community.
Last Agent to Sell the Property
Twelve Rivers Realty License #0547129 Listed on: 09/03/2021
We collect this data history from publicly available records. To have your information removed, we recommend requesting removal directly through your county’s website.
We collect this data history from publicly available records. To have your information removed, we recommend requesting removal directly through your county’s website.
| Date | Buyer | Sale Price | Title Company |
|---|---|---|---|
| -- | Graystone Title |
We collect this data history from publicly available records. To have your information removed, we recommend requesting removal directly through your county’s website.
| Date | Status | Borrower | Loan Amount |
|---|---|---|---|
| Open | $362,306 |
We collect this data history from publicly available records. To have your information removed, we recommend requesting removal directly through your county’s website.
| Date | Event | Price | List to Sale | Price per Sq Ft | Prior Sale |
|---|---|---|---|---|---|
| 10/15/2021 10/15/21 | Sold | -- | -- | -- | |
| 09/19/2021 09/19/21 | Pending | -- | -- | -- | |
| 09/03/2021 09/03/21 | For Sale | $595,000 | +56.2% | $294 / Sq Ft | |
| 08/31/2017 08/31/17 | Sold | -- | -- | -- | View Prior Sale |
| 06/02/2017 06/02/17 | Pending | -- | -- | -- | |
| 05/02/2017 05/02/17 | Price Changed | $380,990 | +0.3% | $188 / Sq Ft | |
| 03/27/2017 03/27/17 | Price Changed | $379,990 | +1.3% | $188 / Sq Ft | |
| 02/15/2017 02/15/17 | For Sale | $374,990 | -- | $185 / Sq Ft |
We collect this data history from publicly available records. To have your information removed, we recommend requesting removal directly through your county’s website.
| Year | Tax Paid | Tax Assessment Tax Assessment Total Assessment is a certain percentage of the fair market value that is determined by local assessors to be the total taxable value of land and additions on the property. | Land | Improvement |
|---|---|---|---|---|
| 2025 | $9,312 | $449,795 | $65,575 | $384,220 |
| 2023 | $12,323 | $631,143 | $65,575 | $565,568 |
| 2022 | $14,780 | $683,329 | $52,460 | $630,869 |
| 2021 | $9,580 | $413,454 | $32,787 | $402,738 |
| 2020 | $8,768 | $375,867 | $32,787 | $343,080 |
| 2018 | $9,257 | $372,981 | $32,787 | $340,194 |
| 2017 | $510 | $19,946 | $19,945 | $1 |
Seller's Agent in 2021
Paul Smith
Twelve Rivers Realty
(512) 228-8074
1 in this area
120 Total Sales
A
Buyer's Agent in 2021
Ashley Bonilla
Charles Harrison
(830) 549-7668
1 in this area
6 Total Sales
Seller's Agent in 2017
Autumn Lapaglia
Legacy Austin Realty
(512) 468-0241
1,145 Total Sales
Source: Unlock MLS (Austin Board of REALTORS®)
MLS Number: 4772206
APN: 879364
Disclaimer: Certain information contained herein is derived from information provided by parties other than Homes.com. All information provided is deemed reliable, but is not guaranteed to be accurate and should be independently verified.
Based on information from the Austin Board of REALTORS® (alternatively, from ACTRIS). Neither the Board nor ACTRIS guarantees or is in any way responsible for its accuracy. All data is provided “AS IS” and with all faults. Data maintained by the Board or ACTRIS may not reflect all real estate activity in the market.
Information being provided is for consumers’ personal, non-commercial use and may not be used for any purpose other than to identify prospective properties consumers may be interested in purchasing. All data is obtained from various sources and may not have been verified by broker or MLS GRID. Supplied Open House Information is subject to change without notice. All information should be independently reviewed and verified for accuracy. Properties may or may not be listed by the office/agent presenting the information. Some IDX listings have been excluded from this website.
Based on information submitted to the MLS GRID
Listings courtesy of Unlock MLS (Austin Board of REALTORS®) as distributed by MLS GRID
Ask me questions while you tour the home.