
Andi Wagner
eXp Realty of California, Inc.
(530) 317-1585
202 Total Sales
1 in Somerset
$399,000 Price
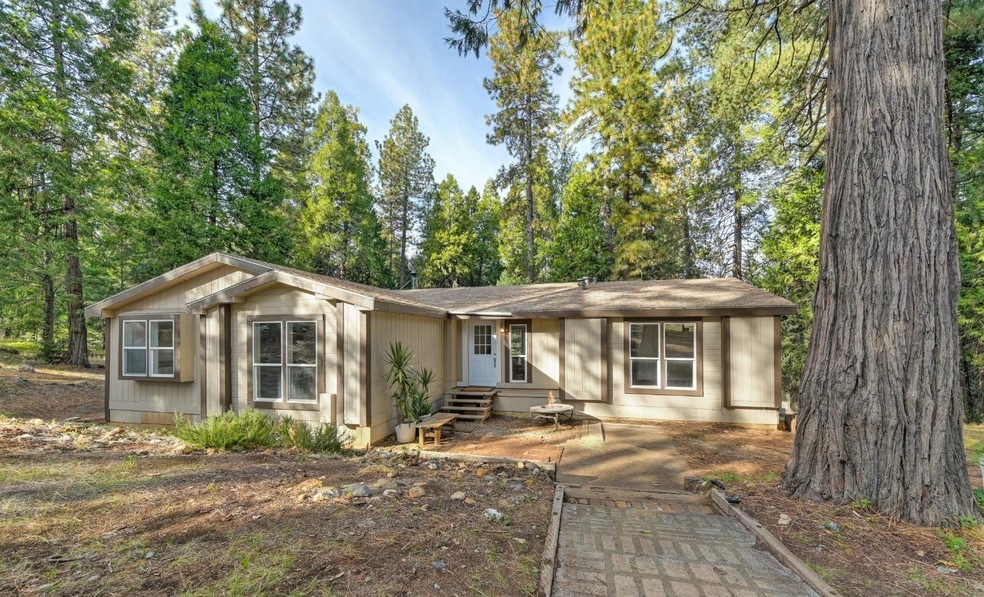
NEW PRICE for this spacious Manufactured home that has just had a newly painted interior! The living space is light & bright with spacious living area. Most importantly,the well has received great report with 10 GPM consistantly over the years. a Backyard area is fully fenced with 6 ft high wood fencing for backyard critters. Two sheds for animals or storage.Also the fenced sustainable garden is a gift that keeps on giving! Quiet surroundings, beautiful scenery. It is also very close to world class skiing & recreation in Tahoe, wineries close by, Beautiful views and serenity!
Last Agent to Sell the Property
Karen Larson
RE/MAX Gold License #01023744 Listed on: 11/14/2023
Andi Wagner
eXp Realty of California, Inc.
(530) 317-1585
202 Total Sales
1 in Somerset
$399,000 Price
Allicen Cooper
RE/MAX GOLD
(530) 444-4966
117 Total Sales
1 in Somerset
$300,000 Price
Lori Holzer
eXp Realty of California, Inc.
(916) 634-1368
86 Total Sales
1 in Somerset
$112,000 Price
Cristy Eastman
Coldwell Banker Realty
(916) 471-2306
131 Total Sales
10 in Somerset
$124K - $795K Price Range
Susan Wise
eXp Realty of California, Inc.
(530) 317-0490
140 Total Sales
2 in Somerset
$520K - $790K Price Range
Bryan Finkel
eXp Realty of California Inc.
(530) 539-2390
95 Total Sales
1 in Somerset
$655,000 Price
We collect this data history from publicly available records. To have your information removed, we recommend requesting removal directly through your county’s website.
| Date | Buyer | Sale Price | Title Company |
|---|---|---|---|
| $385,000 | Orange Coast Title Company | ||
| Lewis Linda J | $265,000 | First American Title Co | |
| Prout Michael E | $110,000 | First American Title Company | |
| Lowe Phyllis J | -- | None Available | |
| Friedman David | $90,000 | None Available | |
| Green Terry Lynn | -- | None Available | |
| Green David Michael | $122,000 | Placer Title Company | |
| Chism Richard | $34,500 | First American Title Co |
We collect this data history from publicly available records. To have your information removed, we recommend requesting removal directly through your county’s website.
| Date | Status | Borrower | Loan Amount |
|---|---|---|---|
| Open | $285,000 | ||
| Previous Owner | Lewis Linda J | $251,062 | |
| Previous Owner | Lewis Linda J | $252,523 | |
| Previous Owner | Lewis Linda J | $260,200 | |
| Previous Owner | Prout Michael E | $109,000 | |
| Previous Owner | Green David M | $120,000 | |
| Previous Owner | Green David Michael | $180,000 | |
| Previous Owner | Green David Michael | $136,970 |
We collect this data history from publicly available records. To have your information removed, we recommend requesting removal directly through your county’s website.
| Date | Event | Price | List to Sale | Price per Sq Ft | Prior Sale |
|---|---|---|---|---|---|
| 02/02/2024 02/02/24 | Sold | $385,000 | 0.0% | $203 / Sq Ft | |
| 12/29/2023 12/29/23 | Pending | -- | -- | -- | |
| 12/17/2023 12/17/23 | Price Changed | $385,000 | -3.5% | $203 / Sq Ft | |
| 11/14/2023 11/14/23 | For Sale | $399,000 | +262.7% | $211 / Sq Ft | |
| 04/12/2012 04/12/12 | Sold | $110,000 | -14.7% | $58 / Sq Ft | View Prior Sale |
| 01/17/2012 01/17/12 | Pending | -- | -- | -- | |
| 09/15/2011 09/15/11 | For Sale | $129,000 | -- | $68 / Sq Ft |
We collect this data history from publicly available records. To have your information removed, we recommend requesting removal directly through your county’s website.
| Year | Tax Paid | Tax Assessment Tax Assessment Total Assessment is a certain percentage of the fair market value that is determined by local assessors to be the total taxable value of land and additions on the property. | Land | Improvement |
|---|---|---|---|---|
| 2026 | $4,123 | $400,553 | $143,575 | $256,978 |
| 2025 | $3,192 | $392,700 | $140,760 | $251,940 |
| 2024 | $3,192 | $295,609 | $105,972 | $189,637 |
| 2023 | $3,057 | $289,814 | $103,895 | $185,919 |
| 2022 | $3,010 | $284,132 | $101,858 | $182,274 |
| 2021 | $2,966 | $278,561 | $99,861 | $178,700 |
| 2020 | $2,928 | $275,706 | $98,838 | $176,868 |
| 2019 | $2,881 | $270,300 | $96,900 | $173,400 |
| 2018 | $2,801 | $265,000 | $95,000 | $170,000 |
| 2017 | $1,373 | $119,042 | $54,109 | $64,933 |
| 2016 | $1,355 | $116,709 | $53,049 | $63,660 |
| 2015 | $1,332 | $114,957 | $52,253 | $62,704 |
| 2014 | $1,312 | $112,708 | $51,231 | $61,477 |
KL
Seller's Agent in 2024
Karen Larson
RE/MAX
Buyer's Agent in 2024
Cristy Eastman
Coldwell Banker Realty
(916) 995-4644
131 Total Sales
DG
Seller's Agent in 2012
Debi Goedeck
D'Agostini & Associates, Inc.
MP
Buyer's Agent in 2012
Michael Prout
Inactive Office
Source: MetroList
MLS Number: 223106760
Disclaimer: Certain information contained herein is derived from information provided by parties other than Homes.com. All information provided is deemed reliable, but is not guaranteed to be accurate and should be independently verified.
IDX information is provided exclusively for personal, non-commercial use, and may not be used for any purpose other than to identify prospective properties consumers may be interested in purchasing. Information is deemed reliable but not guaranteed.
Ask me questions while you tour the home.