
Jon Dodson
Coldwell Banker Realty
(254) 278-2466
66 Total Sales
2 in West Temple
$246K - $260K Price Range
Estimated Value: $217,612
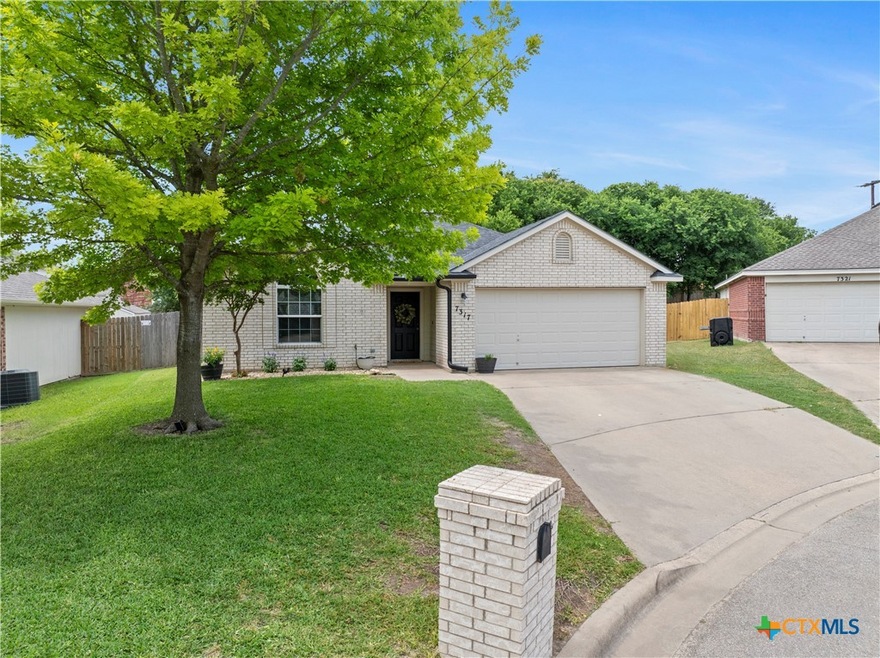
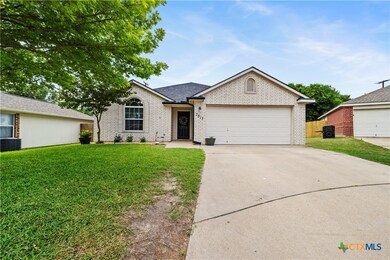
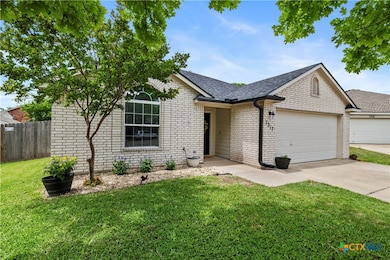
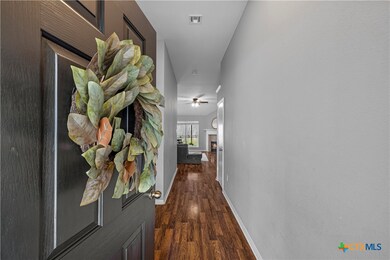
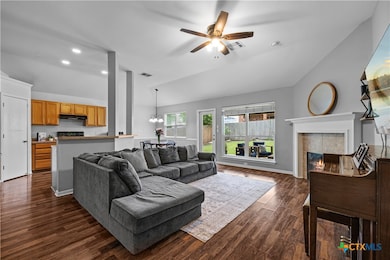
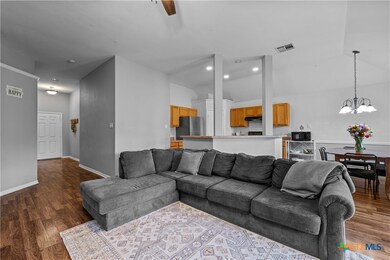
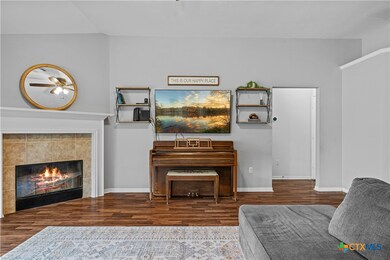
Welcome home! This inviting 3-bedroom, 2-bathroom house is the perfect place to start your homeownership journey. Tucked away in a quiet cul-de-sac and just minutes from shopping, dining, and everyday essentials, it offers both comfort and convenience. The spacious living room features a cozy wood-burning fireplace, and the quaint backyard is ideal for relaxing or hosting friends. With a practical layout and move-in ready feel, this is a great first home in a location you’ll love.
Last Agent to Sell the Property
Magnolia Realty Temple Belton Brokerage Phone: 254-213-6336 License #0703099 Listed on: 05/23/2025
We collect this data history from publicly available records. To have your information removed, we recommend requesting removal directly through your county’s website.
Jon Dodson
Coldwell Banker Realty
(254) 278-2466
66 Total Sales
2 in West Temple
$246K - $260K Price Range
Mary Willingham
Bluebonnet Realty
(254) 312-5510
34 Total Sales
1 in West Temple
$217,000 Price
Tina Stewart
Magnolia Realty Round Rock
(888) 817-6782
104 Total Sales
2 in West Temple
$333,000 Price Range
MH
Maritza Haralson
Pure Realty
(737) 215-4614
49 Total Sales
1 in West Temple
$240,000 Price
Tabitha Cartwright
Hometown Realty
(254) 500-3481
81 Total Sales
12 in West Temple
$195K - $355K Price Range
Andrea Curtis
Overall Realty, LLC
(254) 312-5649
65 Total Sales
1 in West Temple
$243,000 Price
We collect this data history from publicly available records. To have your information removed, we recommend requesting removal directly through your county’s website.
| Date | Buyer | Sale Price | Title Company |
|---|---|---|---|
| -- | Monteith Abstract & Title | ||
| Denna Travis | -- | None Available | |
| Betts Russell C | -- | Monteith Abstract & Title Co | |
| Betts Russell C | -- | Monteith Abstract & Title Co |
We collect this data history from publicly available records. To have your information removed, we recommend requesting removal directly through your county’s website.
| Date | Status | Borrower | Loan Amount |
|---|---|---|---|
| Open | $220,433 | ||
| Closed | Clark David M | $8,817 | |
| Previous Owner | Denna Travis | $137,500 | |
| Previous Owner | Betts Russell C | $120,700 | |
| Previous Owner | Betts Russell C | $85,600 |
We collect this data history from publicly available records. To have your information removed, we recommend requesting removal directly through your county’s website.
| Date | Event | Price | List to Sale | Price per Sq Ft |
|---|---|---|---|---|
| 08/04/2025 08/04/25 | Pending | -- | -- | -- |
| 07/23/2025 07/23/25 | Sold | -- | -- | -- |
| 05/23/2025 05/23/25 | For Sale | $225,000 | -- | $173 / Sq Ft |
We collect this data history from publicly available records. To have your information removed, we recommend requesting removal directly through your county’s website.
| Year | Tax Paid | Tax Assessment Tax Assessment Total Assessment is a certain percentage of the fair market value that is determined by local assessors to be the total taxable value of land and additions on the property. | Land | Improvement |
|---|---|---|---|---|
| 2025 | $3,126 | $212,103 | ||
| 2024 | $3,443 | $212,103 | ||
| 2023 | $4,426 | $192,821 | $0 | $0 |
| 2022 | $4,402 | $175,292 | $0 | $0 |
| 2021 | $4,219 | $159,356 | $13,200 | $146,156 |
| 2020 | $4,057 | $145,022 | $13,200 | $131,822 |
| 2019 | $3,999 | $136,205 | $13,200 | $128,580 |
| 2018 | $3,664 | $123,823 | $13,200 | $110,623 |
| 2017 | $3,155 | $113,574 | $13,200 | $100,374 |
| 2016 | $2,953 | $106,316 | $13,200 | $93,116 |
| 2014 | $2,411 | $102,935 | $0 | $0 |
MS
Seller's Agent in 2025
Morgan Shine
Magnolia Realty Temple Belton
(254) 541-1117
21 in this area
76 Total Sales
AD
Buyer's Agent in 2025
Amber Dannels
That Realty Place
1 in this area
89 Total Sales
Source: Central Texas MLS (CTXMLS)
MLS Number: 581083
APN: 231184
Disclaimer: Certain information contained herein is derived from information provided by parties other than Homes.com. All information provided is deemed reliable, but is not guaranteed to be accurate and should be independently verified.
Listing and property data is from an Internet Data Exchange (IDX) provided by the Central Texas MLS.
Some properties which appear for sale on the website may no longer be available because they are for instance, under contract, sold or are no longer being offered for sale.
IDX information is provided exclusively for personal, non-commercial use, and may not be used for any purpose other than to identify prospective properties consumers may be interested in purchasing.
Information is deemed reliable but not guaranteed.
Copyright 2026 Central Texas MLS, All Rights Reserved.
Ask me questions while you tour the home.