
Aurielle Billings
Compass
(689) 219-4602
70 Total Sales
15 in Morganton
$82K - $1.4M Price Range

Estimated Value: $395,825 - $765,000
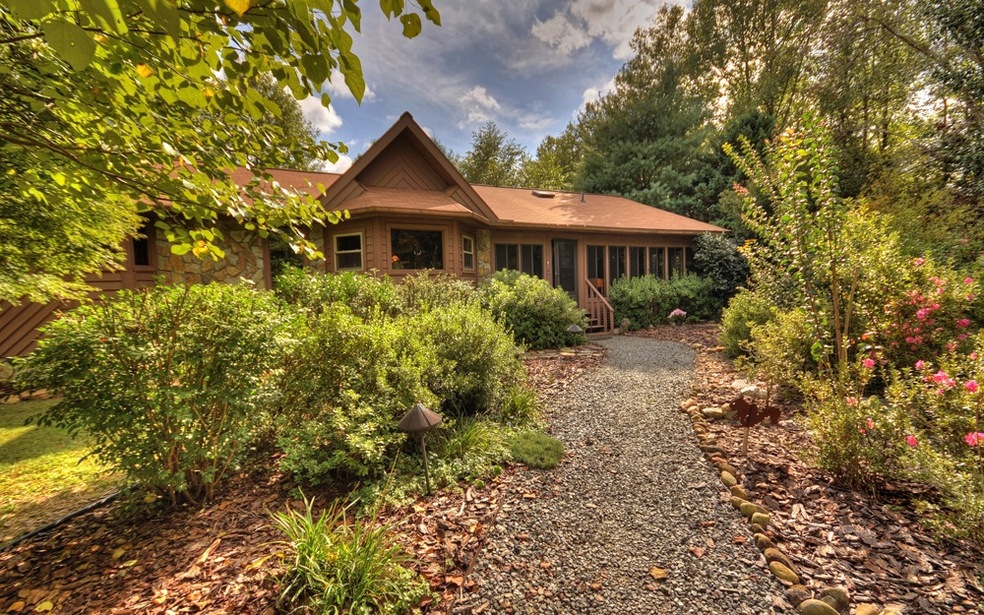
Mountain charmer w/ artistic pizzazzG Far from ordinary, this beautiful haven offers a great blend of textures throughout. Boasting its own creative flair, you'll be in awe from the moment you arrive w/ mesmerizing landscaping, creek, & more. Moving inside, you'll appreciate the attn to detail & the unique features from the master suite w/ fireplace to the sun room complete w/ hot tub. Warm & inviting, this home is wonderful whether you're looking for full or part-time living, & it boasts a 2 car garage, as well as canning & hobby room/studio! You'll enjoy the peace & privacy of the mountain life while being near both lovely mountain towns of Blue Ridge & Ellijay for dining, entertainment, & more. You'll feel as if you are home to stay from the moment you arrive at this striking mtn retreat. Don't miss this magnificent opportunity!
Last Buyer's Agent
Scott Webb
Appalachian Realty, LLC.
We collect this data history from publicly available records. To have your information removed, we recommend requesting removal directly through your county’s website.
Aurielle Billings
Compass
(689) 219-4602
70 Total Sales
15 in Morganton
$82K - $1.4M Price Range
James Johnstone
Ansley RE|Christie's Int'l RE
(706) 954-6537
13 Total Sales
4 in Morganton
$54K - $395K Price Range
Ashley Johnson
eXp Realty
(912) 572-0349
776 Total Sales
1 in Morganton
$259,900 Price
Troy Shirbroun
Century 21 Results
(706) 450-7530
86 Total Sales
23 in Morganton
$100K - $1.1M Price Range
The Holly Nelson Team
Engel & Volkers North Georgia Mountains
(762) 210-5002
75 Total Sales
7 in Morganton
$215K - $1.2M Price Range
Tonya Cruse
Ansley RE|Christie's Int'l RE
(877) 840-8526
6 Total Sales
2 in Morganton
$900K - $950K Price Range
We collect this data history from publicly available records. To have your information removed, we recommend requesting removal directly through your county’s website.
| Date | Buyer | Sale Price | Title Company |
|---|---|---|---|
| $315,000 | -- | ||
| $10,500 | -- | ||
| $99,000 | -- | ||
| $85,000 | -- |
We collect this data history from publicly available records. To have your information removed, we recommend requesting removal directly through your county’s website.
| Date | Event | Price | List to Sale | Price per Sq Ft |
|---|---|---|---|---|
| 10/29/2018 10/29/18 | Sold | $315,000 | 0.0% | $165 / Sq Ft |
| 10/16/2018 10/16/18 | Pending | -- | -- | -- |
| 10/06/2018 10/06/18 | For Sale | $315,000 | -- | $165 / Sq Ft |
We collect this data history from publicly available records. To have your information removed, we recommend requesting removal directly through your county’s website.
| Year | Tax Paid | Tax Assessment Tax Assessment Total Assessment is a certain percentage of the fair market value that is determined by local assessors to be the total taxable value of land and additions on the property. | Land | Improvement |
|---|---|---|---|---|
| 2025 | $434 | $127,021 | $14,384 | $112,637 |
| 2024 | $4 | $127,021 | $14,384 | $112,637 |
| 2023 | $304 | $105,589 | $14,384 | $91,205 |
| 2022 | $488 | $106,948 | $14,384 | $92,564 |
| 2021 | $674 | $70,906 | $14,384 | $56,522 |
| 2020 | $1,011 | $70,906 | $14,384 | $56,522 |
| 2019 | $1,030 | $70,906 | $14,384 | $56,522 |
| 2018 | $552 | $68,120 | $11,326 | $56,794 |
S
Buyer's Agent in 2018
Scott Webb
Appalachian Realty, LLC.
Source: Northeast Georgia Board of REALTORS®
MLS Number: 282542
APN: 0037-14U
Disclaimer: Certain information contained herein is derived from information provided by parties other than Homes.com. All information provided is deemed reliable, but is not guaranteed to be accurate and should be independently verified.
IDX information is provided exclusively for personal, non-commercial use, and may not be used for any purpose other than to identify prospective properties consumers may be interested in purchasing. Information is deemed reliable but not guaranteed.
Ask me questions while you tour the home.