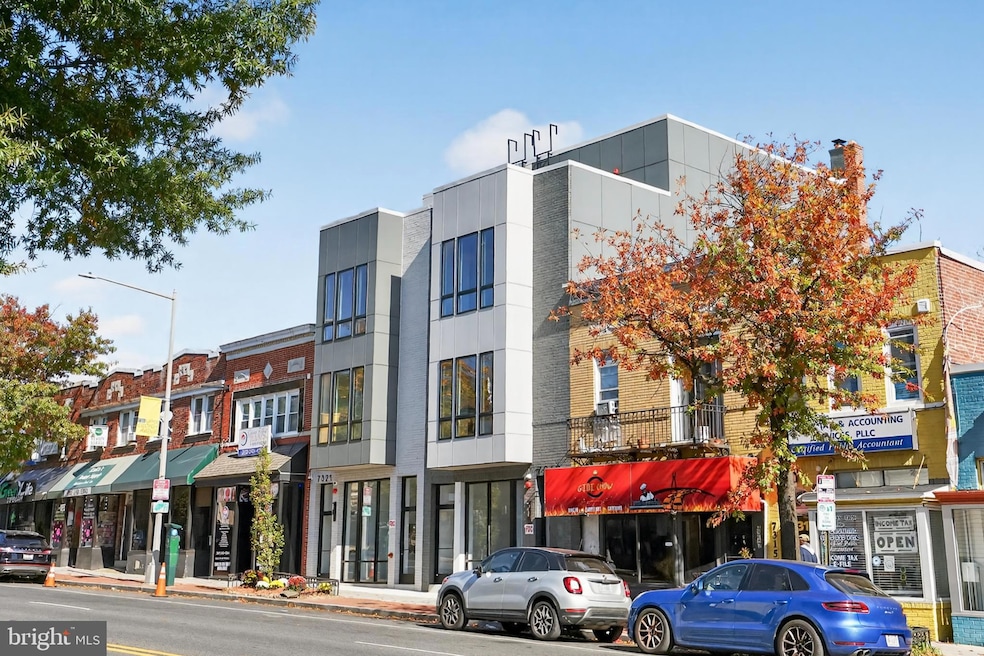


7319 Georgia Ave NW Washington, DC 20012
Takoma NeighborhoodEstimated payment $14,859/month
Highlights
- New Construction
- Solid Hardwood Flooring
- Property is in excellent condition
- Contemporary Architecture
- Cooling Available
- Heat Pump System
About This Home
Introducing 7319 Georgia Avenue NW, newly constructed, boutique mixed-use building located in the vibrant Brightwood corridor of Upper Northwest Washington, DC. This contemporary property features a total of four units comprised of three residential units ands a ground-level commercial/retail/flex space, offering an exceptional versatility for the investment opportunity at the intersection of urban convenience and neighborhood charm. The building includes a thoughtfully designed mix of residences—ranging from spacious 2-bedroom layouts to premium 3-bedroom, 3-bath 2-level penthouse —showcasing modern finishes, open floor plans, and abundant natural light. The street-level commercial unit provides flexible space ideal for retail, professional office, or creative studio use, with excellent visibility along one of DC’s most active neighborhood corridors, Georgia Avenue, NW. Residents will enjoy walkable access to Whole Foods at the Walter Reed Redevelopment (1 block south), Rock Creek Park, the Takoma and Silver Spring Metro stations, and a growing mix of cafés, restaurants, and local retailers. The Brightwood neighborhood continues to benefit from steady redevelopment, rising demand for quality new housing, and proximity to major employers in downtown DC and Silver Spring. 7319 Georgia Avenue NW offers flexibility, performance, and enduring value in a rapidly growing submarket. Building offered individually, but also available to a single purchaser. VACANT and easy to quickly sell and ideal for a 1031 exchange. Each building is available for sale as a single taxable unit, but the legal work has been done to convert them to condominiums at any point down the line. Also, the adjoining commercial spaces can be joined by removing a section of the wall to create a single larger space if desired.
Listing Agent
(202) 525-5236 tomspier1@gmail.com Engel & Völkers Washington, DC Brokerage Phone: 2025255236 Listed on: 12/01/2025

Co-Listing Agent
(202) 525-5236 tomspier1@gmail.com Engel & Völkers Washington, DC Brokerage Phone: 2025255236 License #SP200205410
Property Details
Home Type
- Multi-Family
Est. Annual Taxes
- $13,430
Year Built
- Built in 2025 | New Construction
Lot Details
- 1,742 Sq Ft Lot
- 7321 is also available for sale and is identical (mirrored)
- Property is in excellent condition
Home Design
- Quadruplex
- Contemporary Architecture
- Brick Exterior Construction
- Block Foundation
- Rubber Roof
- Cement Siding
Flooring
- Solid Hardwood
- Luxury Vinyl Plank Tile
Laundry
- Laundry in unit
Finished Basement
- Connecting Stairway
- Rear Basement Entry
Parking
- 2 Parking Spaces
- 2 Driveway Spaces
Utilities
- Cooling Available
- Heat Pump System
- Back Up Electric Heat Pump System
- Electric Water Heater
Listing and Financial Details
- Assessor Parcel Number 2964//0034
Community Details
Overview
- 4 Units
- Takoma Subdivision
Building Details
- 4 Vacant Units
- Income includes apartment rentals, parking, shop rentals
- Insurance Expense $3,000
- Maintenance Expense $6,000
- Other Expense $750
- Trash Expense $2,250
- Net Operating Income $159,370
Map
Home Values in the Area
Average Home Value in this Area
Tax History
We collect this data history from publicly available records. To have your information removed, we recommend requesting removal directly through your county’s website.
| Year | Tax Paid | Tax Assessment Tax Assessment Total Assessment is a certain percentage of the fair market value that is determined by local assessors to be the total taxable value of land and additions on the property. | Land | Improvement |
|---|---|---|---|---|
| 2025 | $13,430 | $813,940 | $256,700 | $557,240 |
| 2024 | $35,139 | $702,780 | $256,700 | $446,080 |
| 2023 | $9,173 | $555,940 | $251,670 | $304,270 |
| 2022 | $29,503 | $590,060 | $251,670 | $338,390 |
| 2021 | $10,002 | $606,160 | $251,670 | $354,490 |
| 2020 | $30,025 | $600,500 | $228,790 | $371,710 |
| 2019 | $9,808 | $594,410 | $207,990 | $386,420 |
| 2018 | $4,417 | $404,310 | $0 | $0 |
| 2017 | $0 | $376,800 | $0 | $0 |
| 2016 | $0 | $351,430 | $0 | $0 |
| 2015 | -- | $367,390 | $0 | $0 |
| 2014 | -- | $355,840 | $0 | $0 |
Property History
We collect this data history from publicly available records. To have your information removed, we recommend requesting removal directly through your county’s website.
| Date | Event | Price | List to Sale | Price per Sq Ft |
|---|---|---|---|---|
| 12/01/2025 12/01/25 | For Sale | $2,495,000 | -- | $648 / Sq Ft |
Purchase History
We collect this data history from publicly available records. To have your information removed, we recommend requesting removal directly through your county’s website.
| Date | Type | Sale Price | Title Company |
|---|---|---|---|
| Special Warranty Deed | $600,000 | None Available |
Mortgage History
We collect this data history from publicly available records. To have your information removed, we recommend requesting removal directly through your county’s website.
| Date | Status | Loan Amount | Loan Type |
|---|---|---|---|
| Open | $1,983,000 | New Conventional | |
| Closed | $480,000 | Commercial |
Source: Bright MLS
MLS Number: DCDC2233220
APN: 2964-0034
Disclaimer: Certain information contained herein is derived from information provided by parties other than Homes.com. All information provided is deemed reliable, but is not guaranteed to be accurate and should be independently verified.
The data relating to real estate for sale on this website appears in part through the BRIGHT Internet Data Exchange program, a voluntary cooperative exchange of property listing data between licensed real estate brokerage firms, and is provided by BRIGHT through a licensing agreement.
Listing information is from various brokers who participate in the Bright MLS IDX program and not all listings may be visible on the site.
The property information being provided on or through the website is for the personal, non-commercial use of consumers and such information may not be used for any purpose other than to identify prospective properties consumers may be interested in purchasing.
Some properties which appear for sale on the website may no longer be available because they are for instance, under contract, sold or are no longer being offered for sale.
Property information displayed is deemed reliable but is not guaranteed.
Copyright 2026 Bright MLS, Inc.
- 7321 Georgia Ave NW
- 1101 Fern St NW Unit 301
- 7209 Georgia Ave NW Unit C
- 7413 8th St NW
- 800 Elder St NW
- 1219 Floral St NW
- 7125 Georgia Ave NW Unit 7
- 7125 Georgia Ave NW Unit 6
- 7175 12th St NW Unit 520
- 7175 12th St NW Unit 513
- 7175 12th St NW Unit 106
- 7175 12th St NW Unit 408
- 7175 12th St NW Unit 302
- 7175 12th St NW Unit 607
- 7175 12th St NW Unit 314
- 7175 12th St NW Unit 621
- 7175 12th St NW Unit 614
- 7175 12th St NW Unit 418
- 1305 Fern St NW
- 502 Brummel Ct NW
- 1109 Fern St NW Unit 304
- 1109 Fern St NW Unit 301
- 7213 Georgia Ave NW Unit 10-C
- 821 Elder St NW
- 7201 Georgia Ave NW Unit B
- 7139 Georgia Ave NW
- 7135 Georgia Ave NW
- 7129 Georgia Ave NW Unit 4
- 7129 Georgia Ave NW
- 7129 Georgia Ave NW Unit 3
- 618 Geranium St NW
- 7175 12th St NW
- 7175 12th St NW Unit 201
- 7150 12th St NW
- 1100 Dahlia St NW
- 7615 Eastern Ave NW
- 7730 Eastern Ave NW
- 7517 Blair Rd
- 716 Highland Ave NW Unit TAKOMA HIGHLAND BDR2
- 716 Highland Ave NW Unit TAKOMA HIGHLAND MBR1
Ask me questions while you tour the home.