NOT LISTED FOR SALE

Estimated Value: $364,669

3 Beds
2.5 Baths
1,857 Sq Ft
$196/Sq Ft Est. Value

Sale Details

Date Sold: June 4, 2021

Last sale price $261,738 $141 Per Sq Ft

Est. 39% increase in value since last sale

Current estimated payment $2,402 / mo

Highlights

  • Under Construction
  • Deck
  • 2 Car Attached Garage
  • Bennington High School Rated 9+
  • No HOA
  • Walk-In Closet

About This Home

As of June 2021

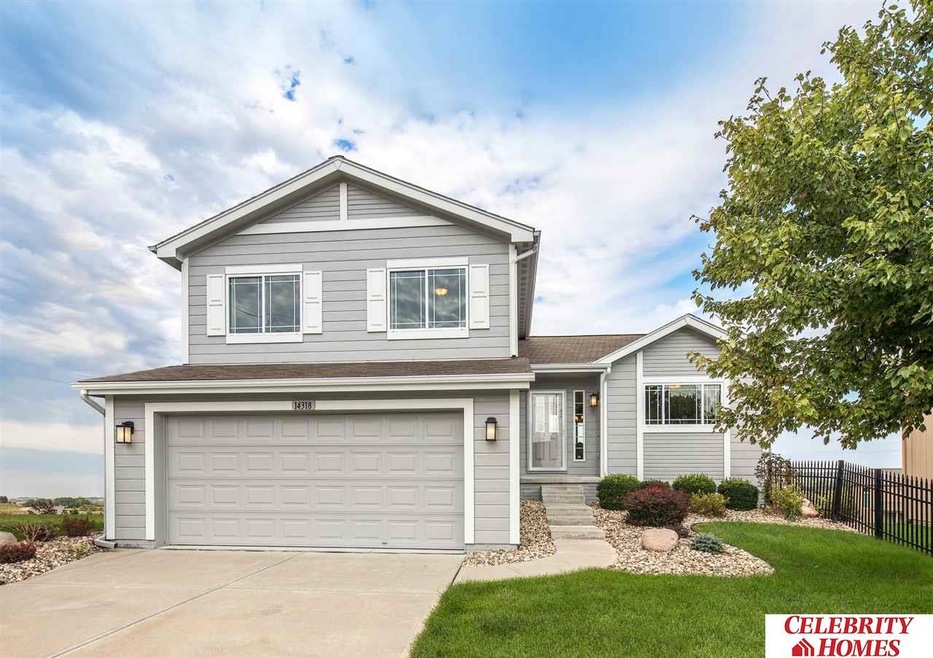
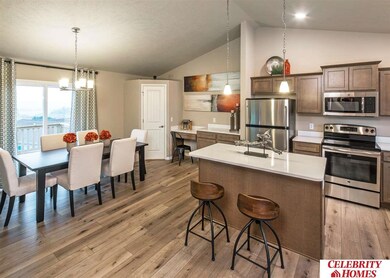
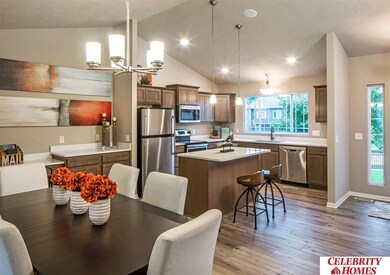
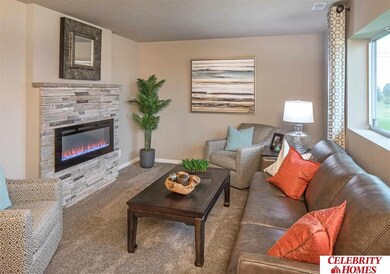
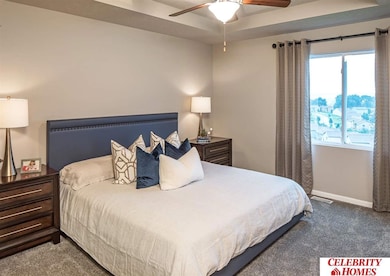
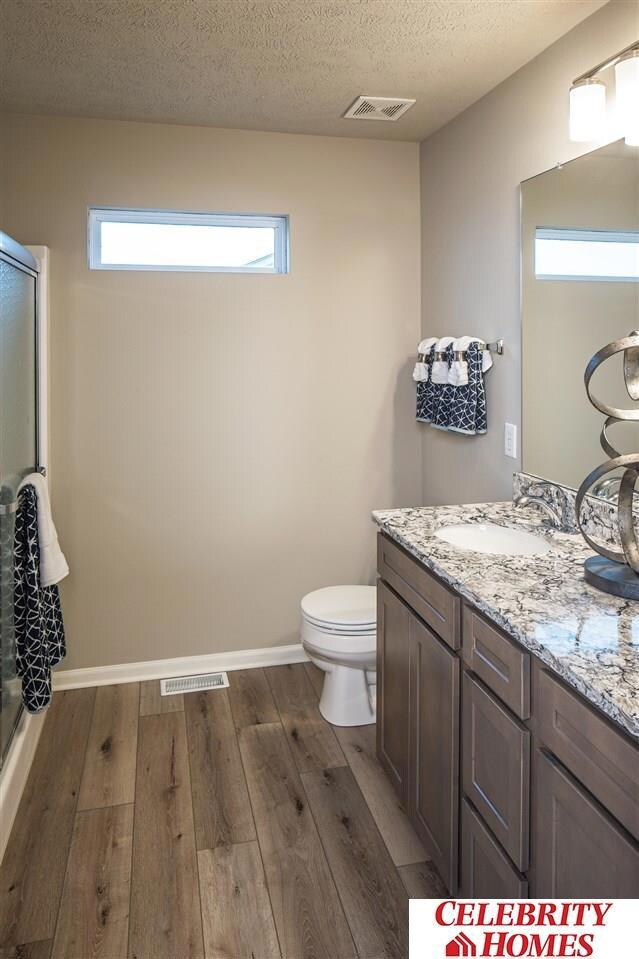
The “Del Ray” by Celebrity Homes. Open Design offers a Large Kitchen, Great Room, MBR Bath w/ Deluxe Shower & Dual Vanity, Finished Family Room & Extended Garage! Quality GE Appliances (even refrigerator, washer & dryer) , Window Blinds , Designer Light Pkgs, Extended 2-10 Warranty Program, & GDO . Best New Home Value..Period (Pictures of Model Home)

Last Agent to Sell the Property

Scott Rosenthal

Better Homes and Gardens R.E. License #20130650 Listed on: 07/19/2020

Better Homes and Gardens R.E.

Co-Listed By

Monica Lang

Americana Group Realty LLC License #0950049

Last Buyer's Agent

Jennifer Torczon

BHHS Ambassador Real Estate License #20130554

BHHS Ambassador Real Estate
Create a Home Valuation Report for This Property
The Home Valuation Report is an in-depth analysis detailing your home's value as well as a comparison with similar homes in the area

Home Details

Home Type

  • Single Family

Est. Annual Taxes

  • $635

Year Built

  • Built in 2021 | Under Construction

Lot Details

  • 10,890 Sq Ft Lot
  • Paved or Partially Paved Lot
  • Sprinkler System

Parking

  • 2 Car Attached Garage

Home Design

  • Split Foyer
  • Composition Roof
  • Concrete Perimeter Foundation
  • Hardboard

Interior Spaces

  • Ceiling Fan
  • Electric Fireplace
  • Window Treatments
  • Natural lighting in basement

Kitchen

  • Oven
  • Microwave
  • Freezer
  • Ice Maker
  • Dishwasher
  • Disposal

Flooring

  • Wall to Wall Carpet
  • Vinyl

Bedrooms and Bathrooms

  • 3 Bedrooms
  • Primary bedroom located on second floor
  • Walk-In Closet

Laundry

  • Dryer
  • Washer

Outdoor Features

  • Deck

Schools

  • Pine Creek Elementary School
  • Bennington Middle School
  • Bennington High School

Utilities

  • Forced Air Heating and Cooling System
  • Heating System Uses Gas
  • Cable TV Available

Community Details

  • No Home Owners Association
  • Built by CELEBRITY HOMES
  • Highland Hills Subdivision, Del Ray Floorplan

Listing and Financial Details

  • Assessor Parcel Number 1309000702

Home Details

Home Type

Single Family

Est. Annual Taxes

$635

Year Built

Built in 2021 | Under Construction

Lot Details

0.25 Acres

Parking

2

Listing Details

  • Parcel Number: 1309000702
  • Property Sub Type: Single Family Residence
  • Year Built: 2021
  • Prop. Type: Residential
  • Lot Size Acres: 0.25
  • Lot Size: irreg
  • Co List Office Phone: 402-896-3100
  • Ownership: Fee Simple
  • Subdivision Name: HIGHLAND HILLS
  • Directions: From Ida & 156th, head West to 166th Street. Turn right into community. Visit Model Homes for Community Map and Access to Homes
  • Above Grade Finished Sq Ft: 1591
  • Carport Y N: No
  • Garage Yn: Yes
  • Unit Levels: Split Entry
  • Master Model: DEL RAY
  • New Construction: Yes
  • ResoBuildingAreaSource: Plans
  • Remarks22: Call Scott Rosenthal @ 402-215-3480 for all showings Co-op must be present on buyers first visit
  • Kitchen Level: Main Floor
  • Special Features: 4098

Interior Features

  • Basement: Daylight
  • Appliances: Range - Cooktop + Oven, Oven - No Cooktop, Ice Maker, Refrigerator, Freezer, Washer, Dishwasher, Dryer, Disposal, Microwave
  • Basement YN: Yes
  • Full Bathrooms: 1
  • Half Bathrooms: 1
  • Three Quarter Bathrooms: 1
  • Total Bedrooms: 3
  • Below Grade Sq Ft: 266
  • Fireplace Features: Electric
  • Fireplaces: 1
  • Fireplace: Yes
  • Flooring: Carpet, Vinyl
  • Living Area: 1857
  • Window Features: Window Covering
  • ResoLivingAreaSource: Plans
  • Bedroom 1 Level: 2nd Floor
  • Room Bedroom2 Level: 2nd Floor
  • Dining Room Dining Room Level: Main Floor
  • Room Kitchen Features: Vinyl Floor, Window Covering, Pantry
  • Living Room Living Room Level: Main Floor
  • Bedroom 1 Features: Wall/Wall Carpeting, Window Covering
  • Room Bedroom2 Features: Wall/Wall Carpeting, Window Covering
  • Dining Room Features: Vinyl Floor, Window Covering
  • Living Room Features: Wall/Wall Carpeting, Window Covering
  • Master Bedroom Master Bedroom Level: 2nd Floor
  • Master Bedroom Features: Wall/Wall Carpeting, Window Covering, Ceiling Fan(s), Walk-In Closet(s)
  • Master Bathroom Features: 3/4

Exterior Features

  • Foundation Details: Concrete Perimeter
  • Exterior Features: Sprinkler System
  • Road Surface Type: Paved
  • Fencing: None
  • Home Warranty: No
  • Builder Name: CELEBRITY HOMES
  • Construction Type: Hardboard
  • Patio And Porch Features: Deck
  • Property Condition: Under Construction
  • Roof: Composition

Garage/Parking

  • Garage Spaces: 2
  • Attached Garage: Yes
  • Covered Parking Spaces: 2
  • Parking Features: Built-In
  • Total Parking Spaces: 2

Utilities

  • Cooling: Central Air
  • Cooling Y N: Yes
  • Heating: Gas, Forced Air
  • Heating Yn: Yes
  • Sewer: Public Sewer
  • Utilities: Cable Available
  • Water Source: Public

Condo/Co-op/Association

  • Senior Community: No
  • Association: No

Schools

  • High School: Bennington
  • Elementary School: Pine Creek
  • Junior High Dist: Bennington
  • Middle Or Junior School: Bennington

Lot Info

  • Property Attached Yn: No
  • Lot Features: Up to 1/4 Acre., Subdivided, Public Sidewalk, Paved Road
  • ResoLotSizeUnits: SquareFeet

Tax Info

  • Tax Year: 2020
  • Tax Annual Amount: 635.22

Multi Family

  • Above Grade Finished Area Units: Square Feet

Matterport 3D Tour

Ownership History

We collect this data history from publicly available records. To have your information removed, we recommend requesting removal directly through your county’s website.

Date Name Owned For Owner Type

Purchase Details

Listed on
Jul 19, 2020
Closed on
Apr 22, 2021
Sold by
Bought by
Seller's Agent
Scott Rosenthal
Better Homes and Gardens R.E.
Buyer's Agent
Jennifer Torczon
BHHS Ambassador Real Estate
List Price
$256,600
Sold Price
$261,738
Premium/Discount to List
$5,138
2%
Current Estimated Value
$364,669

Home Financials for this Owner

Home Financials are based on the most recent Mortgage that was taken out on this home.
Estimated Appreciation
$102,931
Avg. Annual Appreciation
6.64%
Original Mortgage
$248,651
Interest Rate
2.9%
Mortgage Type
New Conventional
Source: Public Records

Home Values in the Area

Source: Public Records

Average Home Value in this Area


Source: Public Records

Agents Specializing in Bennington, NE

See All Agents

Purchase History

We collect this data history from publicly available records. To have your information removed, we recommend requesting removal directly through your county’s website.

Date Buyer Sale Price Title Company
$262,000 None Available
Source: Public Records

Mortgage History

We collect this data history from publicly available records. To have your information removed, we recommend requesting removal directly through your county’s website.

Date Status Borrower Loan Amount
Previous Owner $248,651
Source: Public Records

Property History

We collect this data history from publicly available records. To have your information removed, we recommend requesting removal directly through your county’s website.

Date Event Price List to Sale Price per Sq Ft
06/04/2021 06/04/21 Sold $261,738 +2.0% $141 / Sq Ft
07/19/2020 07/19/20 Pending -- -- --
07/19/2020 07/19/20 For Sale $256,600 -- $138 / Sq Ft
Source: Great Plains Regional MLS

Tax History

We collect this data history from publicly available records. To have your information removed, we recommend requesting removal directly through your county’s website.

Year Tax Paid Tax Assessment Tax Assessment Total Assessment is a certain percentage of the fair market value that is determined by local assessors to be the total taxable value of land and additions on the property. Land Improvement
2025 $5,593 $305,800 $31,000 $274,800
2024 $6,935 $255,900 $31,000 $224,900
2023 $6,935 $255,900 $31,000 $224,900
2022 $6,719 $237,200 $31,000 $206,200
2021 $878 $31,000 $31,000 $0
2020 $635 $22,300 $22,300 $0
2019 $621 $22,300 $22,300 $0
2018 $578 $20,700 $20,700 $0
2017 $0 $6,000 $6,000 $0
Source: Public Records

Agents Affiliated with this Home

  • Section Image
  • Section Image
  • Section Image
See All Agents

Map

Source: Great Plains Regional MLS

MLS Number: 22107779

Great Plains Regional MLS

APN: 1309-0007-02

Your Personal Tour Guide

Ask me questions while you tour the home.