
Josh Boggs
Keller Williams Heritage
(726) 200-7545
127 Total Sales
3 in Seguin
$83K - $433K Price Range

Estimated Value: $220,030 - $239,000
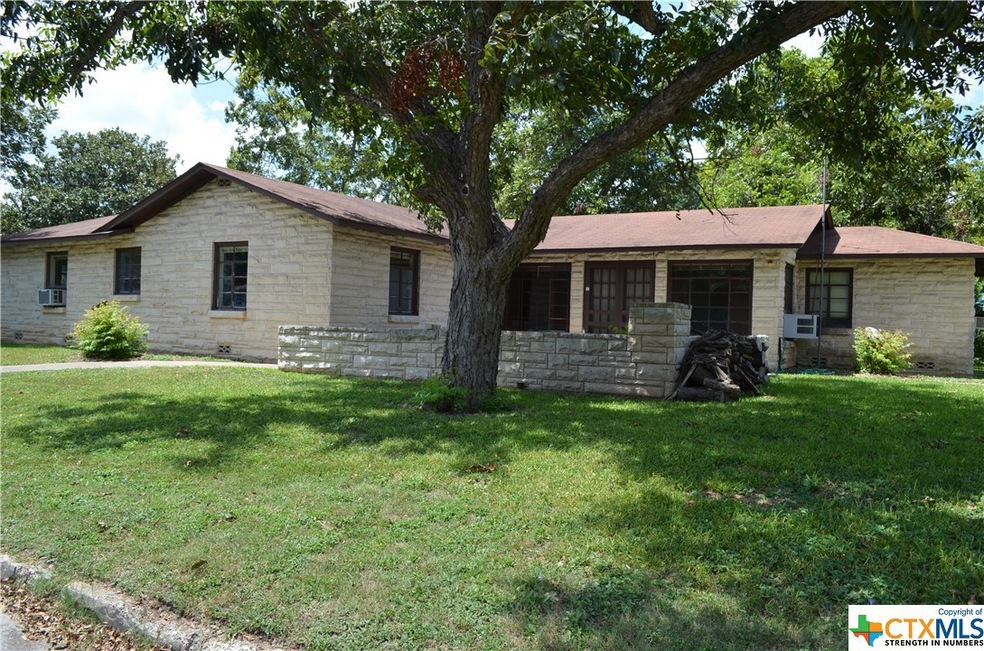
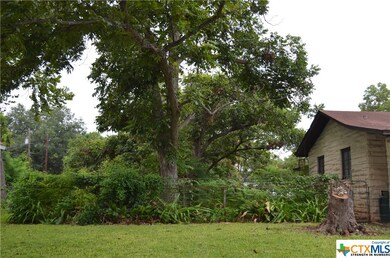
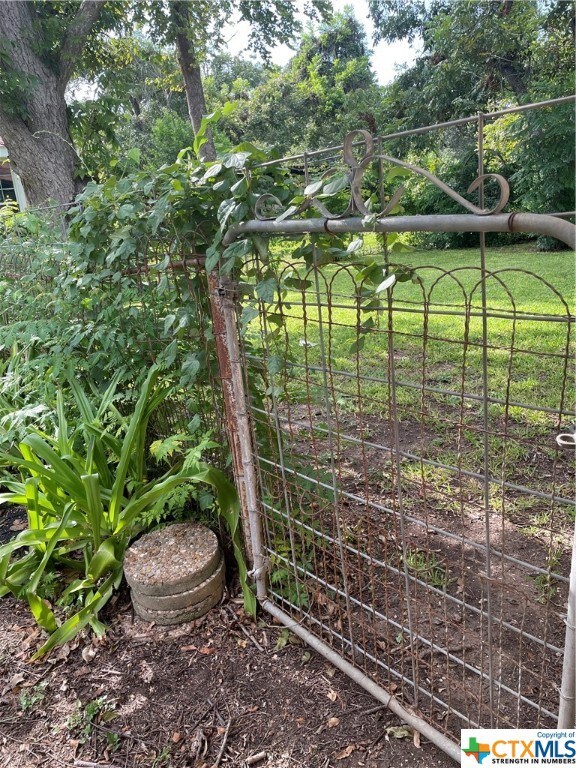
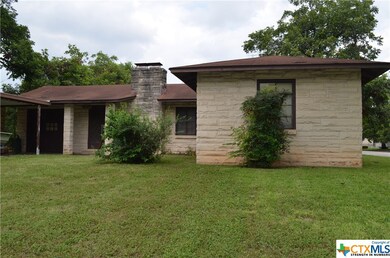
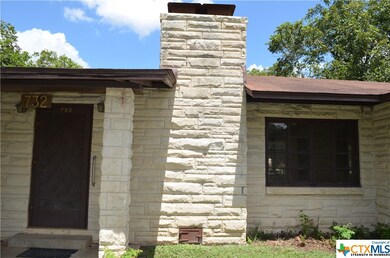
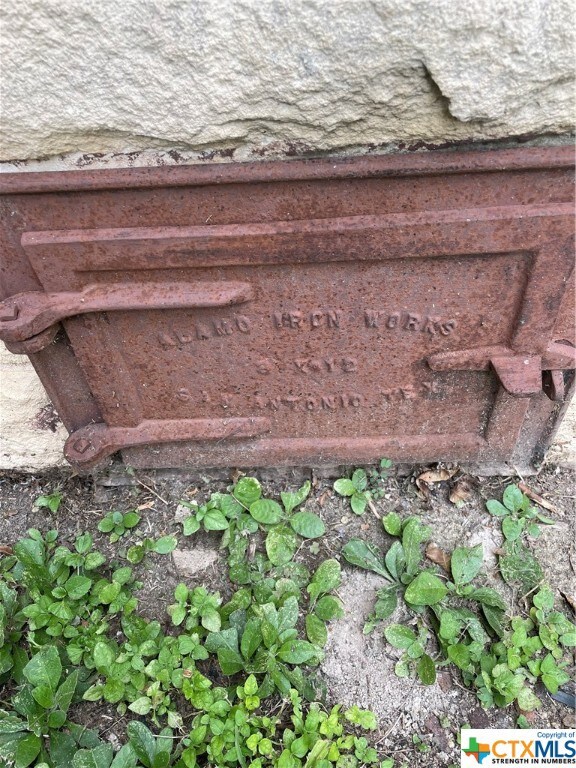
Bismark Street, Seguin reminds us of those "good ol' days." If you have always had a vision of making a vintage home yours, here is your opportunity. This 3-bedroom home sits nestled among pecan and other trees on an extra- large lot right down the street from Weinert Elementary, Seguin High School, and Bauer Park. It is definitely centrally located and close to most anything you need: shopping, churches, restaurants, and medical. This home has the space to be creative in revitalizing and remodeling, too. The original wood floors in the living room, 2 of the 3 bedrooms, and the hallway are so desirable. The patio is the ideal spot to sit outdoors and be captivated by the fireflies, roast marshmallows and hotdogs on the built-in pit, and chit-chat with your neighbors. Come home to the "good ol' days!"
Last Agent to Sell the Property
Anders Pierce Realty, LLC License #0677210 Listed on: 08/28/2021
Last Buyer's Agent
NON-MEMBER AGENT TEAM
Non Member Office
We collect this data history from publicly available records. To have your information removed, we recommend requesting removal directly through your county’s website.
Josh Boggs
Keller Williams Heritage
(726) 200-7545
127 Total Sales
3 in Seguin
$83K - $433K Price Range
Sheldon Brown
Noble Group Properties, LLC
(855) 770-4729
20 Total Sales
1 in Seguin
$285,999 Price
Jill Law
Geronimo Creek Realty
(830) 243-6667
32 Total Sales
26 in Seguin
$53K - $950K Price Range
RR
Ruth Renteria
Real Broker, LLC
(855) 389-8432
20 Total Sales
4 in Seguin
$135K - $315K Price Range
Celia Taylor
Option One Real Estate
(210) 756-4823
149 Total Sales
3 in Seguin
$127K - $268K Price Range
Marisa Jackson
Compass RE Texas, LLC - SA
(210) 794-8780
22 Total Sales
2 in Seguin
$240K - $405K Price Range
We collect this data history from publicly available records. To have your information removed, we recommend requesting removal directly through your county’s website.
| Date | Buyer | Sale Price | Title Company |
|---|---|---|---|
| -- | -- |
We collect this data history from publicly available records. To have your information removed, we recommend requesting removal directly through your county’s website.
| Date | Status | Borrower | Loan Amount |
|---|---|---|---|
| Open | $63,701,461 |
We collect this data history from publicly available records. To have your information removed, we recommend requesting removal directly through your county’s website.
| Date | Event | Price | List to Sale | Price per Sq Ft |
|---|---|---|---|---|
| 09/21/2021 09/21/21 | Sold | -- | -- | -- |
| 08/28/2021 08/28/21 | For Sale | $210,000 | -- | $136 / Sq Ft |
We collect this data history from publicly available records. To have your information removed, we recommend requesting removal directly through your county’s website.
| Year | Tax Paid | Tax Assessment Tax Assessment Total Assessment is a certain percentage of the fair market value that is determined by local assessors to be the total taxable value of land and additions on the property. | Land | Improvement |
|---|---|---|---|---|
| 2026 | $3,729 | $159,358 | $53,542 | $105,816 |
| 2025 | $4,263 | $193,544 | $53,905 | $139,639 |
| 2024 | $4,263 | $222,963 | $56,868 | $166,095 |
| 2023 | $4,195 | $214,877 | $57,400 | $157,477 |
| 2022 | $4,374 | $206,704 | $36,368 | $170,336 |
| 2021 | $3,869 | $169,111 | $25,472 | $143,639 |
| 2020 | $3,523 | $153,300 | $25,419 | $127,881 |
| 2019 | $3,320 | $141,689 | $21,294 | $120,395 |
| 2018 | $3,250 | $138,839 | $16,306 | $122,533 |
| 2017 | $2,925 | $128,366 | $16,306 | $112,060 |
| 2016 | $2,925 | $124,667 | $16,306 | $108,361 |
| 2015 | $2,925 | $117,152 | $14,388 | $102,764 |
| 2014 | $535 | $110,492 | $14,388 | $96,104 |
BJ
Seller's Agent in 2021
Billy Jeffers
Anders Pierce Realty, LLC
(830) 560-0057
18 Total Sales
NA
Buyer's Agent in 2021
NON-MEMBER AGENT TEAM
Non Member Office
Source: Central Texas MLS (CTXMLS)
MLS Number: 449654
APN: 1G0380-0488-00800-0-00
Disclaimer: Certain information contained herein is derived from information provided by parties other than Homes.com. All information provided is deemed reliable, but is not guaranteed to be accurate and should be independently verified.
Listing and property data is from an Internet Data Exchange (IDX) provided by the Central Texas MLS.
Some properties which appear for sale on the website may no longer be available because they are for instance, under contract, sold or are no longer being offered for sale.
IDX information is provided exclusively for personal, non-commercial use, and may not be used for any purpose other than to identify prospective properties consumers may be interested in purchasing.
Information is deemed reliable but not guaranteed.
Copyright 2026 Central Texas MLS, All Rights Reserved.
Ask me questions while you tour the home.