
Amy Scott
OE Realty
(240) 557-3235
61 Total Sales
1 in Parole
$410,000 Price

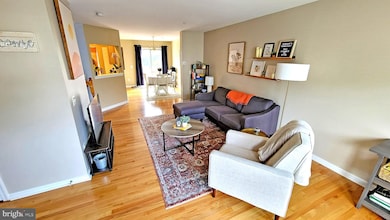
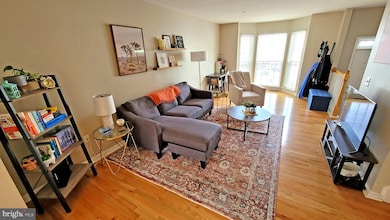


With three finished floors, three bedrooms and three full baths, enjoy beautiful hardwood floors, granite/stainless in the kitchen, and a new HVAC system in 2020. This townhouse is a great value as an investment property or comfortable home. Plus, Windgate is a highly sought-after community, due to its location, just minutes from Historic Annapolis and close to all major commuter routes.
Last Agent to Sell the Property
(410) 263-8686 khylah.settle@cbmove.com Coldwell Banker Realty License #513133 Listed on: 07/03/2021
Amy Scott
OE Realty
(240) 557-3235
61 Total Sales
1 in Parole
$410,000 Price
Grant Bim
Winning Edge
(667) 802-2623
359 Total Sales
3 in Parole
$325K - $460K Price Range
Andrew Nugent
Compass
(202) 902-8406
99 Total Sales
2 in Parole
$620K - $800K Price Range
BJ Kilby
Eastern Shore Real Estate, LLC
(667) 243-8016
58 Total Sales
1 in Parole
$334,000 Price
Victor Brocato
Long & Foster Real Estate, Inc.
(443) 775-2053
52 Total Sales
1 in Parole
$344,900 Price
Matthew Brown
Keller Williams Capital Properties
(202) 517-2057
58 Total Sales
1 in Parole
$2,100,000 Price
We collect this data history from publicly available records. To have your information removed, we recommend requesting removal directly through your county’s website.
| Date | Status | Borrower | Loan Amount |
|---|---|---|---|
| Closed | $215,000 | ||
| Closed | Webb Amy L | $150,000 | |
| Closed | Webb Amy L | $75,000 | |
| Closed | Schlachter James | $65,000 |
We collect this data history from publicly available records. To have your information removed, we recommend requesting removal directly through your county’s website.
| Date | Event | Price | List to Sale | Price per Sq Ft |
|---|---|---|---|---|
| 09/23/2021 09/23/21 | Sold | $409,900 | 0.0% | $216 / Sq Ft |
| 08/20/2021 08/20/21 | Pending | -- | -- | -- |
| 08/18/2021 08/18/21 | Price Changed | $409,900 | -1.2% | $216 / Sq Ft |
| 08/04/2021 08/04/21 | For Sale | $414,900 | +1.2% | $218 / Sq Ft |
| 08/01/2021 08/01/21 | Off Market | $409,900 | -- | -- |
| 07/19/2021 07/19/21 | Price Changed | $414,900 | -2.4% | $218 / Sq Ft |
| 07/03/2021 07/03/21 | For Sale | $424,900 | -- | $223 / Sq Ft |
We collect this data history from publicly available records. To have your information removed, we recommend requesting removal directly through your county’s website.
| Year | Tax Paid | Tax Assessment Tax Assessment Total Assessment is a certain percentage of the fair market value that is determined by local assessors to be the total taxable value of land and additions on the property. | Land | Improvement |
|---|---|---|---|---|
| 2026 | $3,959 | $440,333 | ||
| 2025 | $3,959 | $416,400 | $180,000 | $236,400 |
| 2024 | $3,881 | $388,633 | $0 | $0 |
| 2023 | $3,734 | $360,867 | $0 | $0 |
| 2022 | $3,517 | $333,100 | $155,000 | $178,100 |
| 2020 | $3,512 | $332,367 | $0 | $0 |
| 2019 | $3,512 | $332,000 | $160,000 | $172,000 |
| 2018 | $3,342 | $329,600 | $0 | $0 |
| 2017 | $3,362 | $327,200 | $0 | $0 |
| 2016 | -- | $324,800 | $0 | $0 |
| 2015 | -- | $318,067 | $0 | $0 |
| 2014 | -- | $311,333 | $0 | $0 |
Seller's Agent in 2021
Bob McWilliams
Coldwell Banker (NRT-Southeast-MidAtlantic)
(443) 994-9589
1 in this area
16 Total Sales
Buyer's Agent in 2021
Malina Koerschner
Coldwell Banker (NRT-Southeast-MidAtlantic)
(410) 493-9059
2 in this area
71 Total Sales
Seller's Agent in 2013
Brian Schilling
EXP Realty, LLC
(410) 991-7009
20 in this area
119 Total Sales
Source: Bright MLS
MLS Number: MDAA2001584
APN: 02-961-90101052
Disclaimer: Certain information contained herein is derived from information provided by parties other than Homes.com. All information provided is deemed reliable, but is not guaranteed to be accurate and should be independently verified.
The data relating to real estate for sale on this website appears in part through the BRIGHT Internet Data Exchange program, a voluntary cooperative exchange of property listing data between licensed real estate brokerage firms, and is provided by BRIGHT through a licensing agreement.
Listing information is from various brokers who participate in the Bright MLS IDX program and not all listings may be visible on the site.
The property information being provided on or through the website is for the personal, non-commercial use of consumers and such information may not be used for any purpose other than to identify prospective properties consumers may be interested in purchasing.
Some properties which appear for sale on the website may no longer be available because they are for instance, under contract, sold or are no longer being offered for sale.
Property information displayed is deemed reliable but is not guaranteed.
Copyright 2026 Bright MLS, Inc.
Ask me questions while you tour the home.