NOT LISTED FOR SALE

Estimated Value: $499,740

3 Beds
2.5 Baths
2,500 Sq Ft
$200/Sq Ft Est. Value

Sale Details

Date Sold: June 25, 2015

Last sale price $265,000 $106 Per Sq Ft

Est. 89% increase in value since last sale

Current estimated payment $2,850 / mo

275 Days on Market

Highlights

  • Community Boat Dock
  • RV or Boat Parking
  • Wood Flooring
  • Lake On Lot
  • Soaking Tub and Shower Combination in Primary Bathroom
  • Low Country Architecture

About This Home

As of June 2015

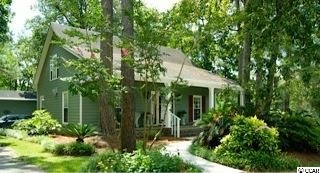
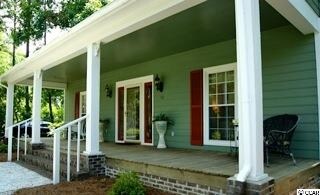
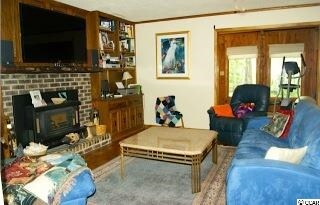
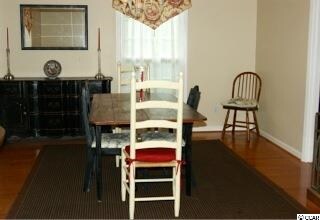
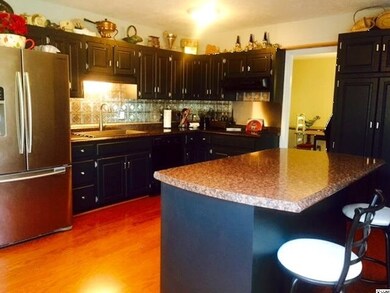
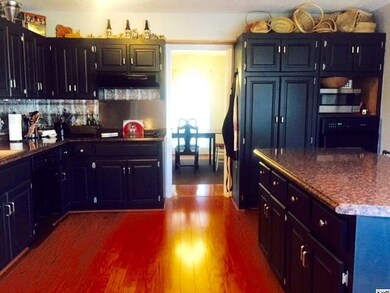
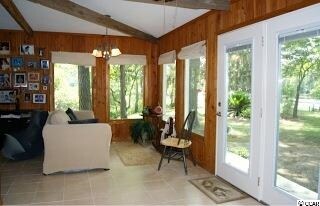
Have you been searching for a charming home, set in a park like setting with a gorgeous lake view? Look no further! This home checks all the boxes! A tabby walk way leads you to a “rocking chair ready” front porch. A large foyer welcomes you in, with a formal dining room on the left, leading to a sunny, well equipped kitchen. The spacious master bedroom is located on the first floor and boasts a beautiful bathroom with double vanity, walk in shower (with body jets), an soaking tub (oh yes, it’s a claw foot tub!). A comfy living room with charming fireplace, a large lakeside sunroom/office, and a convenient half bath complete the downstairs. The upstairs is comprised of two very spacious bedrooms and a full bathroom. In addition, there is ample and easily accessible attic storage space off the upper landing. The garden is well established and has about 438 ft frontage on Lake Edith, a water fowl refuge. A shady dock is the perfect spot to enjoy a sundowner, or cast a line from. A single car garage is currently being built next to the existing workshop which is large enough to house a car.

Last Agent to Sell the Property

Catherine Nel

The Litchfield Company Real Estate License #58730 Listed on: 07/15/2014

The Litchfield Company Real Estate

Last Buyer's Agent

Catherine Nel

The Litchfield Company Real Estate License #58730 Listed on: 07/15/2014

The Litchfield Company Real Estate

Range of Values:

--
Value Increase
--
Percent Increase
--
Adjusted for Inflation
Collateral Analytics

Collateral Analytics Collateral Analytics AVMs (Automated Valuation Model) employ a number of statistical approaches combined with neighborhood-specific comparable selection guarantees the most up-to-date and precise valuations.

Not Available

Collateral Analytics does not have data for the current month. Please view the chart for historical values.

ICE

ICE Mortgage Technology ICE Mortgage Technology’s AVM (Automated Valuation Model) is a state-of-the-art online residential property valuation tool that provides a quick and accurate estimate of the value of almost any home in the U.S.

Not Available

ICE Mortgage Technology does not have data for the current month. Please view the chart for historical values.

First American

First American First American Data & Analytics’ next-generation AVM combines unrivaled data assets with a blended ensemble of valuation models to produce highly accurate, reliable valuations you can trust.

Not Available

First American does not have data for the current month. Please view the chart for historical values.

Quantarium

Quantarium Quantarium’s valuation service, repeatedly proven the industry’s most accurate and comprehensive, is supercharged with a self-learning and auto-tuning AI engine that continually becomes smarter and more accurate as it processes daily inputs from the industry’s leading RE data lake.

Not Available

Quantarium does not have data for the current month. Please view the chart for historical values.

Average Value
Not Available
List Price
Sold Price
Create a Home Valuation Report for This Property
The Home Valuation Report is an in-depth analysis detailing your home's value as well as a comparison with similar homes in the area

Home Details

Home Type

  • Single Family

Year Built

  • Built in 1977

Lot Details

  • 30,492 Sq Ft Lot
  • Irregular Lot

Parking

  • 1 Car Detached Garage
  • RV or Boat Parking

Home Design

  • Low Country Architecture
  • Slab Foundation
  • Siding

Interior Spaces

  • 2,500 Sq Ft Home
  • 1.5-Story Property
  • Ceiling Fan
  • Entrance Foyer
  • Living Room with Fireplace
  • Formal Dining Room
  • Workshop
  • Sun or Florida Room
  • Crawl Space
  • Fire and Smoke Detector

Kitchen

  • Range with Range Hood
  • Dishwasher
  • Stainless Steel Appliances
  • Kitchen Island
  • Disposal

Flooring

  • Wood
  • Tile

Bedrooms and Bathrooms

  • 3 Bedrooms
  • Primary Bedroom on Main
  • Walk-In Closet
  • Bathroom on Main Level
  • Single Vanity
  • Dual Vanity Sinks in Primary Bathroom
  • Soaking Tub and Shower Combination in Primary Bathroom

Laundry

  • Laundry Room
  • Washer and Dryer

Accessible Home Design

  • No Carpet

Outdoor Features

  • Lake On Lot
  • Patio
  • Outdoor Storage
  • Front Porch

Utilities

  • Central Heating and Cooling System
  • Water Heater
  • Phone Available
  • Cable TV Available

Community Details

  • Community Boat Dock

Listing and Financial Details

  • Home warranty included in the sale of the property

Home Details

Home Type

Single Family

Year Built

Built in 1977

Lot Details

0.7 Acres

Parking

4

Listing Details

  • Lot Description: Irregular
  • Four Sided Lot Measurement: 195 x 127 x 202 x 236
  • Amenities Available: Seller Disclosure
  • Estimated Year Built: 1977
  • Class: Residential
  • Construction Status: Resale
  • Floor Cover: Tile, Wood
  • HOA Fee Frequency: Does Not Have Hoa
  • Heating And Cooling: Central Heat, Central Air, Electric
  • Home Warranty: Yes
  • Living Room Type: Fireplace, Ceiling Fan
  • Style: Low Country
  • Type Of Parking: Detached 1-Car
  • Total Heated Sq Ft: 2500
  • Geo Subdivision: SC
  • Special Features: None
  • Property Sub Type: Detached
  • Year Built: 1977

Interior Features

  • Bedroom 1: 15 x 14
  • Bedroom 2: 15 x 14
  • Dining Room: 14 x 12
  • Interior Amenities: Workshop, Smoke Detector, Wshr/Dryer Connection, Washer/Dryer, Fireplace
  • Kitchen: 16 x 14
  • Living Room: 19 x 15
  • Master Bedroom: 14 x 14
  • Other Rooms: Carolina Room, 1st Floor Bedrooms, 1st Floor Baths, Foyer, Laundry/Utility, Workshop
  • Primary Bathroom: Double Sink, Shower, Tub, Vanity
  • Kitchen Type: Range, Work Island, Dishwasher, Garbage Disposal, Refrigerator, Pantry, Ceiling Fan, Range Hood, Stainless Steel Apps.
  • Master Bedroom Type: 1st Flr Level, Walk-In Closet
  • Bedrooms: 3
  • Dining Room Type: Formal
  • Formal Dining: Yes
  • Full Bathrooms: 2
  • Half Bathrooms: 1
  • Levels: One And One Half
  • Total Sq Ft: 2500

Exterior Features

  • Exterior Features: Patio, Front Porch, Rear Porch, Boat Parking, Outside Storage Detached, Boat Dock
  • Exterior Finish: Siding
  • Foundation: Slab, Crawl
  • Number Of Acres: 0.7

Garage/Parking

  • Type: Detached

Utilities

  • Water Heater: Electric
  • Utilities Available: Electricity, Water Public, Sewer, Cable Tv, Telephone

Lot Info

  • Lot Location: On Lake/Pond
  • Zoning: Res

Ownership History

We collect this data history from publicly available records. To have your information removed, we recommend requesting removal directly through your county’s website.

Date Name Owned For Owner Type

Purchase Details

Listed on
Jul 15, 2014
Closed on
Jun 25, 2015
Sold by
Bought by
Seller's Agent
Catherine Nel
The Litchfield Company Real Estate
Buyer's Agent
Catherine Nel
The Litchfield Company Real Estate
List Price
$285,000
Sold Price
$265,000
Premium/Discount to List
-$20,000
-7.02%
Current Estimated Value
$499,740

Home Financials for this Owner

Home Financials are based on the most recent Mortgage that was taken out on this home.
Estimated Appreciation
$234,740
Avg. Annual Appreciation
5.84%
Original Mortgage
$265,000
Outstanding Balance
$201,289
Interest Rate
3.93%
Mortgage Type
VA
Estimated Equity
$298,451

Purchase Details

Closed on
Sep 22, 2008
Sold by
Bought by

Home Financials for this Owner

Home Financials are based on the most recent Mortgage that was taken out on this home.
Original Mortgage
$80,000
Interest Rate
6.49%
Mortgage Type
Purchase Money Mortgage

Purchase Details

Closed on
Jan 15, 2004
Sold by
Bought by
Source: Public Records

Purchase History

We collect this data history from publicly available records. To have your information removed, we recommend requesting removal directly through your county’s website.

Date Buyer Sale Price Title Company
$265,000 --
$280,000 --
$190,000 --
Source: Public Records

Mortgage History

We collect this data history from publicly available records. To have your information removed, we recommend requesting removal directly through your county’s website.

Date Status Borrower Loan Amount
Open $265,000
Previous Owner $80,000
Source: Public Records

Property History

We collect this data history from publicly available records. To have your information removed, we recommend requesting removal directly through your county’s website.

Date Event Price List to Sale Price per Sq Ft
06/25/2015 06/25/15 Sold $265,000 -7.0% $106 / Sq Ft
04/16/2015 04/16/15 Pending -- -- --
07/15/2014 07/15/14 For Sale $285,000 -- $114 / Sq Ft
Source: Coastal Carolinas Association of REALTORS®

Tax History

We collect this data history from publicly available records. To have your information removed, we recommend requesting removal directly through your county’s website.

Year Tax Paid Tax Assessment Tax Assessment Total Assessment is a certain percentage of the fair market value that is determined by local assessors to be the total taxable value of land and additions on the property. Land Improvement
2025 $1,294 $0 $0 $0
2024 $1,294 $0 $0 $0
2023 $1,294 $8,380 $1,620 $6,760
2022 $1,207 $8,380 $1,620 $6,760
2021 $1,176 $8,376 $1,616 $6,760
2020 $1,173 $8,376 $1,616 $6,760
2019 $1,307 $9,472 $1,616 $7,856
2018 $1,334 $94,720 $0 $0
2017 $1,147 $94,720 $0 $0
2016 $3,218 $8,024 $0 $0
2015 $950 $0 $0 $0
2014 $950 $188,700 $40,500 $148,200
2012 -- $188,700 $40,500 $148,200
Source: Public Records

Agents Affiliated with this Home

  • Section Image
See All Agents

Map

Source: Coastal Carolinas Association of REALTORS®

MLS Number: 1413461

Coastal Carolinas Association of REALTORS®

APN: 02-0105-084-01-00

Your Personal Tour Guide

Ask me questions while you tour the home.