
Lindsay Sport
Keller Williams Homewood
(334) 429-6932
91 Total Sales
1 in Forest Park
$328,000 Price


Estimated Value: $1,540,033
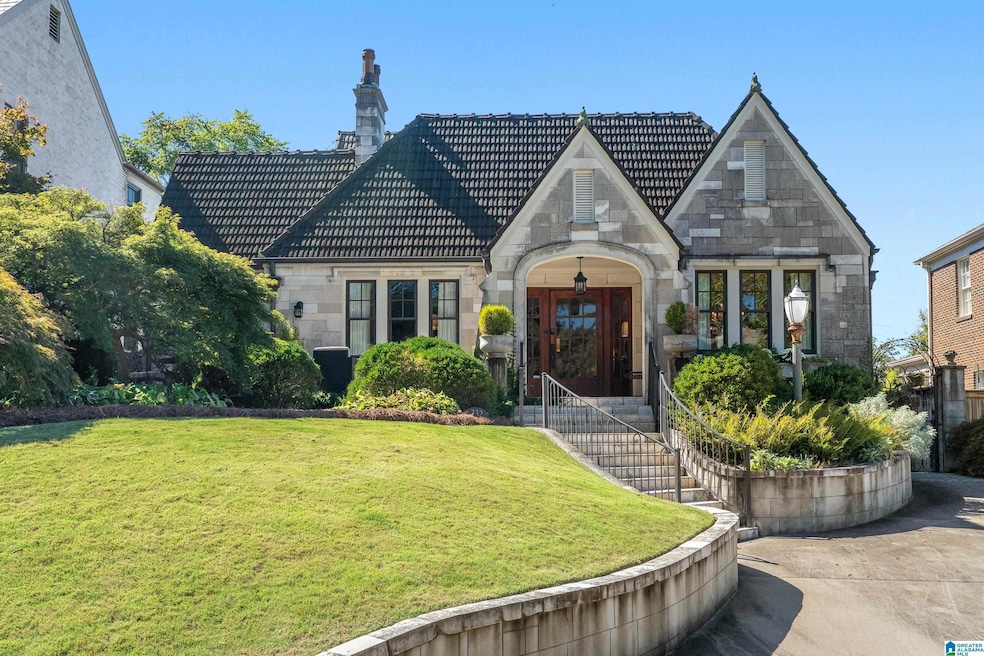
Welcome to 732 Linwood Road. When you enter the home, the quality of the renovations are self evident. The home was completely renovated in 2012 with an addition being added making the home approximately 4530 s.f. The LR has an amazing vaulted ceiling and huge fireplace with antique mantle. A formal DR and butler's pantry leads into an amazing kitchen with top of the line appliances and large island. The 1st floor has den with fireplace and built in bookshelves, a guest bedroom, a half bathroom, a large laundry room, a large primary bedroom with a spa like bathroom and huge walk in closet. Off the primary bedroom is another room that could be a second primary bedroom or gym or office. Upstairs are 2 bedrooms both with en suite bathrooms and a large den/office. Walk in attic storage. Front & rear patios. A large 1 car garage (accessed off alley). 2 of 4 HVAC units are 2024 & 2023 (others 2012). All new wiring, plumbing, water proofing in basement, new windows, floors, and much more.
Last Agent to Sell the Property
Scott Ford
RealtySouth-MB-Cahaba Rd Listed on: 11/03/2025
We collect this data history from publicly available records. To have your information removed, we recommend requesting removal directly through your county’s website.
Lindsay Sport
Keller Williams Homewood
(334) 429-6932
91 Total Sales
1 in Forest Park
$328,000 Price
Teddie Mae Wall
ARC Realty 280
(659) 204-4764
96 Total Sales
1 in Forest Park
$440,000 Price
Ravinell Wilson
Zero Commission Real Estate In
(659) 204-5943
177 Total Sales
2 in Forest Park
$310K - $460K Price Range
Cathy O'Berry
ARC Realty - Hoover
(205) 506-3261
262 Total Sales
1 in Forest Park
$420,000 Price
Virginia Markstein
ARC Realty Mountain Brook
(240) 348-1840
60 Total Sales
5 in Forest Park
$315K - $2.3M Price Range
Misty Joseph
ARC Realty Mountain Brook
(205) 941-8803
54 Total Sales
3 in Forest Park
$290K - $708K Price Range
We collect this data history from publicly available records. To have your information removed, we recommend requesting removal directly through your county’s website.
| Date | Buyer | Sale Price | Title Company |
|---|---|---|---|
| -- | -- | ||
| Andrews Gail Lindley | -- | None Available |
We collect this data history from publicly available records. To have your information removed, we recommend requesting removal directly through your county’s website.
| Date | Event | Price | List to Sale | Price per Sq Ft |
|---|---|---|---|---|
| 04/17/2026 04/17/26 | Sold | $1,580,000 | -7.0% | $349 / Sq Ft |
| 03/24/2026 03/24/26 | Pending | -- | -- | -- |
| 12/02/2025 12/02/25 | Price Changed | $1,699,000 | -5.6% | $375 / Sq Ft |
| 11/03/2025 11/03/25 | For Sale | $1,799,000 | -- | $397 / Sq Ft |
We collect this data history from publicly available records. To have your information removed, we recommend requesting removal directly through your county’s website.
| Year | Tax Paid | Tax Assessment Tax Assessment Total Assessment is a certain percentage of the fair market value that is determined by local assessors to be the total taxable value of land and additions on the property. | Land | Improvement |
|---|---|---|---|---|
| 2025 | $4,012 | $61,480 | ||
| 2024 | $4,012 | $61,480 | ||
| 2022 | $4,012 | $61,480 | $29,500 | $31,980 |
| 2021 | $3,612 | $55,420 | $29,500 | $25,920 |
| 2020 | $3,859 | $54,210 | $29,500 | $24,710 |
| 2019 | $3,595 | $50,580 | $0 | $0 |
| 2018 | $2,392 | $33,980 | $0 | $0 |
| 2017 | $2,364 | $33,600 | $0 | $0 |
| 2016 | $2,319 | $32,980 | $0 | $0 |
| 2015 | $2,319 | $32,980 | $0 | $0 |
| 2014 | $2,022 | $30,780 | $0 | $0 |
| 2013 | $2,022 | $30,780 | $0 | $0 |
SF
Seller's Agent in 2026
Scott Ford
RealtySouth
Buyer's Agent in 2026
Barbara Wheeler
ARC Realty - Homewood
(205) 266-0259
2 in this area
54 Total Sales
Source: Greater Alabama MLS
MLS Number: 21435202
APN: 23-00-32-1-003-019.000
Disclaimer: Certain information contained herein is derived from information provided by parties other than Homes.com. All information provided is deemed reliable, but is not guaranteed to be accurate and should be independently verified.
IDX information is provided exclusively for personal, non-commercial use, and may not be used for any purpose other than to identify prospective properties consumers may be interested in purchasing. Information is deemed reliable but not guaranteed.
Ask me questions while you tour the home.