
Patrick Zarcone
Century 21 The Harrelson Group
(843) 429-8309
95 Total Sales
16 in Burgess
$105K - $975K Price Range


Estimated Value: $582,139
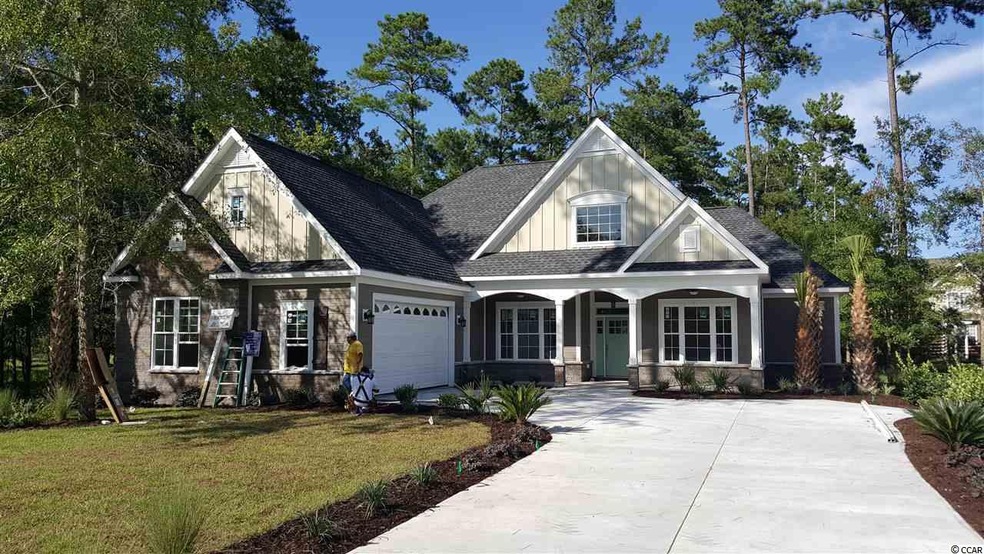
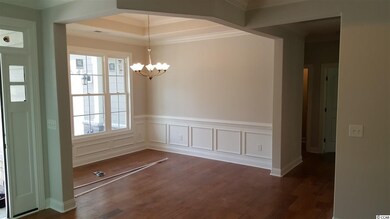
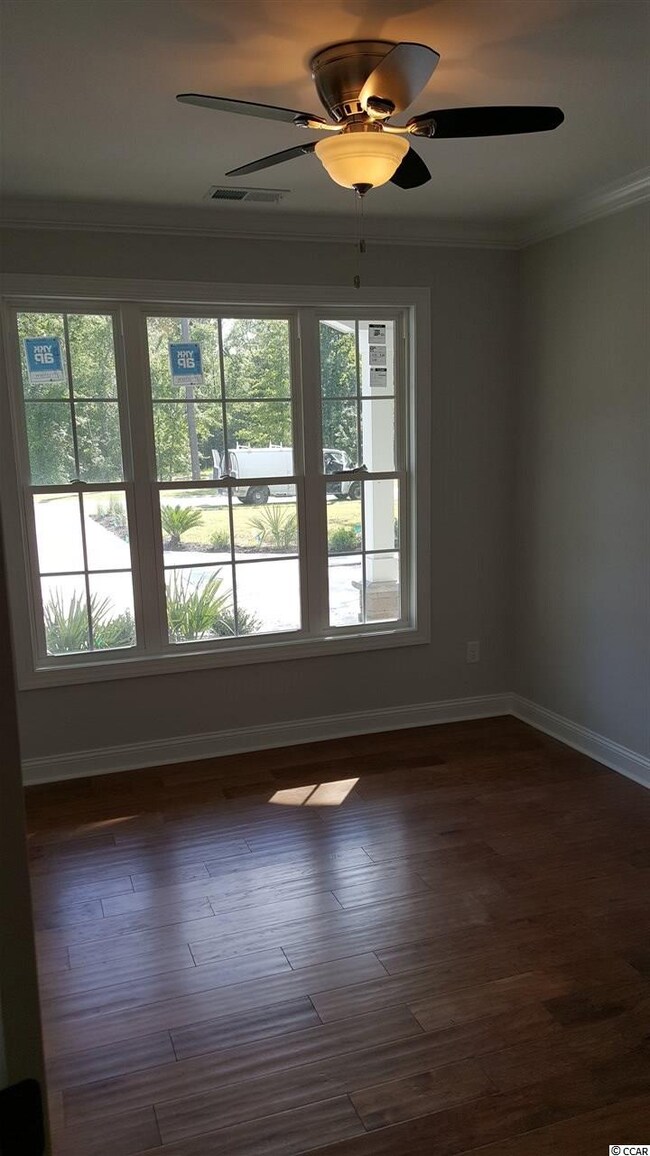
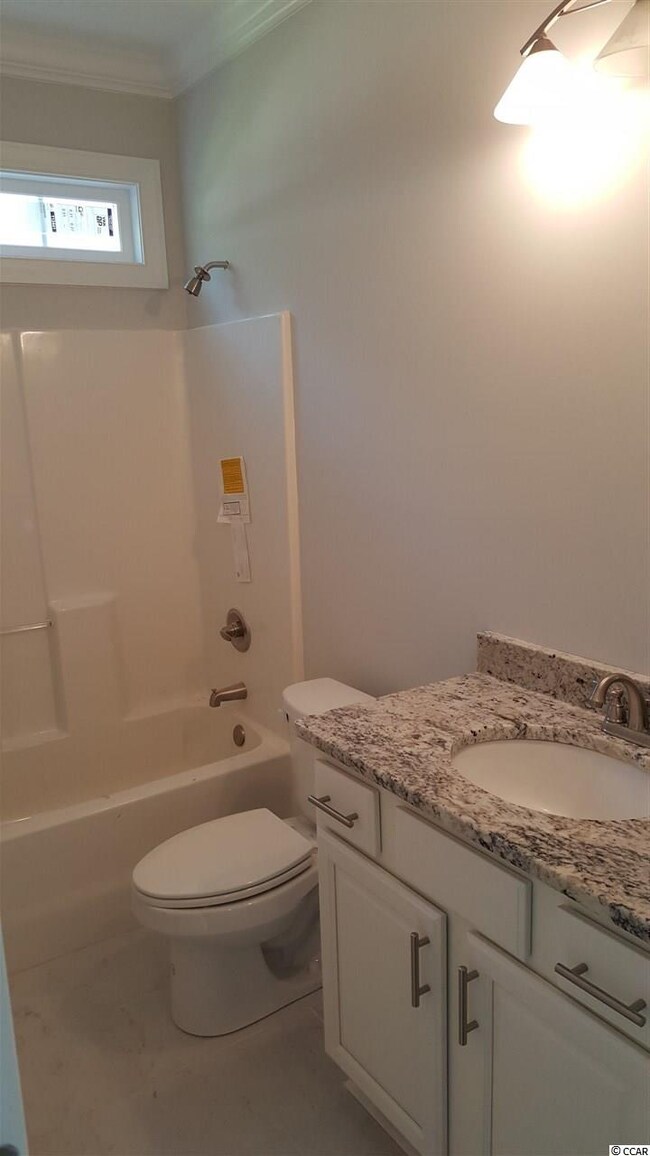
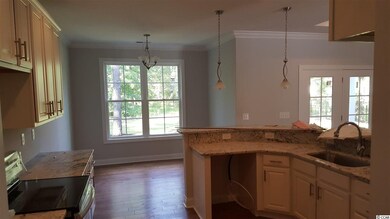
Custom built 4 bedroom, 3 bath home in the prestigious Cypress River Plantation on the Intracoastal Waterway. You will love the grand foyer as you enter this home. Bordering the foyer is the formal dining room and your second bedroom. Proceed into the large open living area. The living area and kitchen are open and spacious. Kitchen offers a eat-in dining area and overlooks the living area and the back yard. This plan is a split bedroom plan with a master suite and master bath that fits all your wants and needs. The fourth bedroom is upstairs and can be used as a bonus room. On the exterior there is a 2 -car garage, front covered porch and a rear screened porch. Cypress River Plantation features sidewalks and street lights throughout, owner’s clubhouse, fitness center, basketball and tennis courts, large pool, boat & RV storage, day docks and a landing on the Intracoastal Waterway. Additionally, Cypress River Plantation is located within the award-winning St. James School District. All information is deemed reliable but not guaranteed. Buyer is responsible for verification.
Last Agent to Sell the Property
Coastal Tides Realty License #40994 Listed on: 01/19/2016
Last Buyer's Agent
Kathryn Mahar
CB Sea Coast Advantage PI License #18327
We collect this data history from publicly available records. To have your information removed, we recommend requesting removal directly through your county’s website.
Patrick Zarcone
Century 21 The Harrelson Group
(843) 429-8309
95 Total Sales
16 in Burgess
$105K - $975K Price Range
Steven Forester
Sanctuary Cottages, Llc
(843) 703-1445
30 Total Sales
2 in Burgess
$155K - $387K Price Range
Sam Bamrick
Palmetto Properties SC
(843) 483-6732
228 Total Sales
7 in Burgess
$335K - $529K Price Range
Anita Yoho
Realty ONE Group DocksideSouth
(304) 486-3552
82 Total Sales
34 in Burgess
$124K - $554K Price Range
Lori Lentz-Widner
Century 21 The Harrelson Group
(854) 854-4679
433 Total Sales
41 in Burgess
$89K - $2.3M Price Range
Holly Schreiber
Oasis Realty Collective
(828) 672-6017
48 Total Sales
8 in Burgess
$128K - $488K Price Range
We collect this data history from publicly available records. To have your information removed, we recommend requesting removal directly through your county’s website.
| Date | Buyer | Sale Price | Title Company |
|---|---|---|---|
| $341,540 | -- | ||
| Hudson Builders Inc | $39,000 | -- | |
| George John M | $17,000 | -- | |
| Larocca Andrw | $61,655 | -- |
We collect this data history from publicly available records. To have your information removed, we recommend requesting removal directly through your county’s website.
| Date | Status | Borrower | Loan Amount |
|---|---|---|---|
| Previous Owner | -- | $225,000 | |
| Previous Owner | Larocca Andrw | $26,709 |
We collect this data history from publicly available records. To have your information removed, we recommend requesting removal directly through your county’s website.
| Date | Event | Price | List to Sale | Price per Sq Ft |
|---|---|---|---|---|
| 07/22/2016 07/22/16 | Sold | $341,500 | +1.9% | $156 / Sq Ft |
| 05/10/2016 05/10/16 | Pending | -- | -- | -- |
| 01/19/2016 01/19/16 | For Sale | $335,000 | -- | $153 / Sq Ft |
We collect this data history from publicly available records. To have your information removed, we recommend requesting removal directly through your county’s website.
| Year | Tax Paid | Tax Assessment Tax Assessment Total Assessment is a certain percentage of the fair market value that is determined by local assessors to be the total taxable value of land and additions on the property. | Land | Improvement |
|---|---|---|---|---|
| 2025 | -- | $0 | $0 | $0 |
| 2024 | -- | $21,848 | $6,480 | $15,368 |
| 2023 | $1,315 | $14,494 | $2,142 | $12,352 |
| 2021 | $1,271 | $14,494 | $2,142 | $12,352 |
| 2020 | $1,305 | $14,494 | $2,142 | $12,352 |
| 2019 | $1,305 | $14,494 | $2,142 | $12,352 |
| 2018 | $0 | $13,494 | $1,686 | $11,808 |
| 2017 | $1,215 | $13,494 | $1,686 | $11,808 |
| 2016 | $0 | $2,529 | $2,529 | $0 |
| 2015 | -- | $2,529 | $2,529 | $0 |
| 2014 | $435 | $2,529 | $2,529 | $0 |
Seller's Agent in 2016
Matt Harper
Coastal Tides Realty
(843) 267-7556
109 in this area
311 Total Sales
KM
Buyer's Agent in 2016
Kathryn Mahar
CB Sea Coast Advantage PI
Source: Coastal Carolinas Association of REALTORS®
MLS Number: 1601325
APN: 45005010015
Disclaimer: Certain information contained herein is derived from information provided by parties other than Homes.com. All information provided is deemed reliable, but is not guaranteed to be accurate and should be independently verified.
Provided courtesy of the Coastal Carolinas MLS. Copyright 2026 of the Coastal Carolinas MLS. All rights reserved. Information is provided exclusively for consumers' personal, non-commercial use, and may not be used for any purpose other than to identify prospective properties consumers may be interested in purchasing, and that the data is deemed reliable but is not guaranteed accurate by the Coastal Carolinas MLS.
Ask me questions while you tour the home.