
Dawn Kummerer
Realty One Group Restore - Collegeville
(484) 922-8678
100 Total Sales
1 in Nether Providence
$315,000 Price



Estimated Value: $892,793
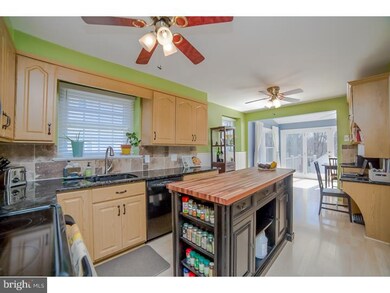
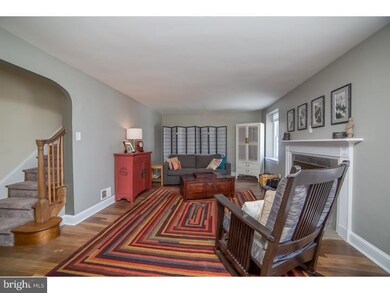
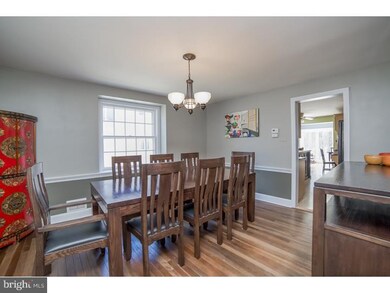
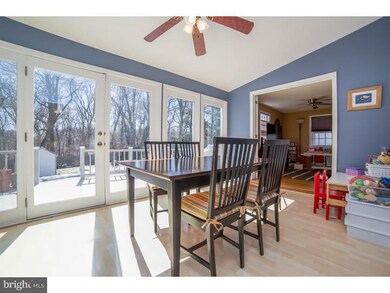
Charming Stone Colonial in sought after Pine Ridge neighborhood. 3 Bedroom, 2.5 Bath with beautiful upgrades. Fantastic Kitchen with island and granite countertops enrich the custom maple cabinetry. Kitchen opens to an expanded Nook and Den allowing for lots of daylight! Maintenance fee composite Deck with newer awning. Awning spans 1/2 the Deck; the other 1/2 is completely open to the sun! From the Deck you have a fantastic Anthony Sylvan in-ground pool with privacy fence. This is truly a home to enjoy! Award Winning School District, close to public transportation, shopping and restaurants. Sq ft in public record is incorrect. 2364 sq ft appears to be more accurate.
Last Agent to Sell the Property
(610) 566-3000 denise.campbell@foxroach.com BHHS Fox & Roach-Media License #RS307013 Listed on: 03/12/2015
Last Buyer's Agent
(610) 325-4100 mdadamo@remax.net RE/MAX Preferred - Newtown Square License #5001125
We collect this data history from publicly available records. To have your information removed, we recommend requesting removal directly through your county’s website.
Dawn Kummerer
Realty One Group Restore - Collegeville
(484) 922-8678
100 Total Sales
1 in Nether Providence
$315,000 Price
Serena Lin
Keller Williams Main Line
(848) 281-0836
63 Total Sales
1 in Nether Providence
$301,000 Price
Bob Kelley
BHHS Fox & Roach-Blue Bell
(484) 978-9734
677 Total Sales
2 in Nether Providence
$620K - $675K Price Range
Nick DeLuca
KW Empower
(609) 394-4736
326 Total Sales
1 in Nether Providence
$600,000 Price
Kathy Krebs
Elfant Wissahickon-Chestnut Hill
(484) 806-8805
62 Total Sales
2 in Nether Providence
$800K - $915K Price Range
Kelly Steyn
EXP Realty, LLC
(856) 409-7020
136 Total Sales
1 in Nether Providence
$643,500 Price
We collect this data history from publicly available records. To have your information removed, we recommend requesting removal directly through your county’s website.
| Date | Buyer | Sale Price | Title Company |
|---|---|---|---|
| $420,000 | Commonwealth Land Title Insu | ||
| Brighton Thomas E | -- | None Available |
We collect this data history from publicly available records. To have your information removed, we recommend requesting removal directly through your county’s website.
| Date | Status | Borrower | Loan Amount |
|---|---|---|---|
| Open | $200,000 | ||
| Open | Gatch James W | $380,000 | |
| Closed | Gatch James W | $67,900 | |
| Closed | Gatch James W | $380,000 | |
| Closed | Gatch James W | $46,000 | |
| Closed | Gefroh Anna N | $267,000 | |
| Closed | Gefroh Joshua J | $273,000 | |
| Previous Owner | Brighton Thomas E | $223,000 |
We collect this data history from publicly available records. To have your information removed, we recommend requesting removal directly through your county’s website.
| Year | Tax Paid | Tax Assessment Tax Assessment Total Assessment is a certain percentage of the fair market value that is determined by local assessors to be the total taxable value of land and additions on the property. | Land | Improvement |
|---|---|---|---|---|
| 2026 | $17,395 | $453,150 | $110,610 | $342,540 |
| 2025 | $16,156 | $453,150 | $110,610 | $342,540 |
| 2024 | $16,156 | $453,150 | $110,610 | $342,540 |
| 2023 | $15,523 | $453,150 | $110,610 | $342,540 |
| 2022 | $15,194 | $453,150 | $110,610 | $342,540 |
| 2021 | $24,683 | $453,150 | $110,610 | $342,540 |
| 2020 | $9,893 | $170,720 | $60,200 | $110,520 |
| 2019 | $9,620 | $170,720 | $60,200 | $110,520 |
| 2018 | $9,434 | $170,720 | $0 | $0 |
| 2017 | $9,174 | $170,720 | $0 | $0 |
| 2016 | $937 | $170,720 | $0 | $0 |
| 2015 | $937 | $170,720 | $0 | $0 |
| 2014 | $937 | $170,720 | $0 | $0 |
Seller's Agent in 2015
DENISE CAMPBELL
BHHS Fox & Roach
(484) 557-5450
7 Total Sales
Buyer's Agent in 2015
Carmen Franceschino
RE/MAX
(610) 696-2077
53 Total Sales
Source: Bright MLS
MLS Number: 1002551182
APN: 34-00-01909-00
Disclaimer: Certain information contained herein is derived from information provided by parties other than Homes.com. All information provided is deemed reliable, but is not guaranteed to be accurate and should be independently verified.
The data relating to real estate for sale on this website appears in part through the BRIGHT Internet Data Exchange program, a voluntary cooperative exchange of property listing data between licensed real estate brokerage firms, and is provided by BRIGHT through a licensing agreement.
Listing information is from various brokers who participate in the Bright MLS IDX program and not all listings may be visible on the site.
The property information being provided on or through the website is for the personal, non-commercial use of consumers and such information may not be used for any purpose other than to identify prospective properties consumers may be interested in purchasing.
Some properties which appear for sale on the website may no longer be available because they are for instance, under contract, sold or are no longer being offered for sale.
Property information displayed is deemed reliable but is not guaranteed.
Copyright 2026 Bright MLS, Inc.
Ask me questions while you tour the home.